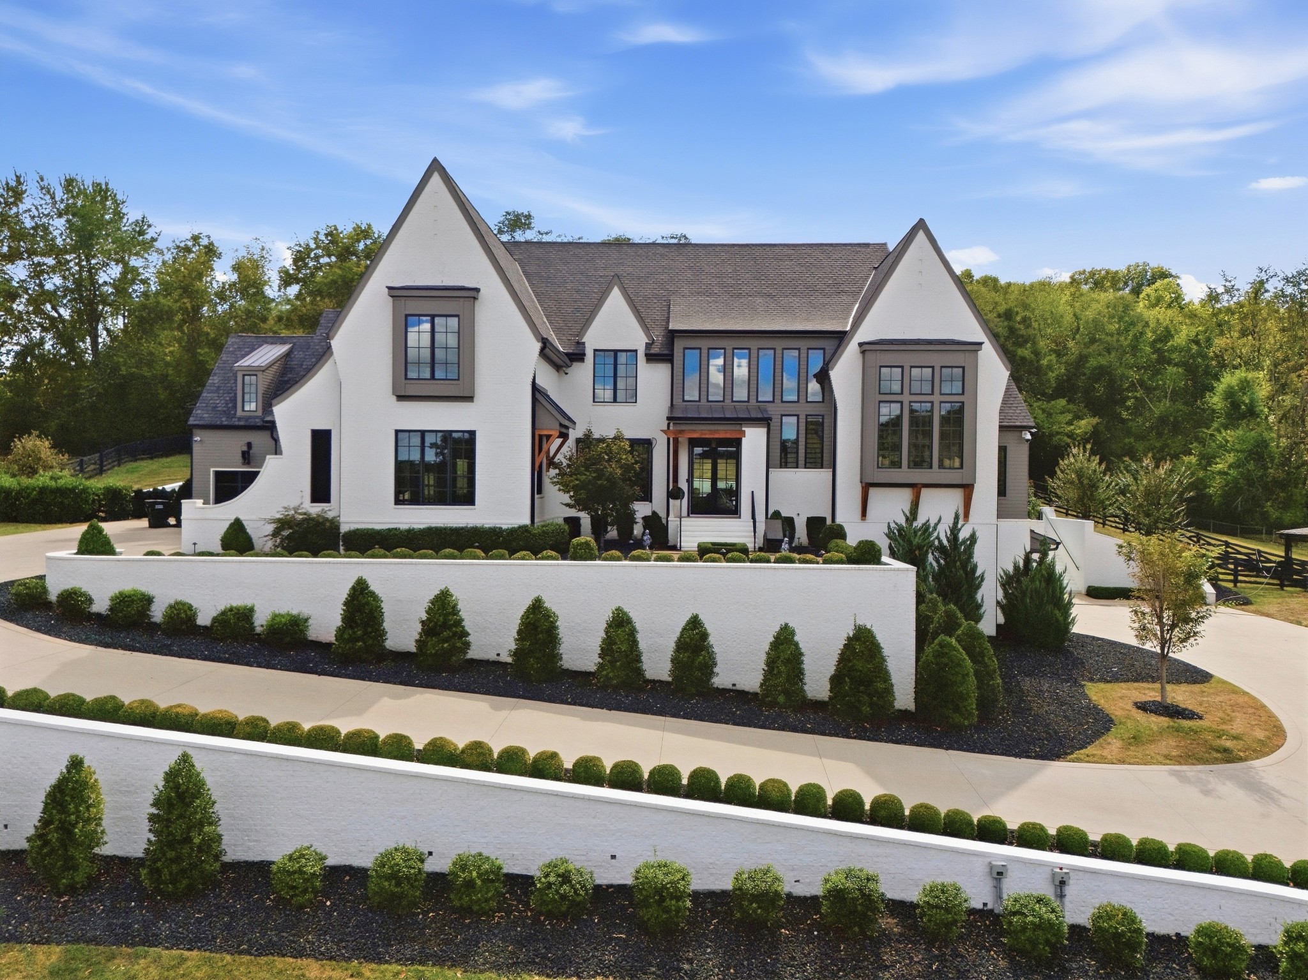
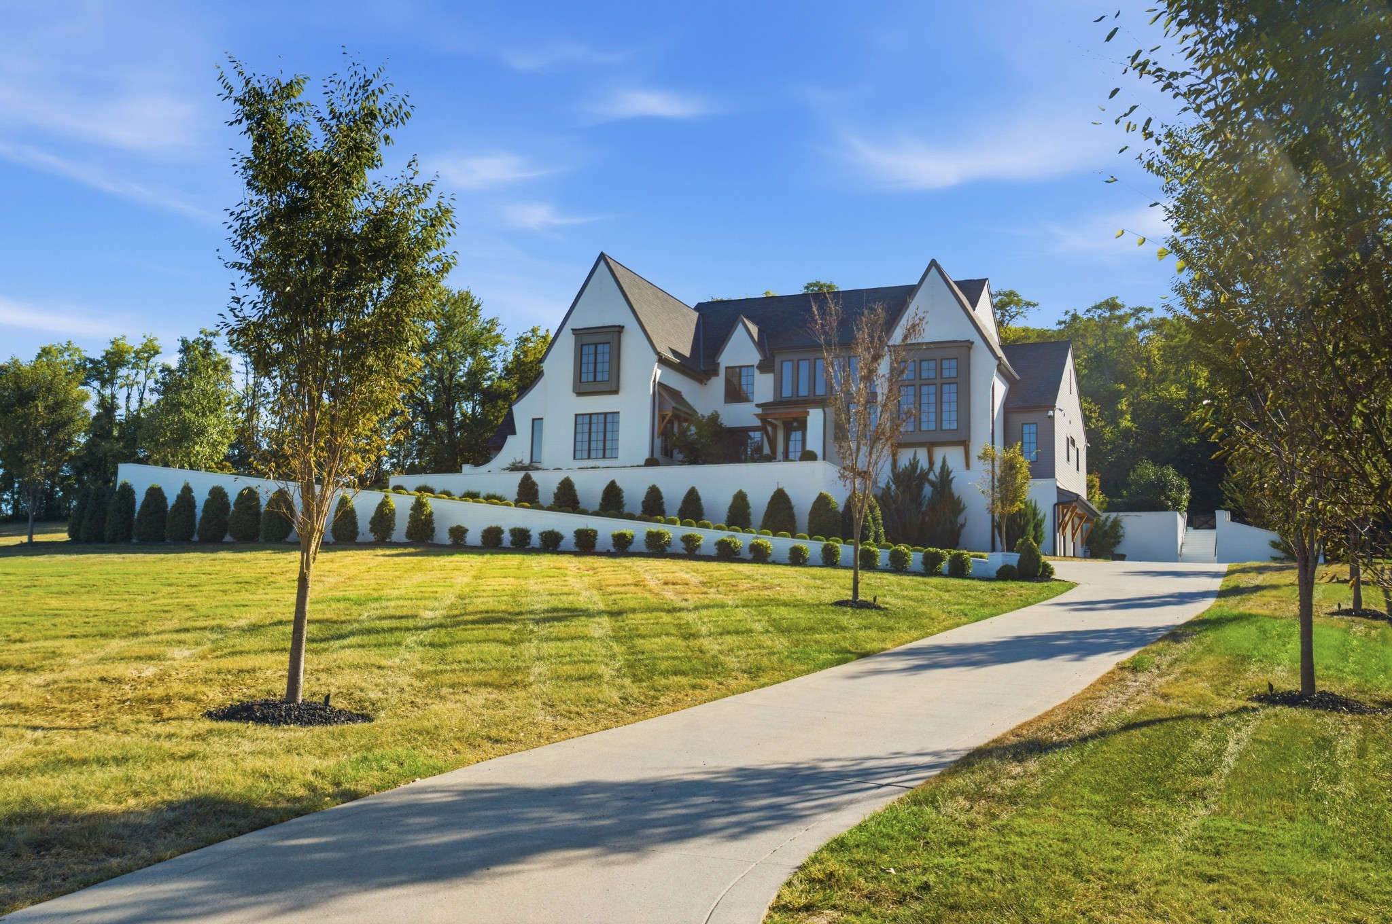
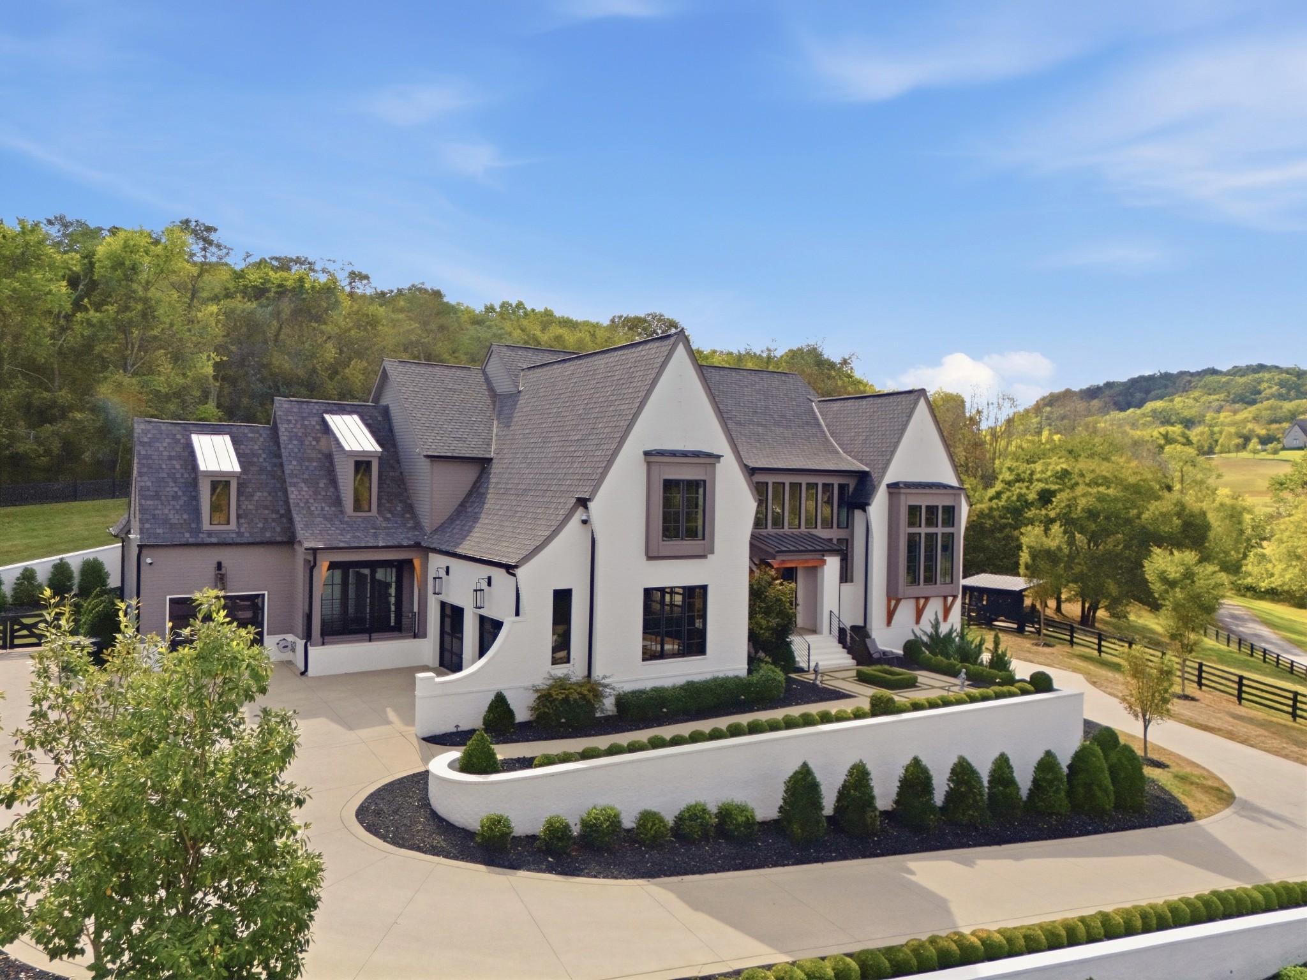
Large white two-story home with steep gables, dark-framed windows, and landscaped grounds.
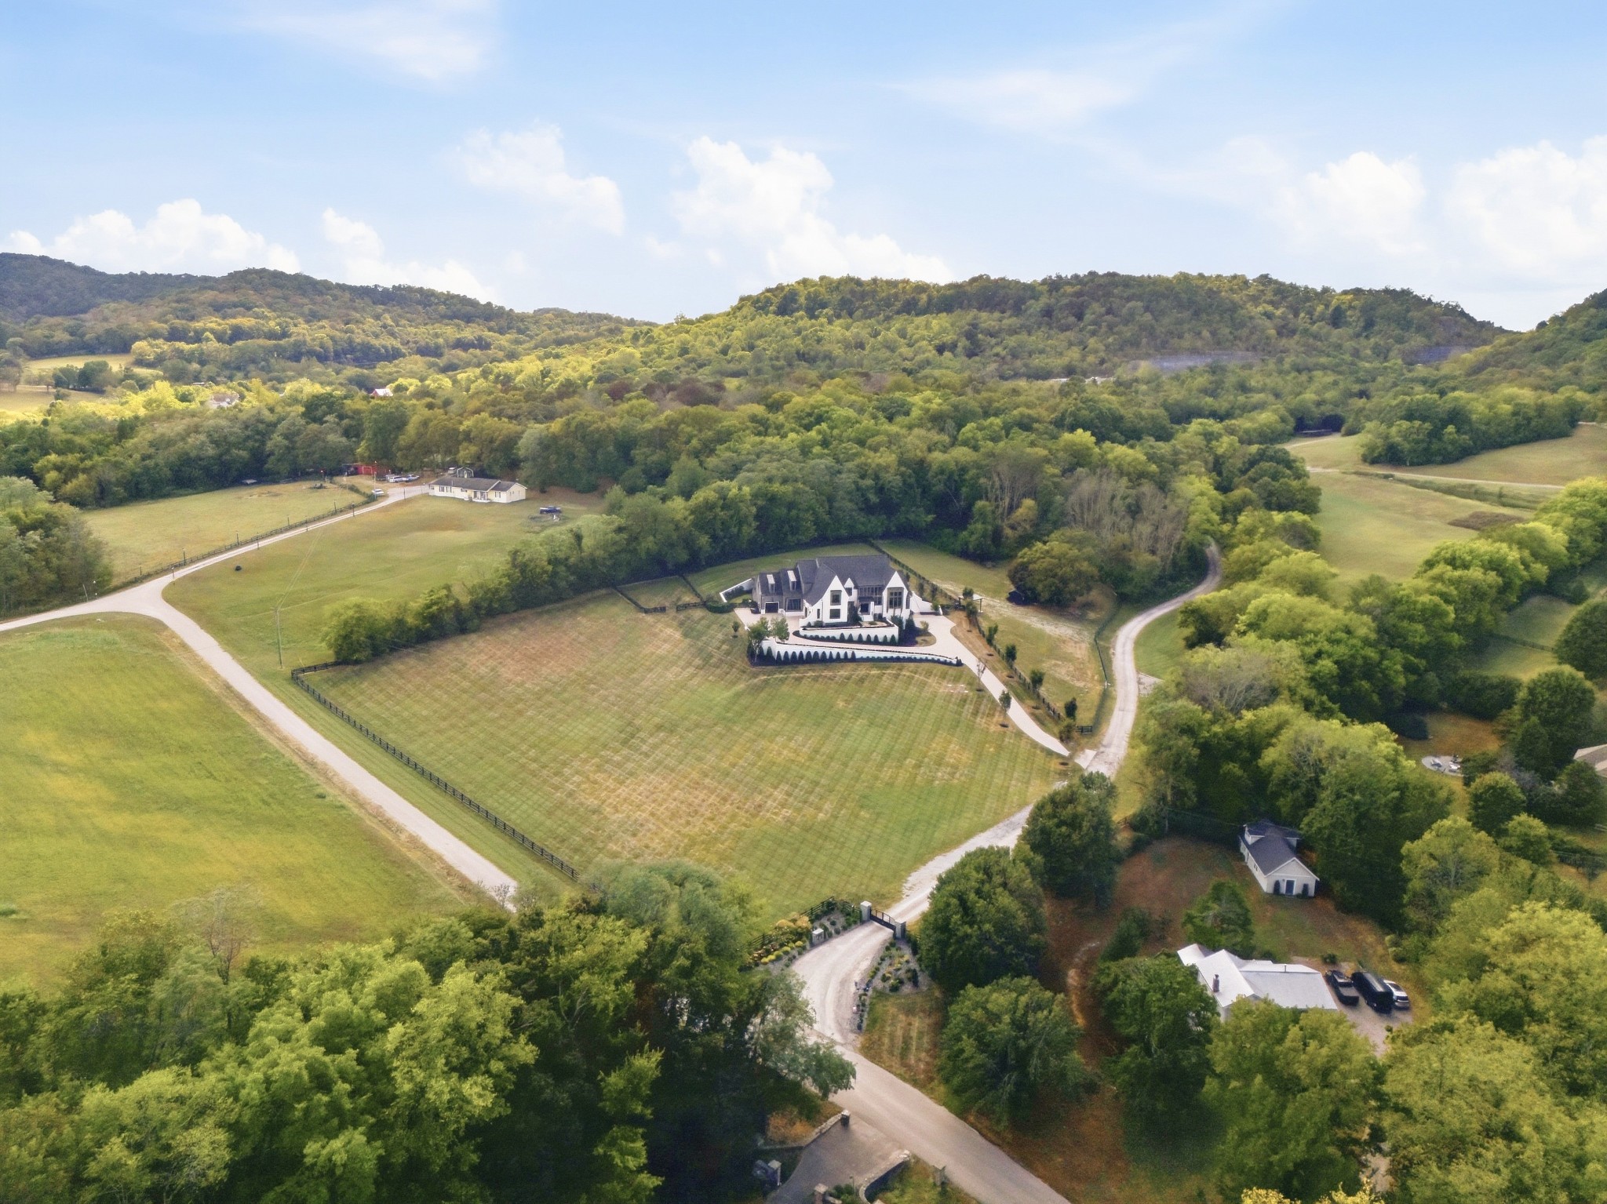
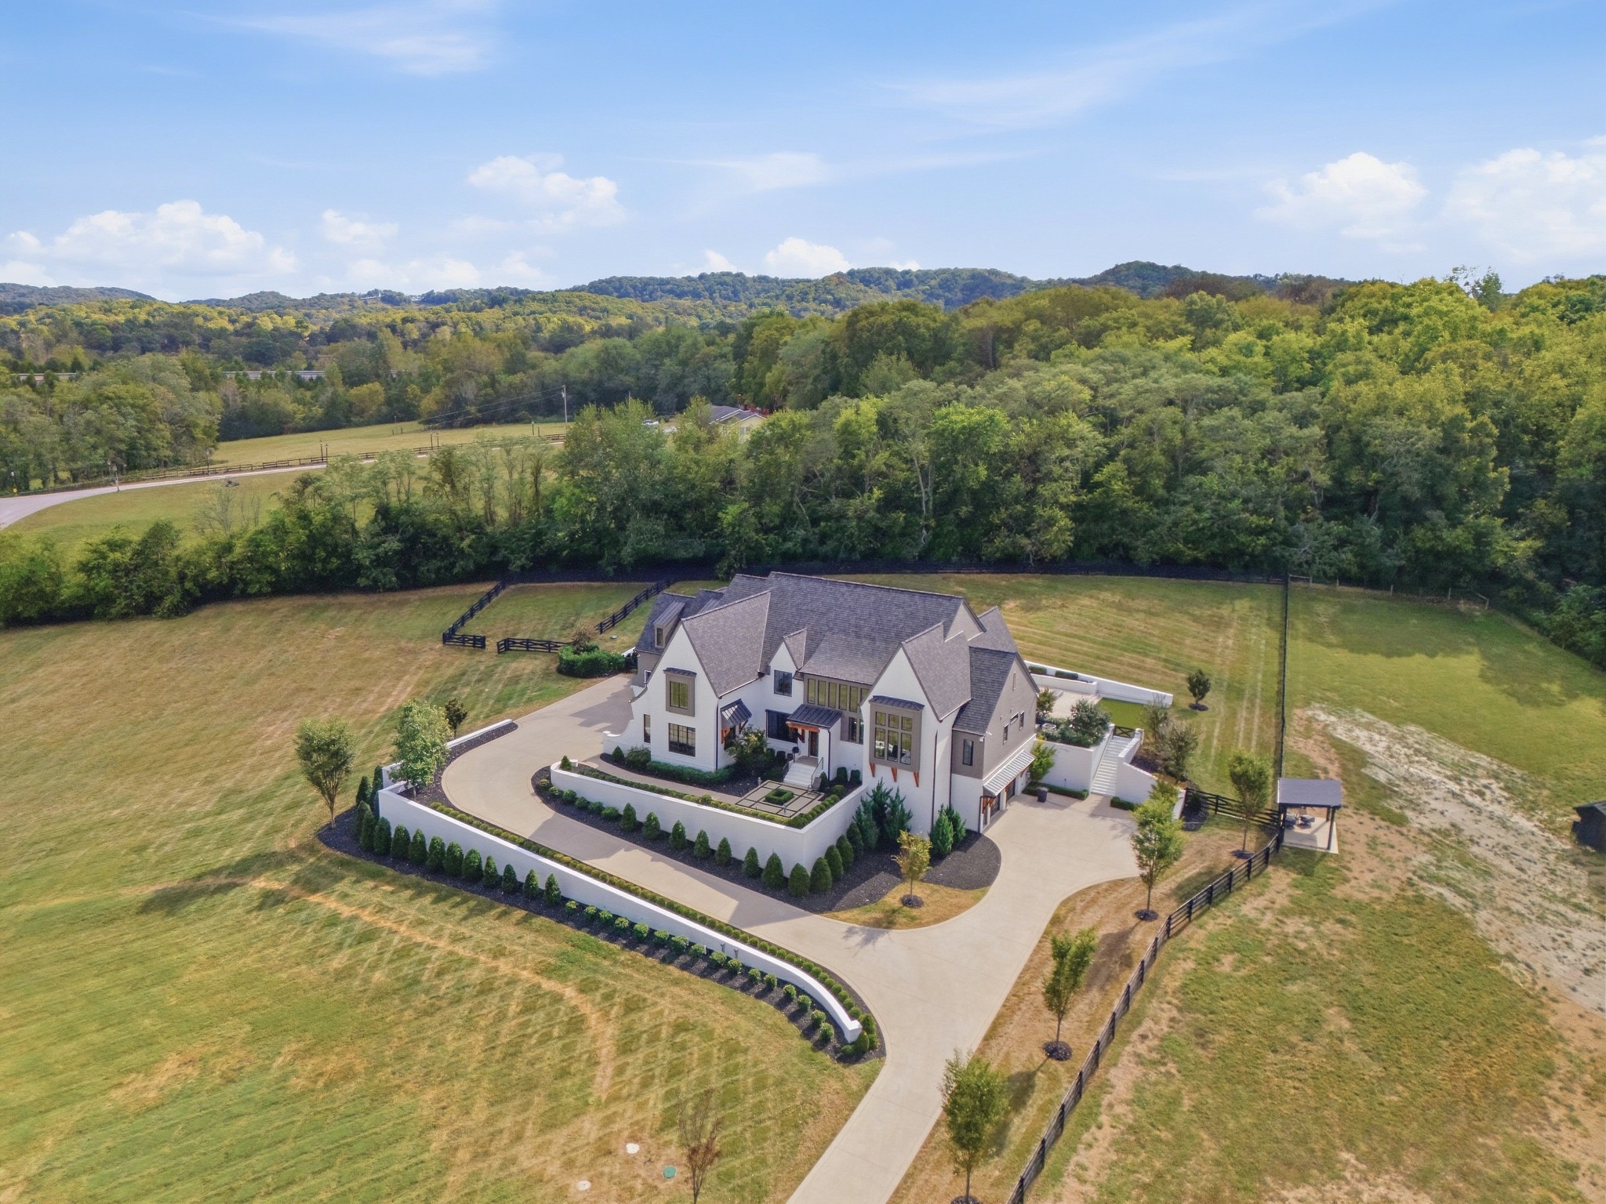
Aerial view of a white country home with broad lawns, wooded hills, and winding driveways.
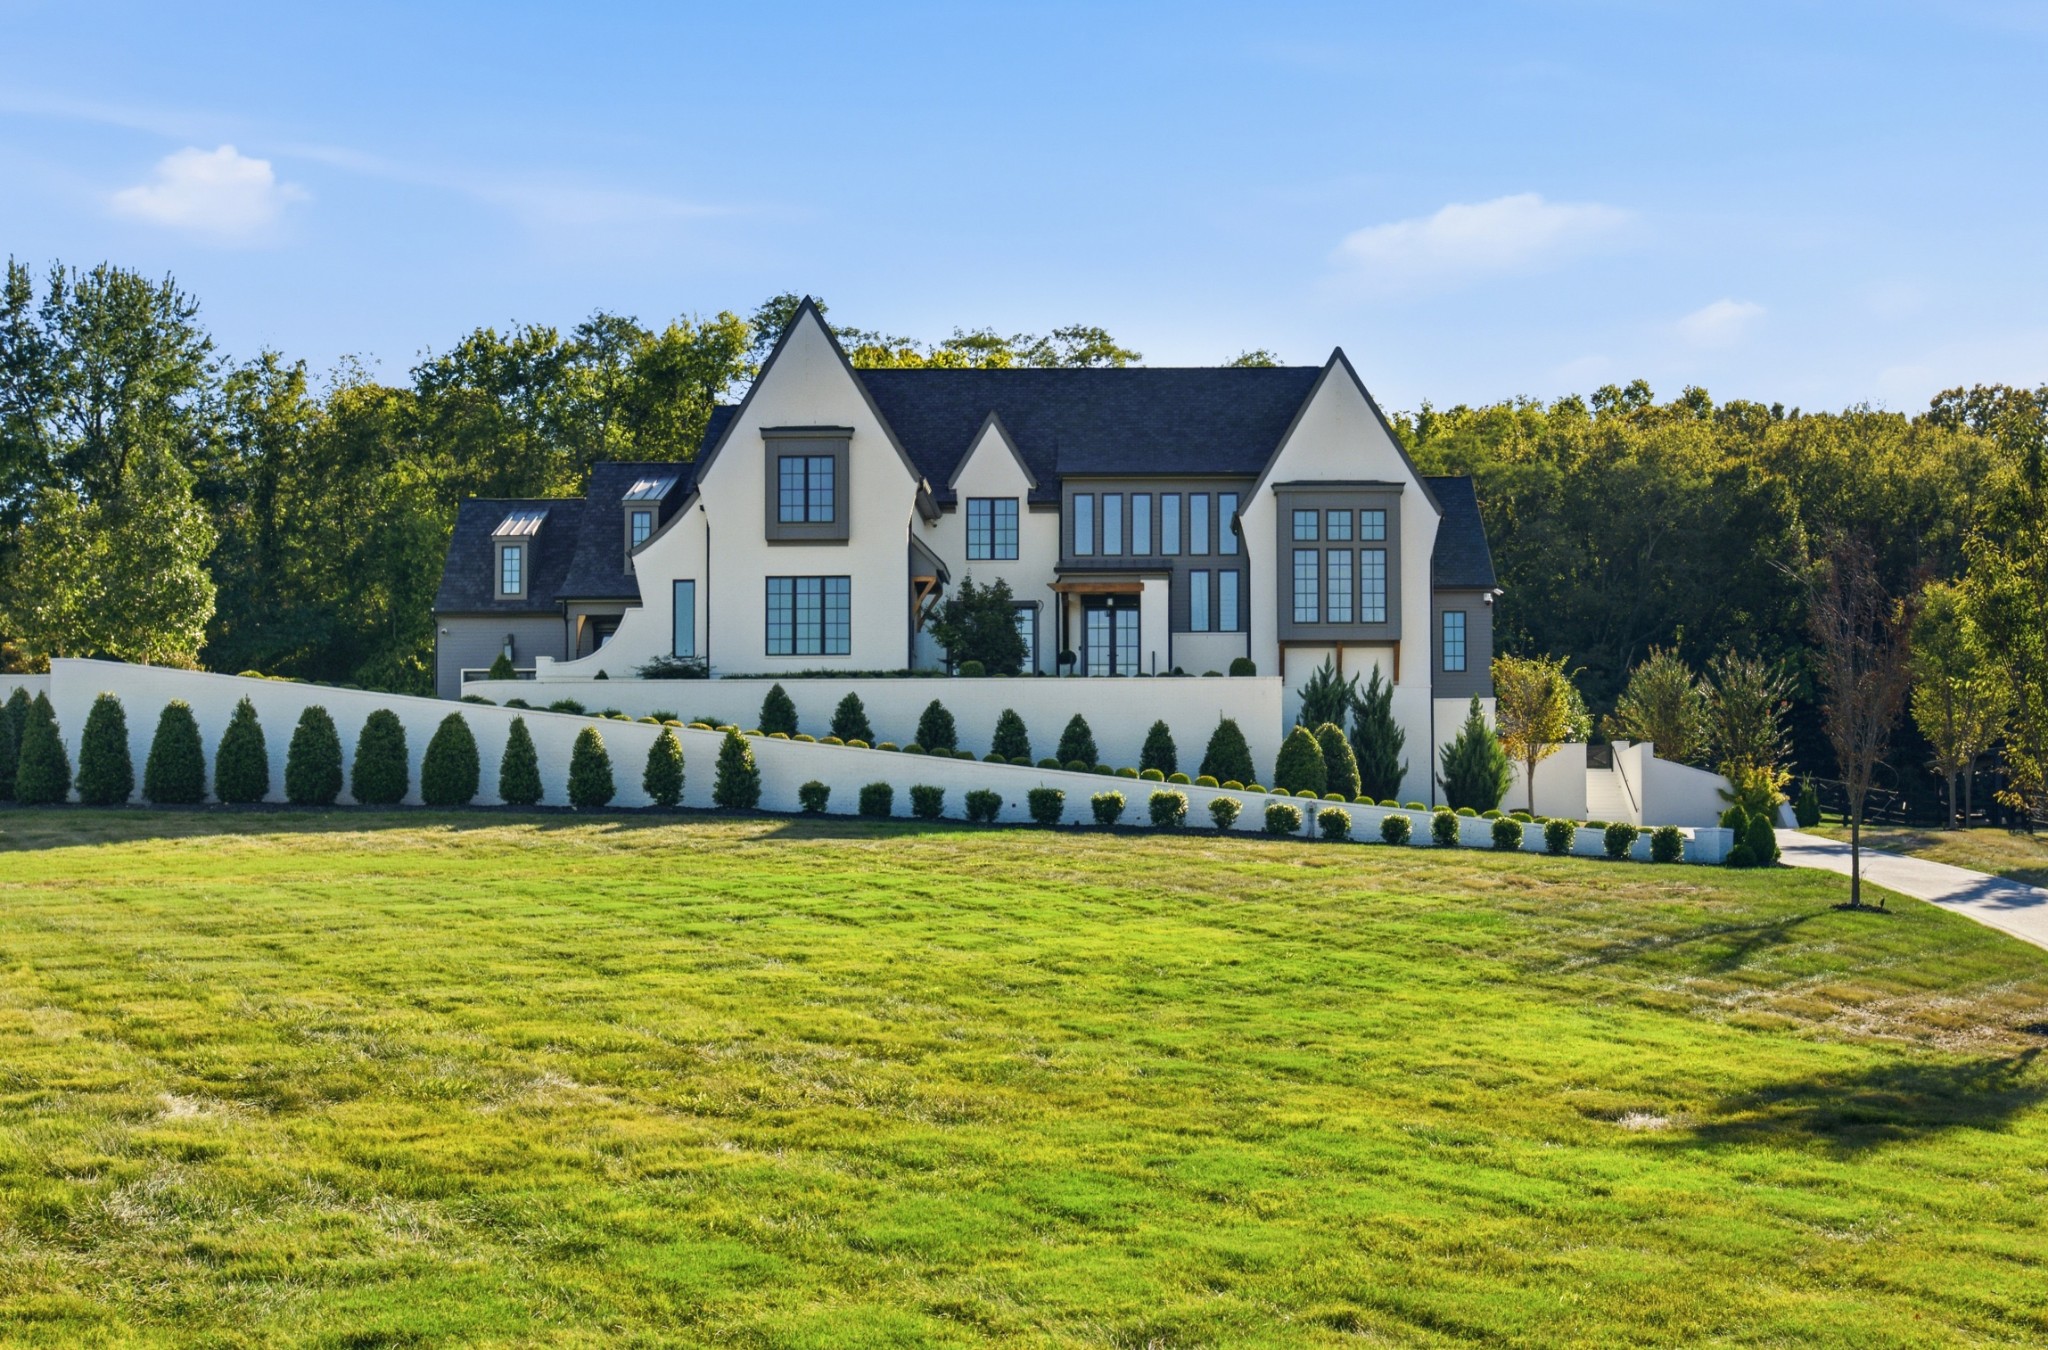
Large white house with steep gabled roofs behind a shrub-lined wall and broad lawn.
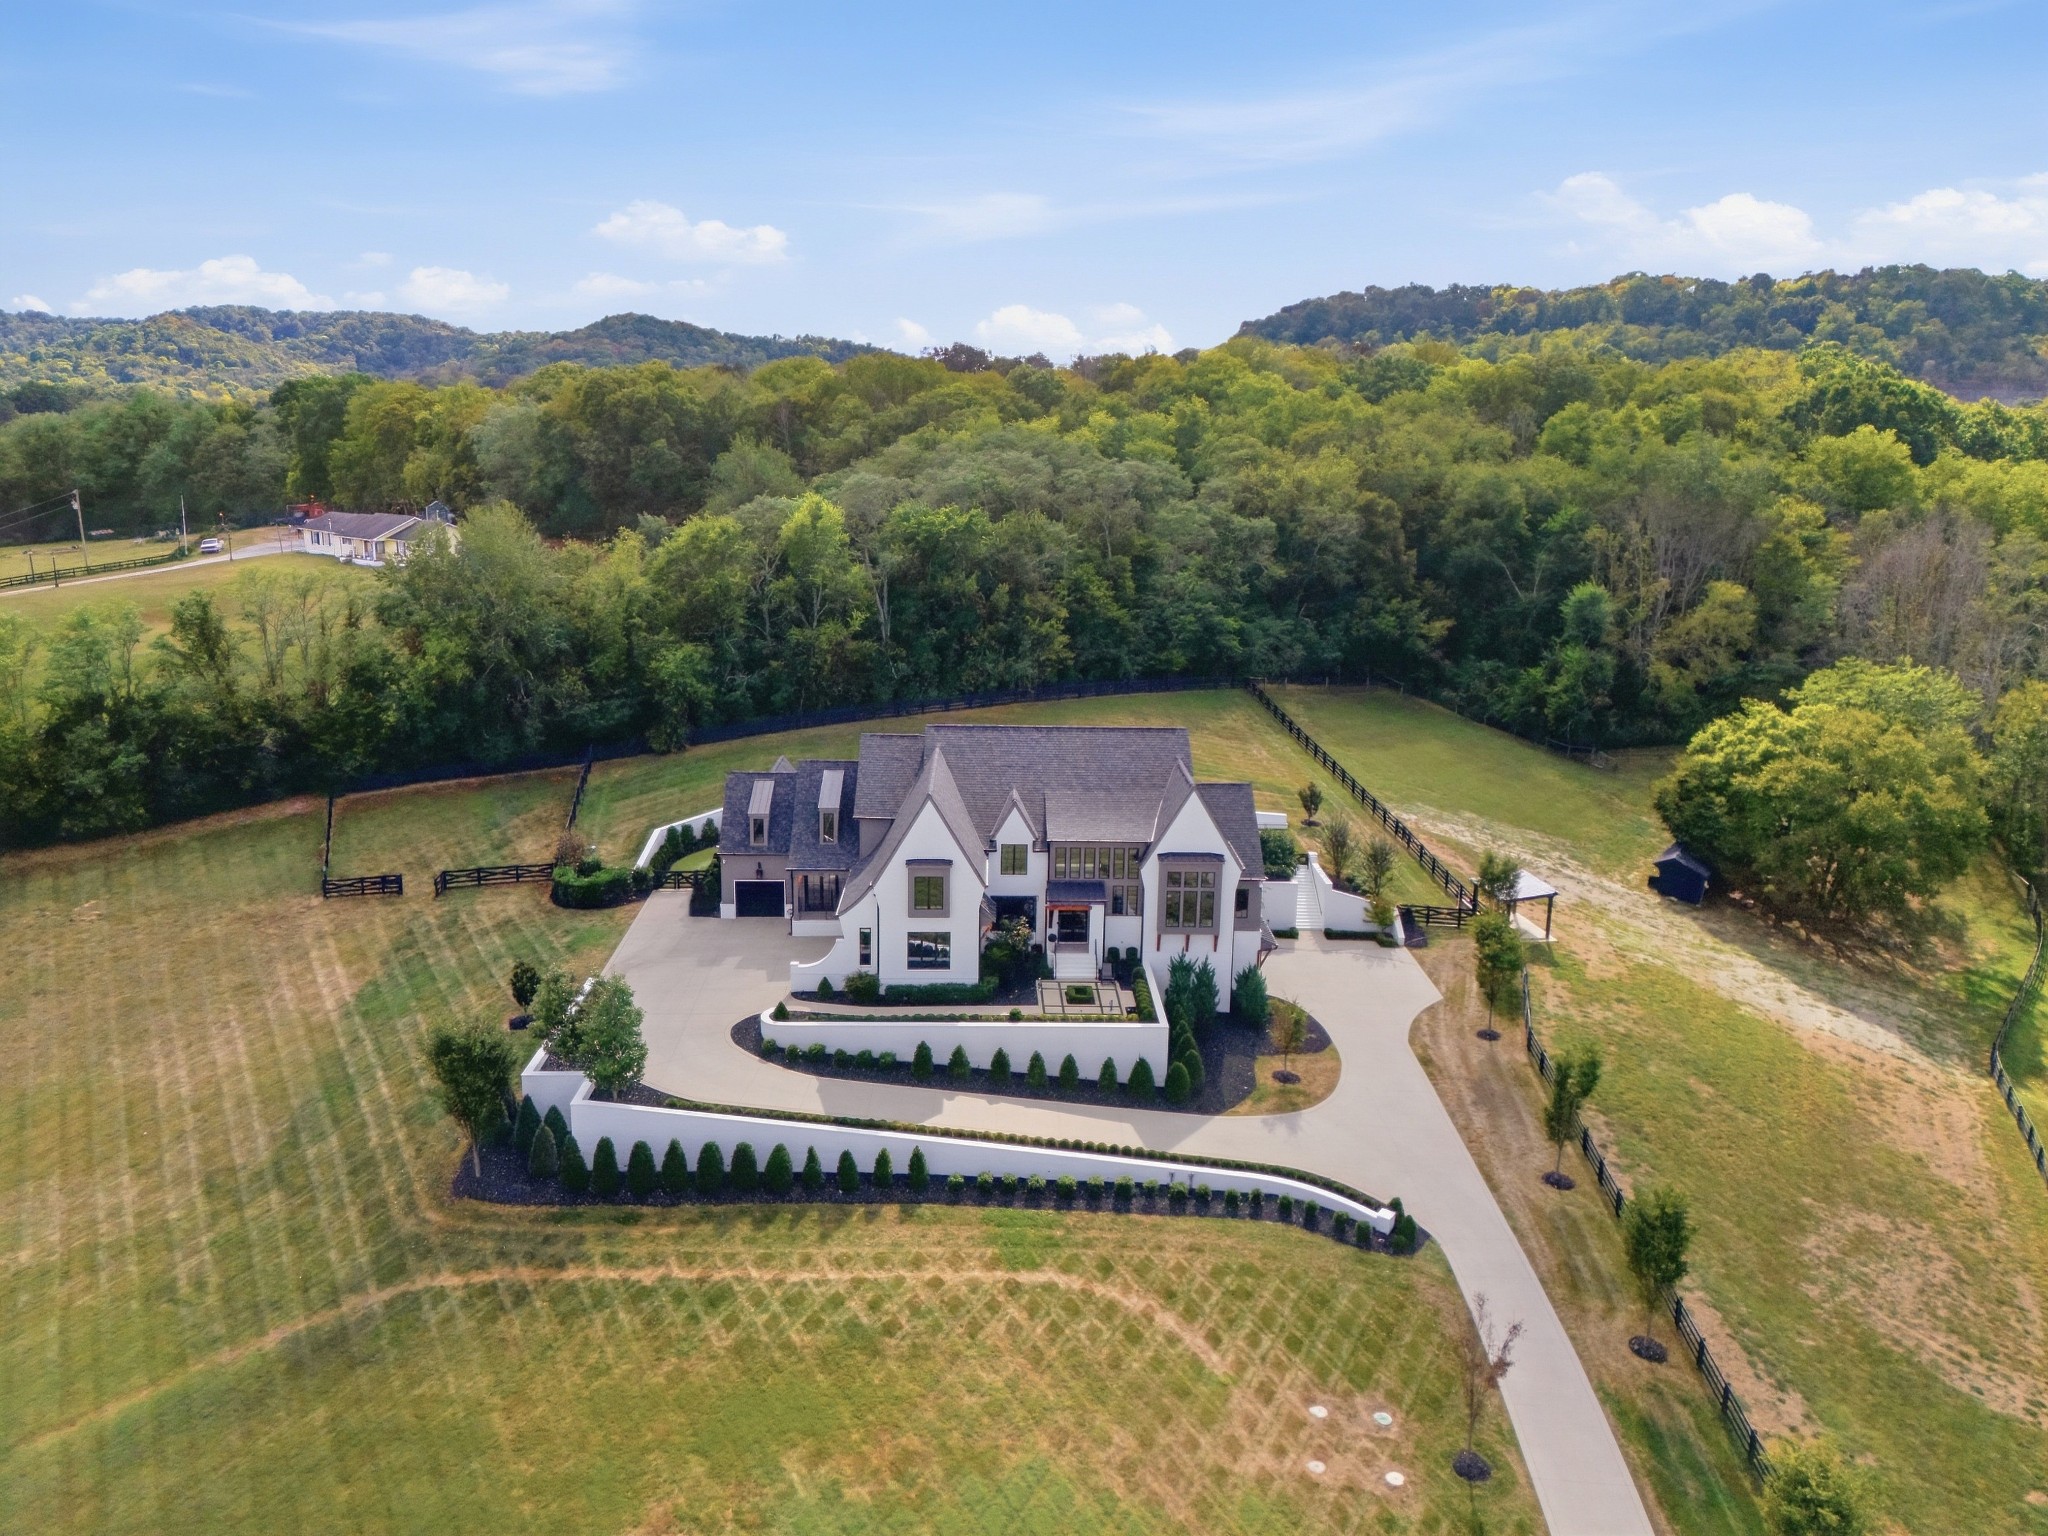
Aerial view of a gabled home with a curved driveway, fenced lawns, and wooded hills.
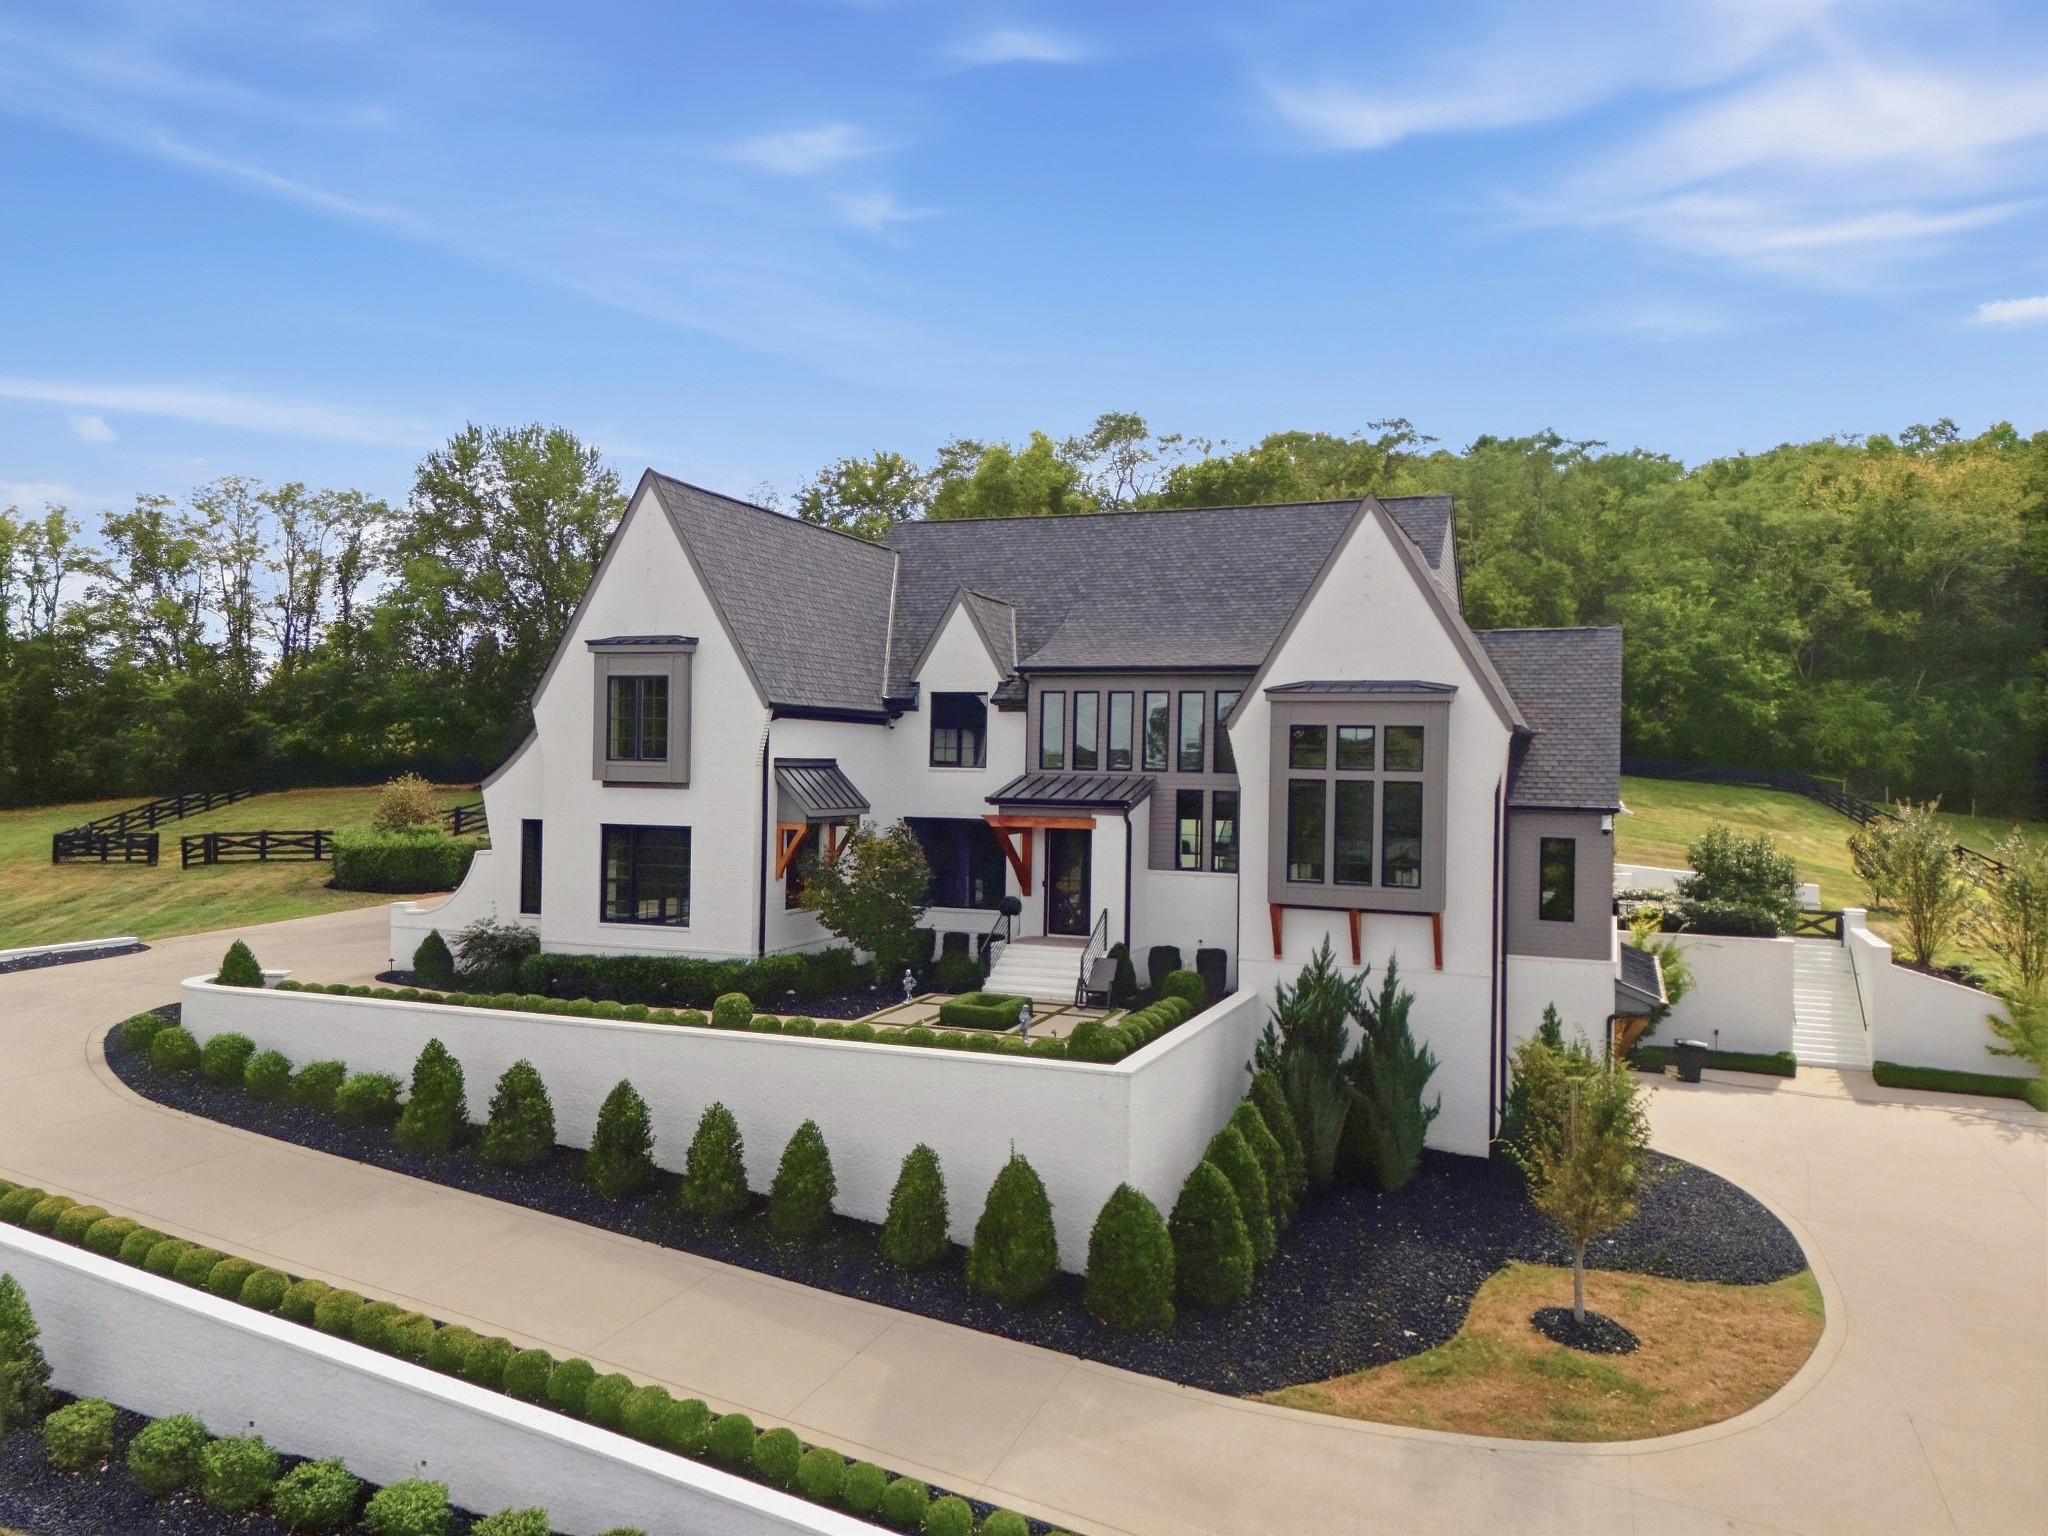
White gabled home with dark trim, landscaped retaining wall, and a broad curved driveway.
Aerial view of a large gabled home with a curved driveway, landscaped courtyard, and broad rural grounds.
White two-story home with dark gabled roofs, black-framed windows, and landscaped grounds, seen from above.
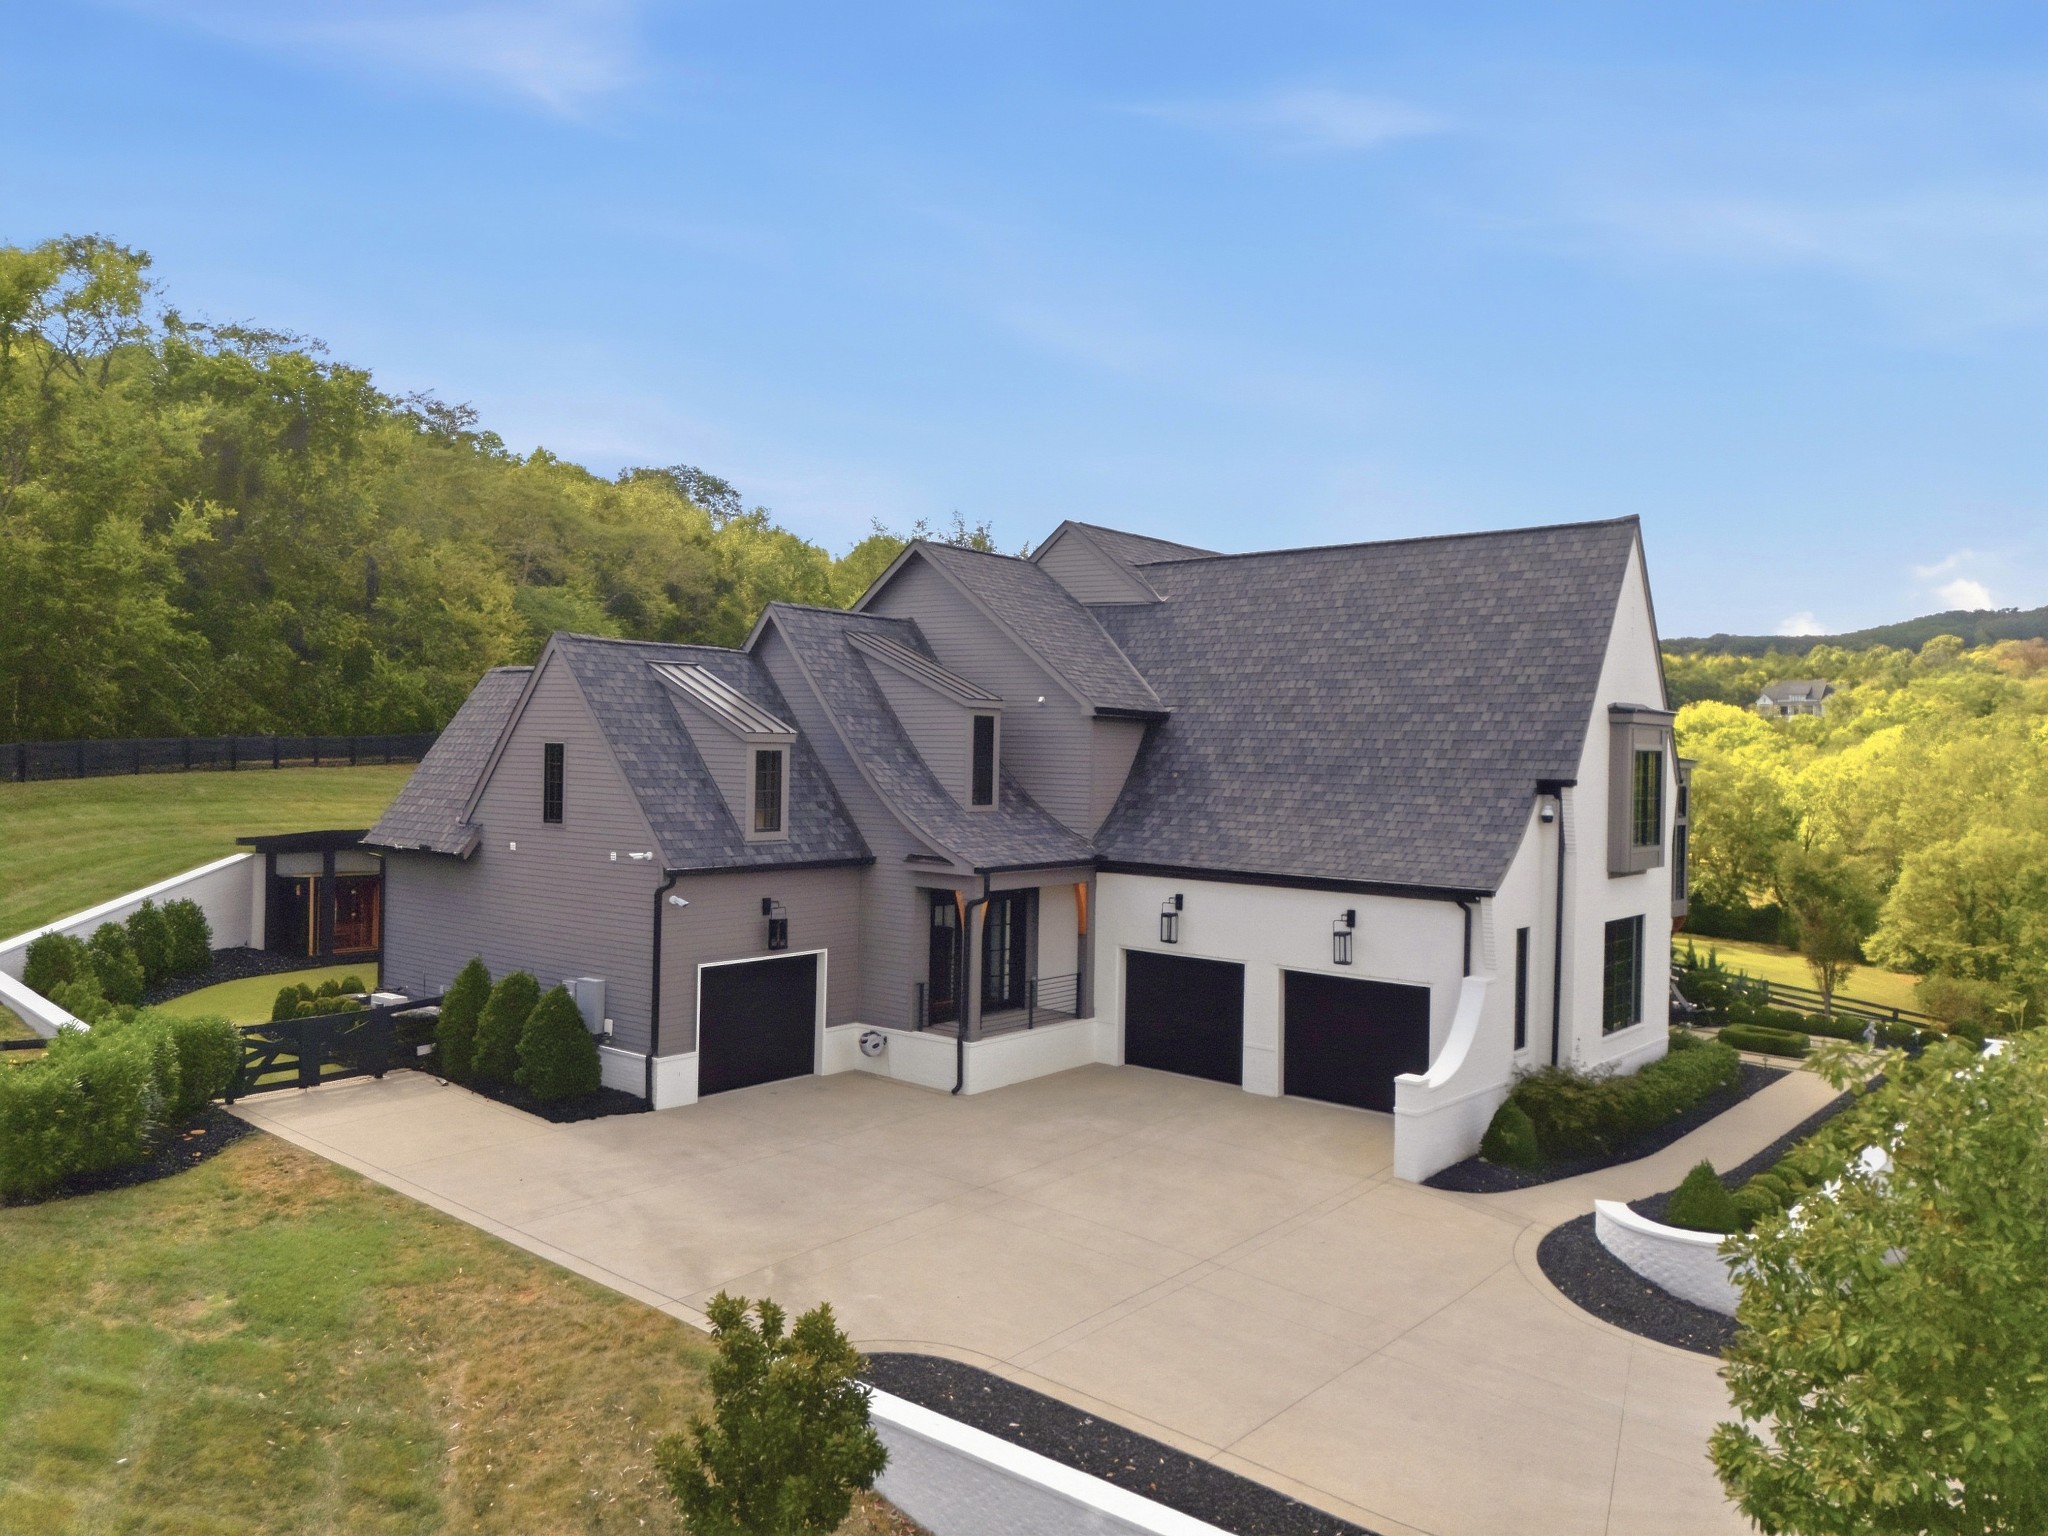
Large gray-and-white house with steep roofs, multiple garage doors, and a broad driveway amid wooded grounds.
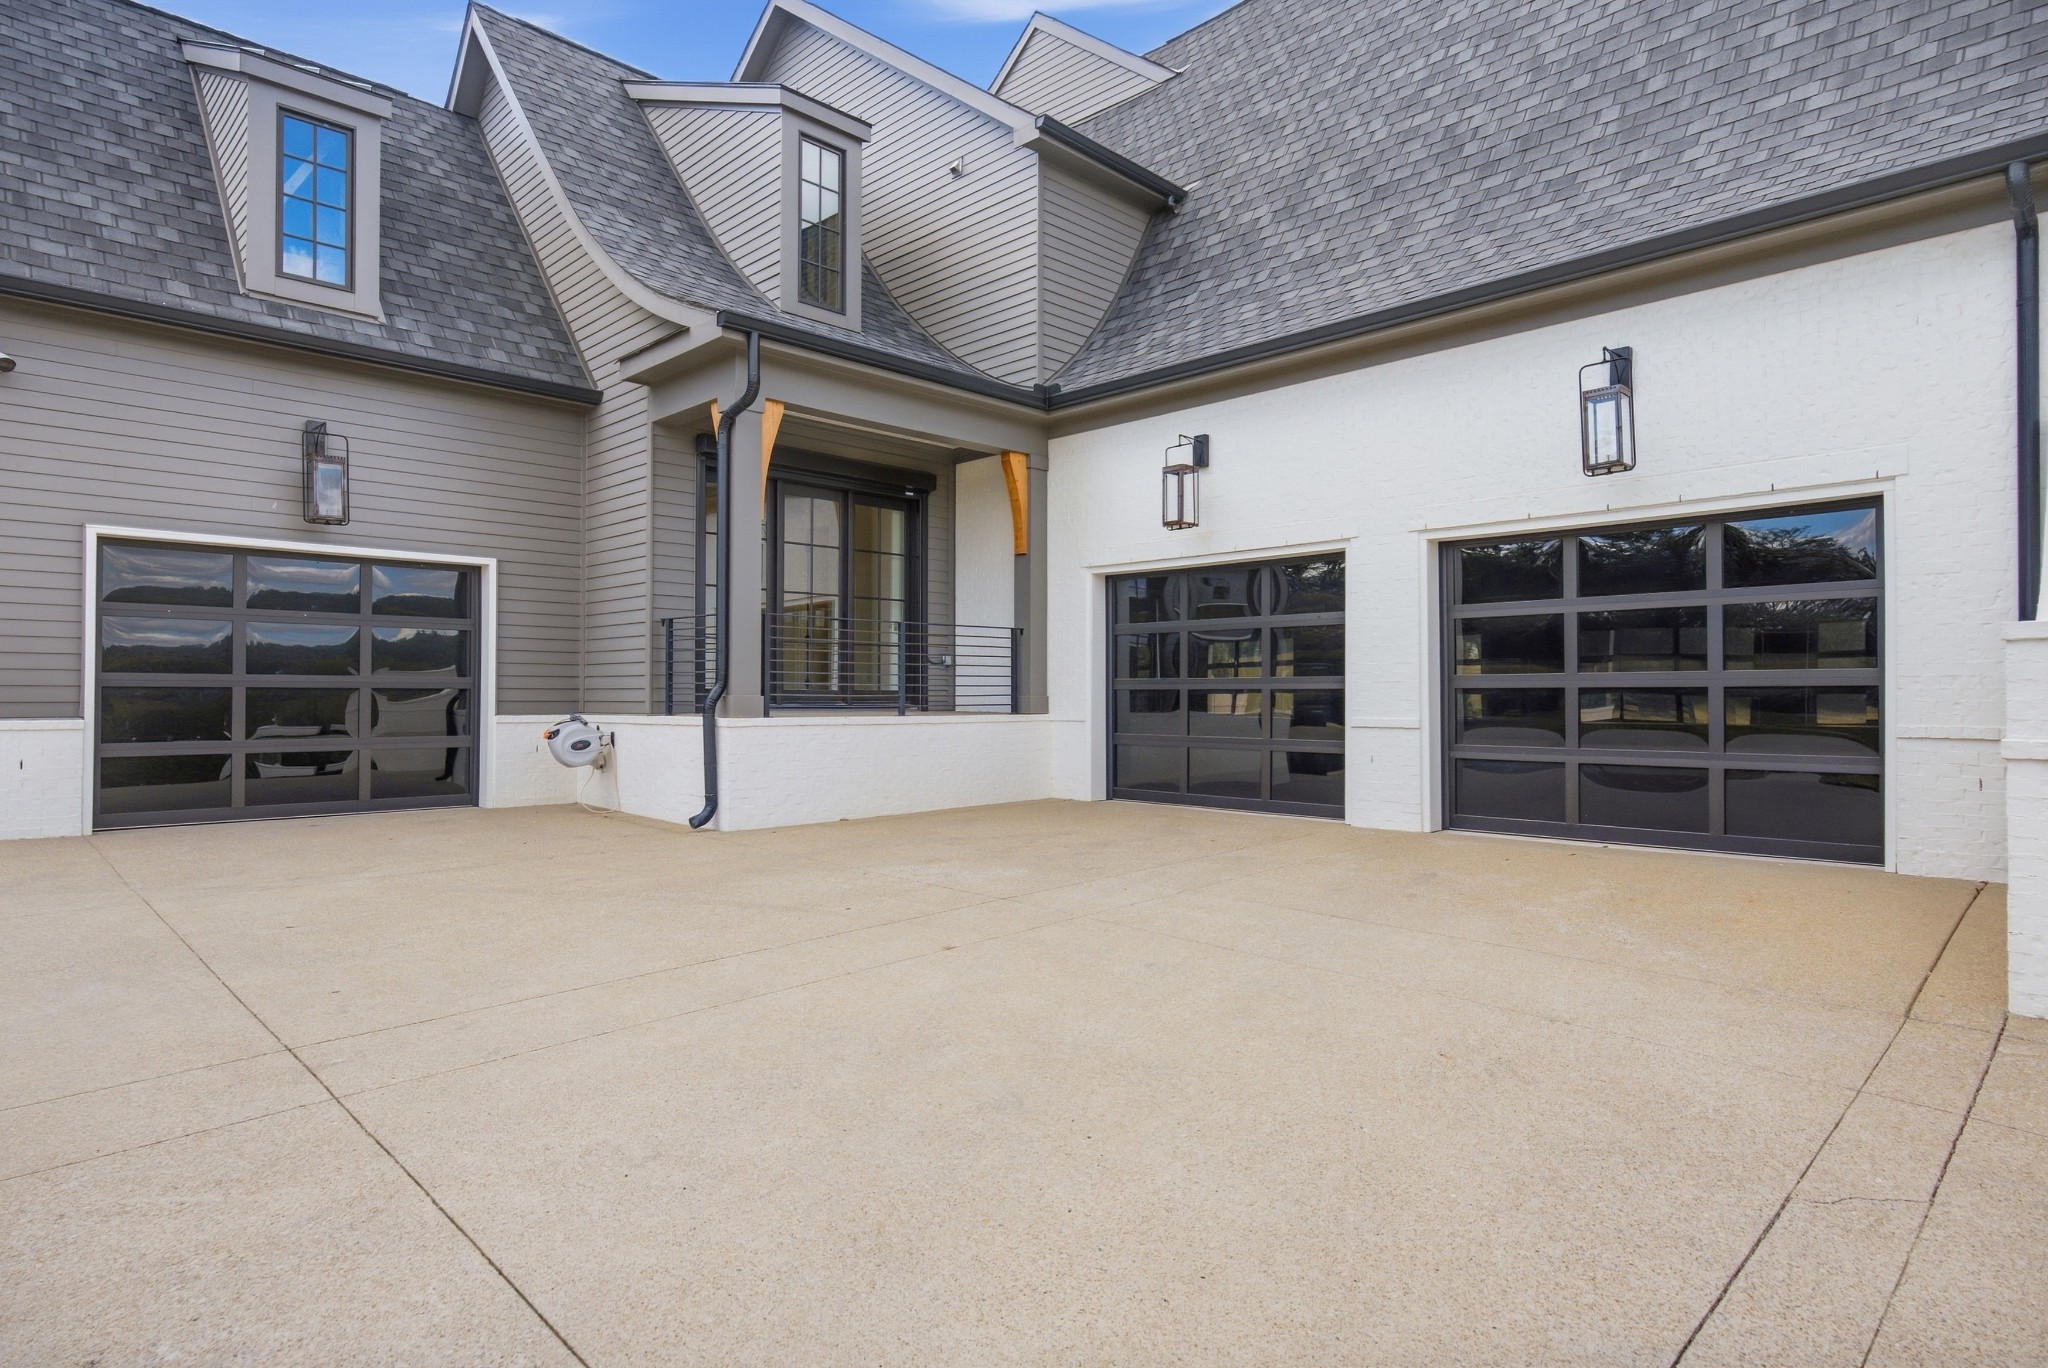
House exterior with three glass-panel garage doors and a broad concrete driveway.
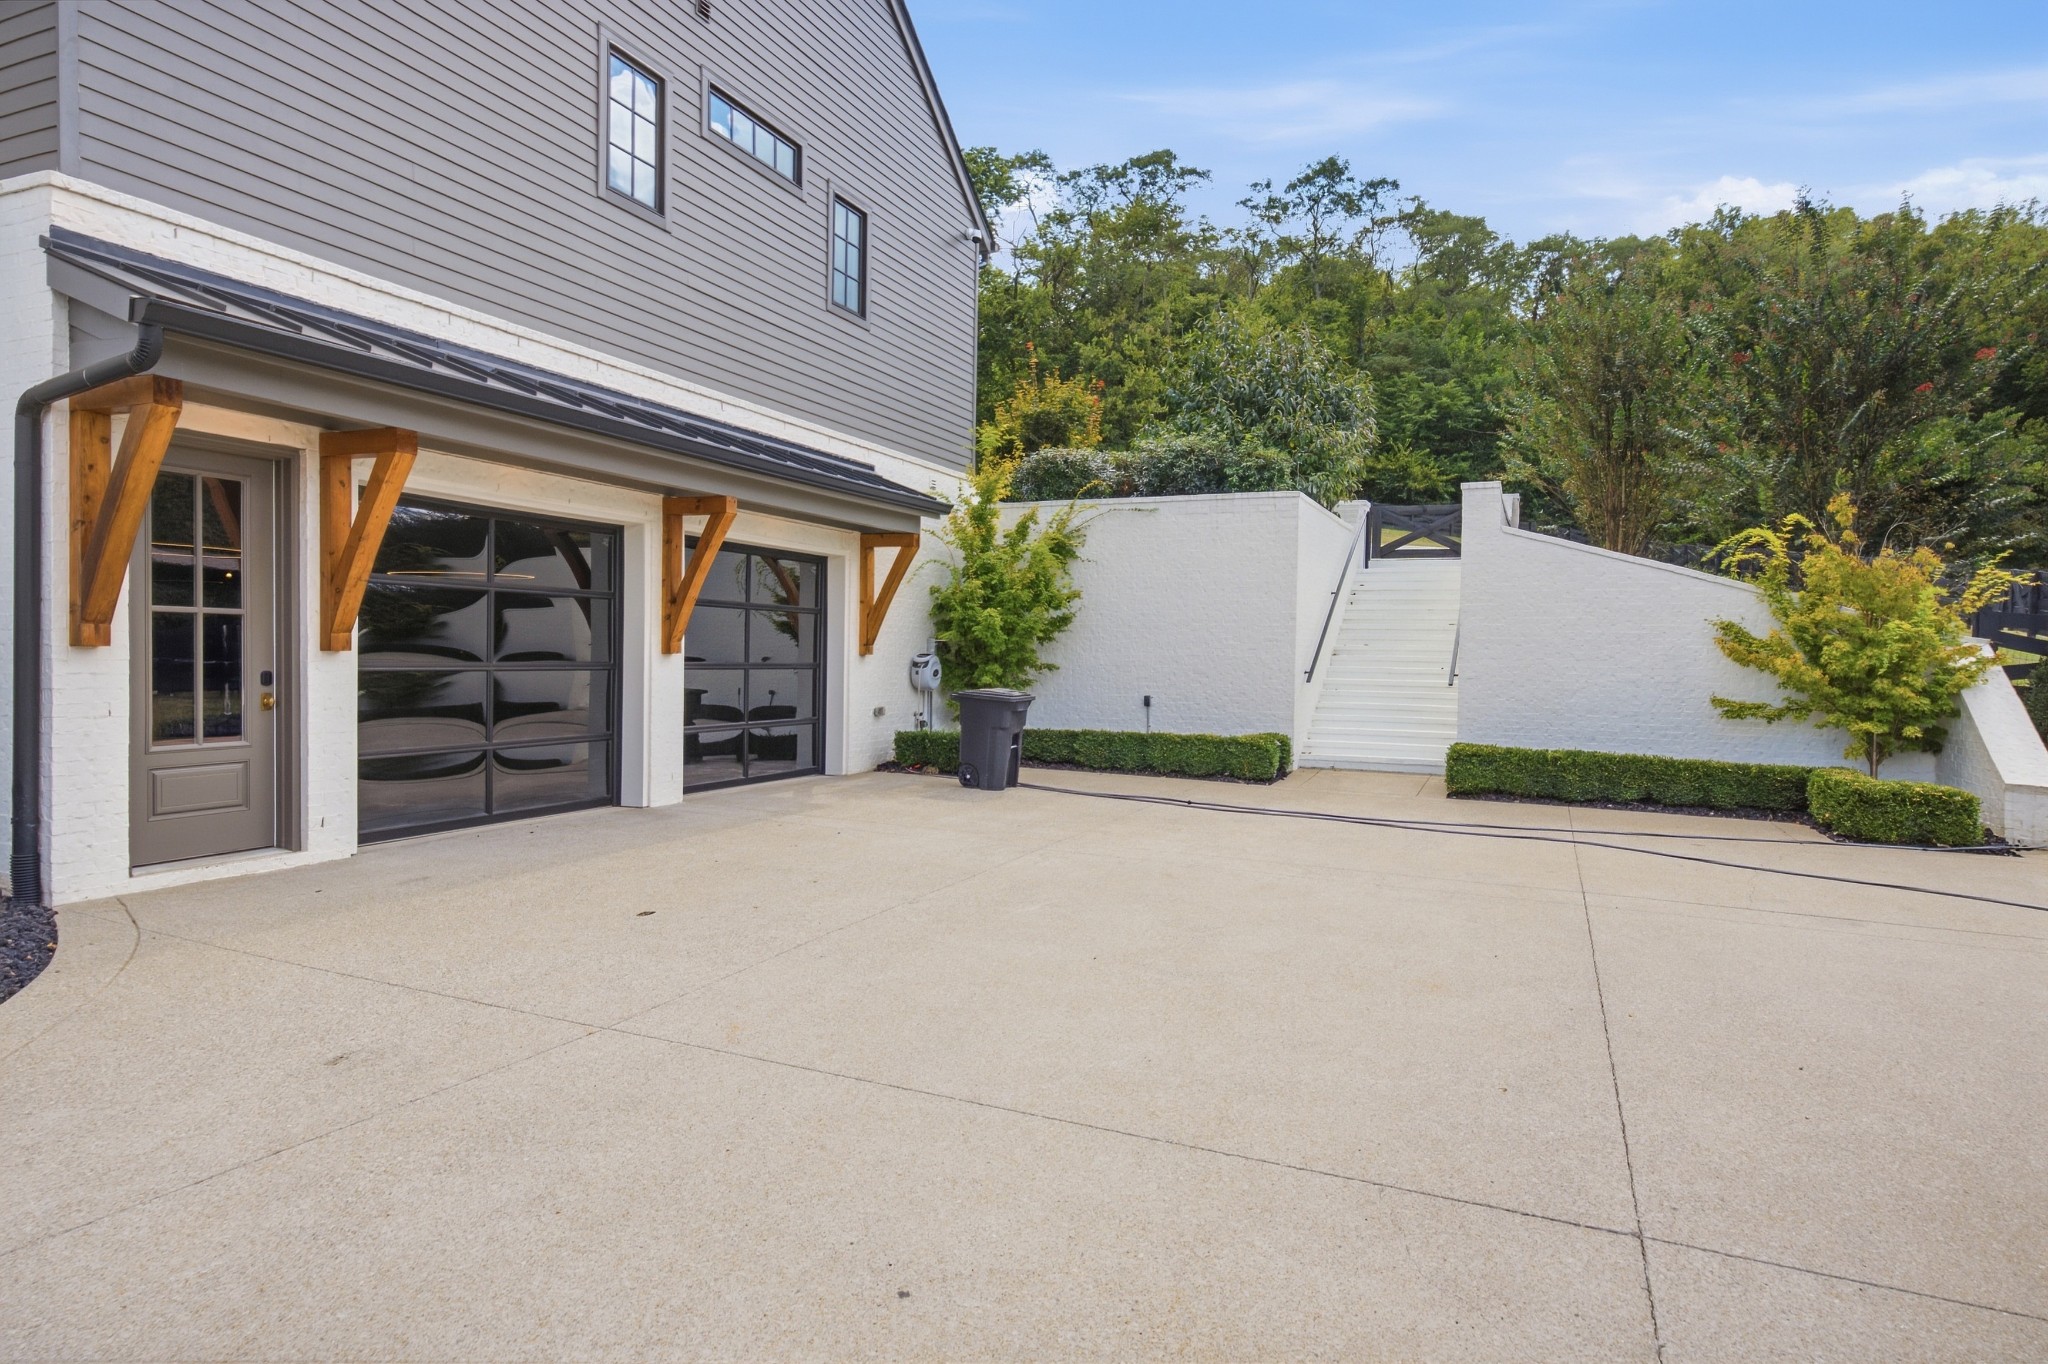
House exterior with two glass garage doors, a wide concrete driveway, and stairs beside a white wall.
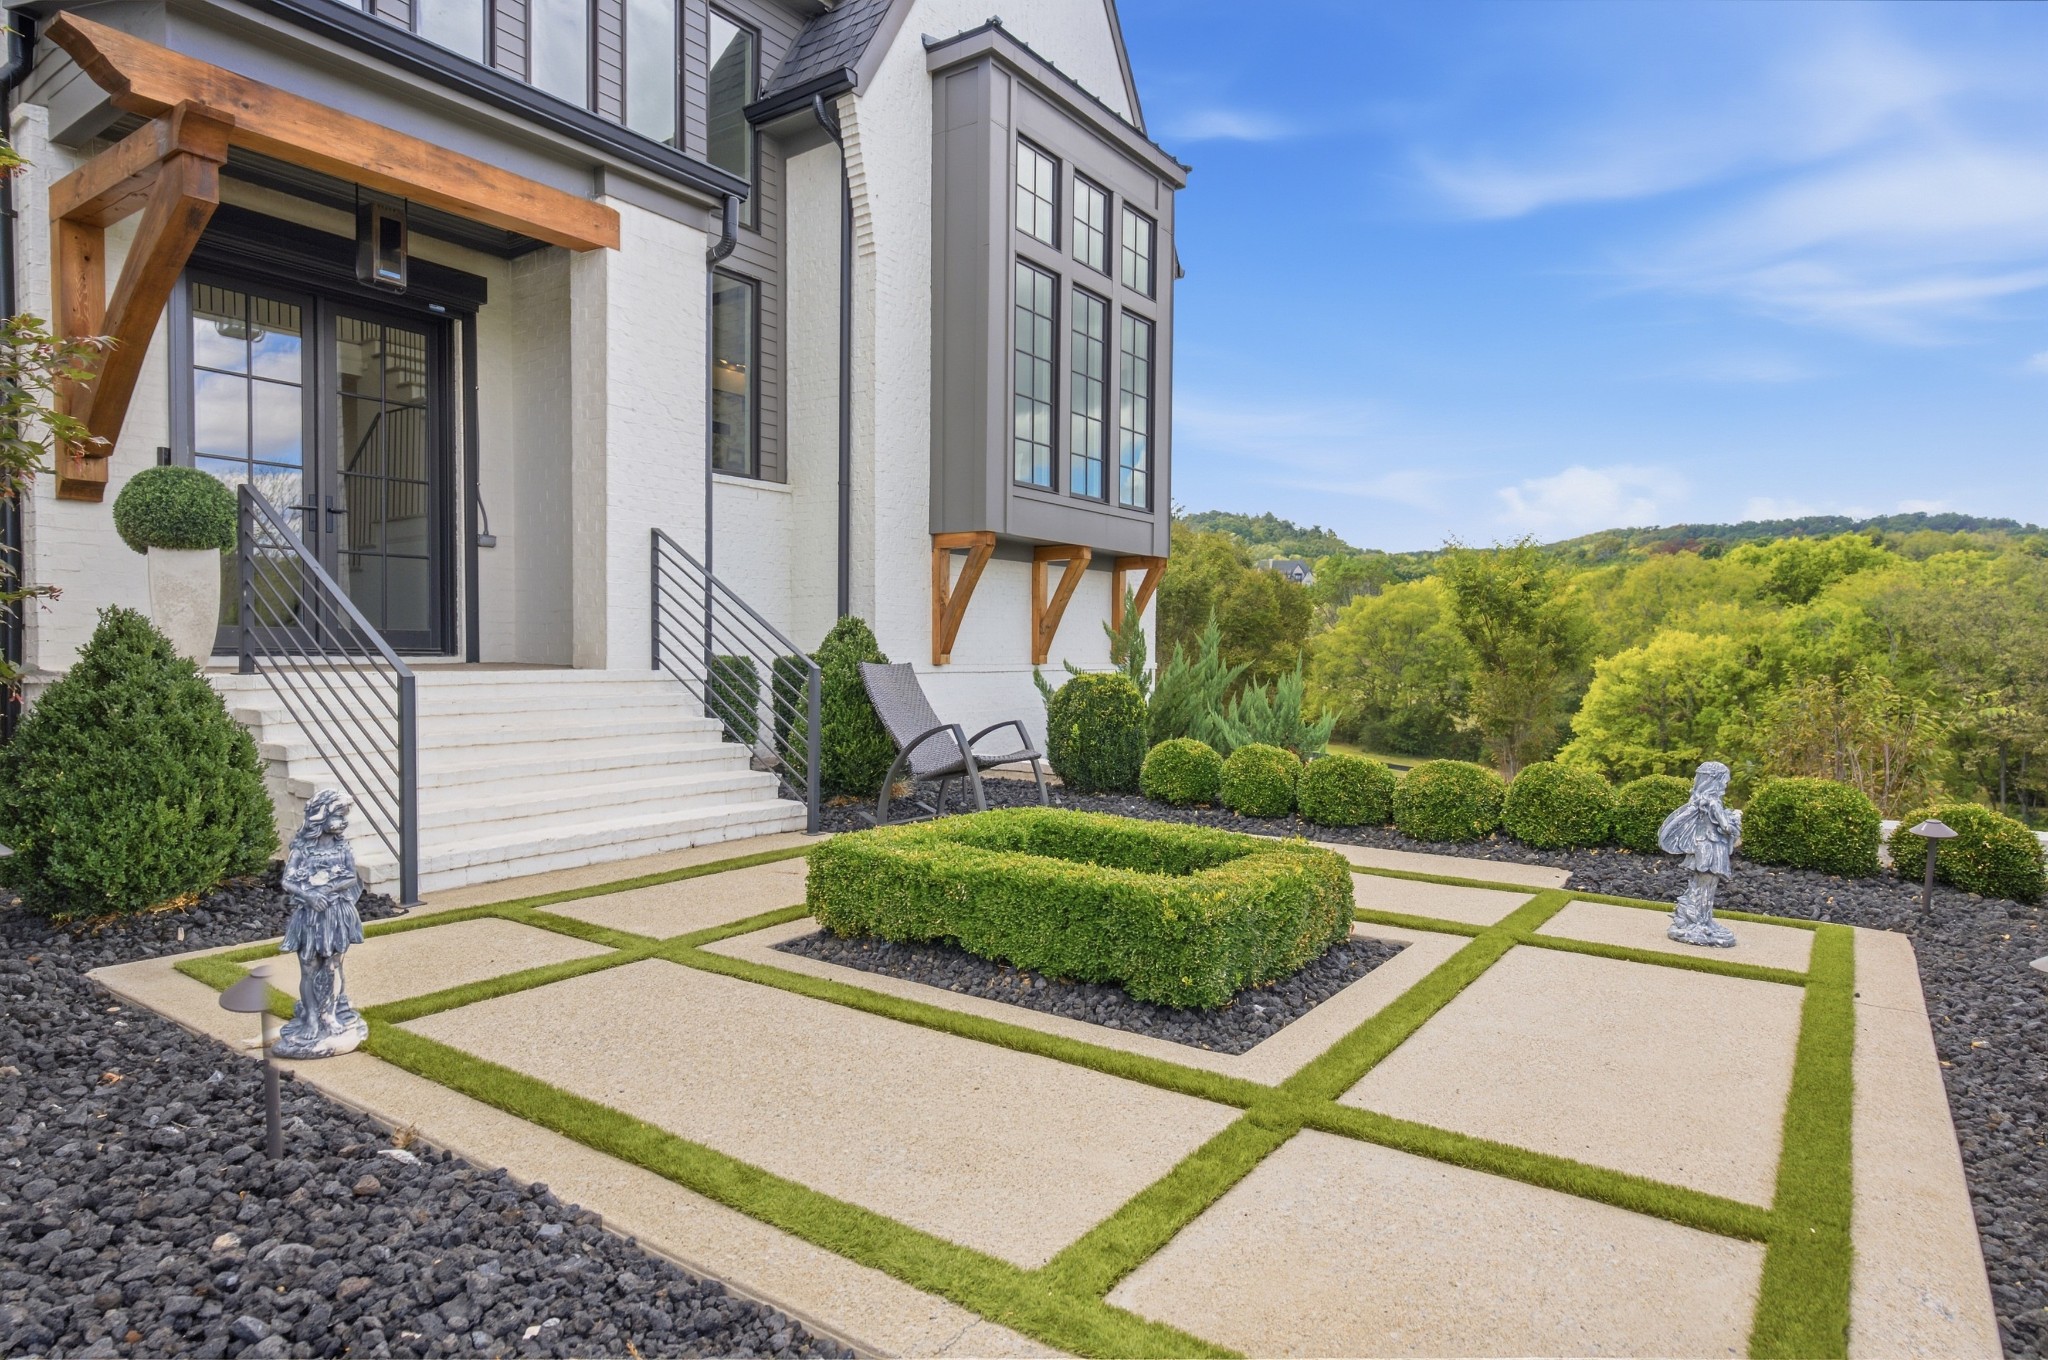
Modern home entrance beside a geometric garden path, clipped hedges, and wooded hills.
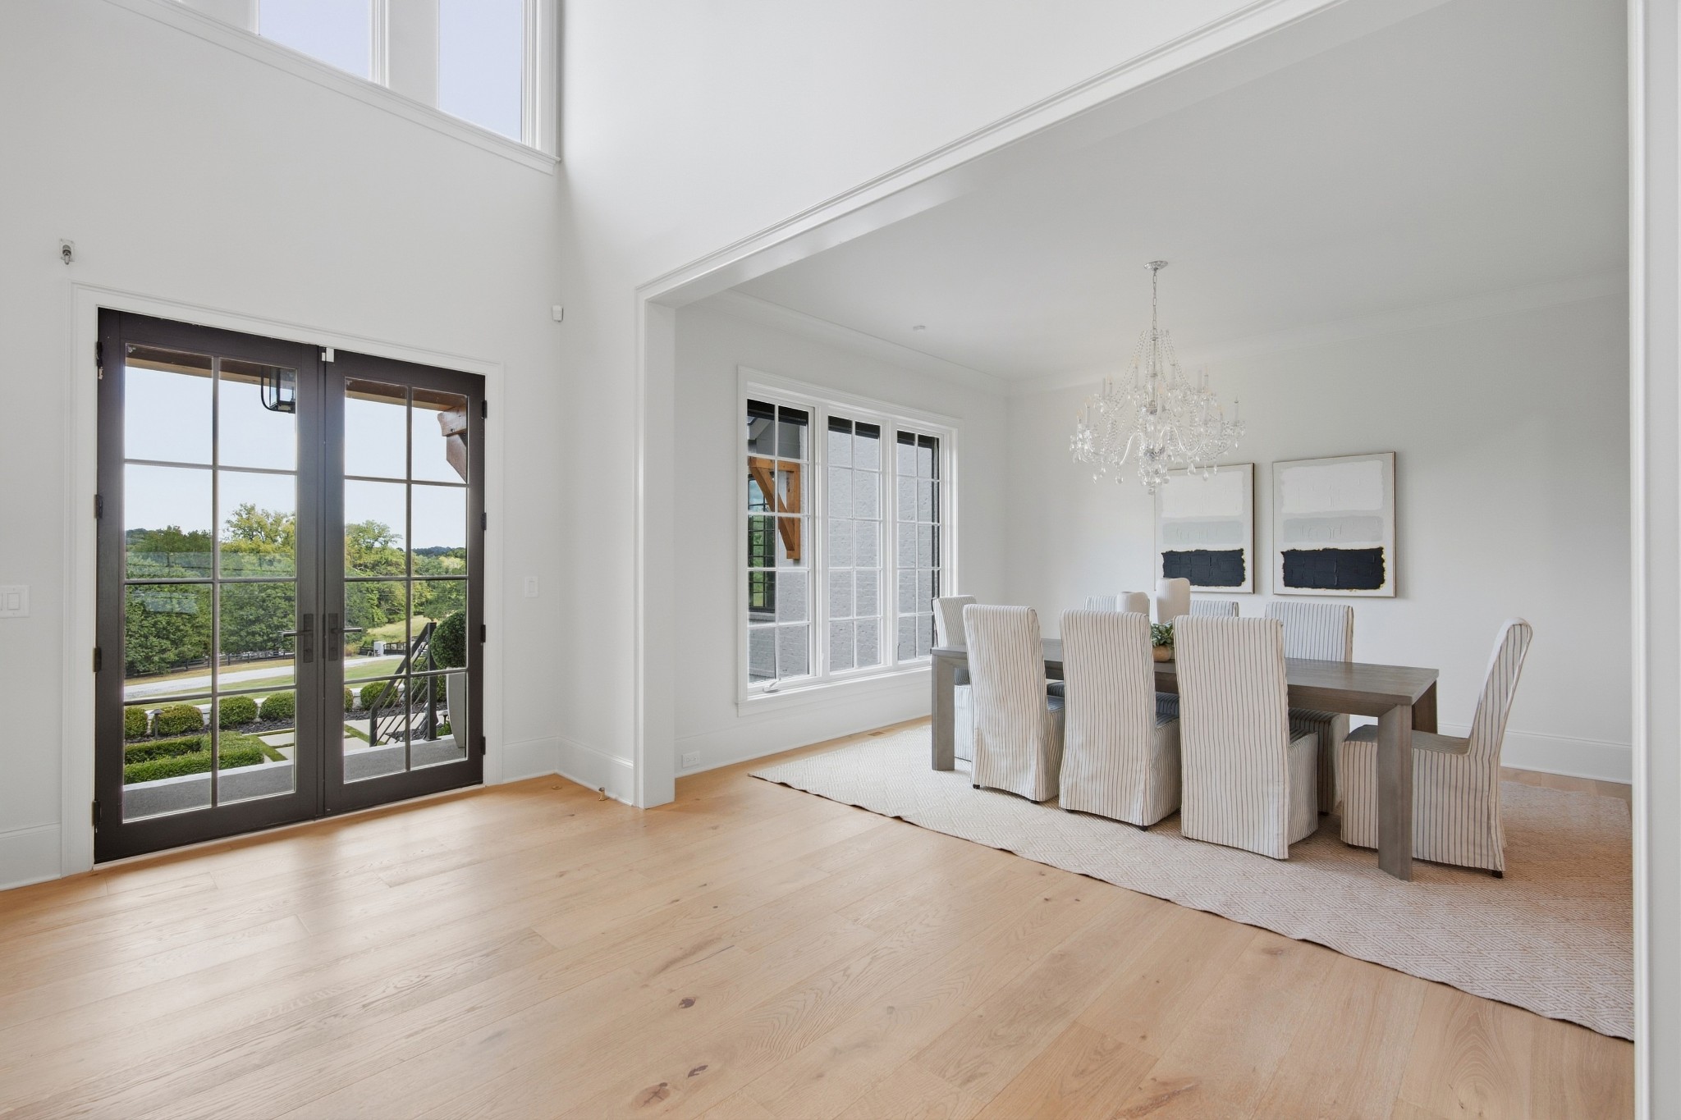
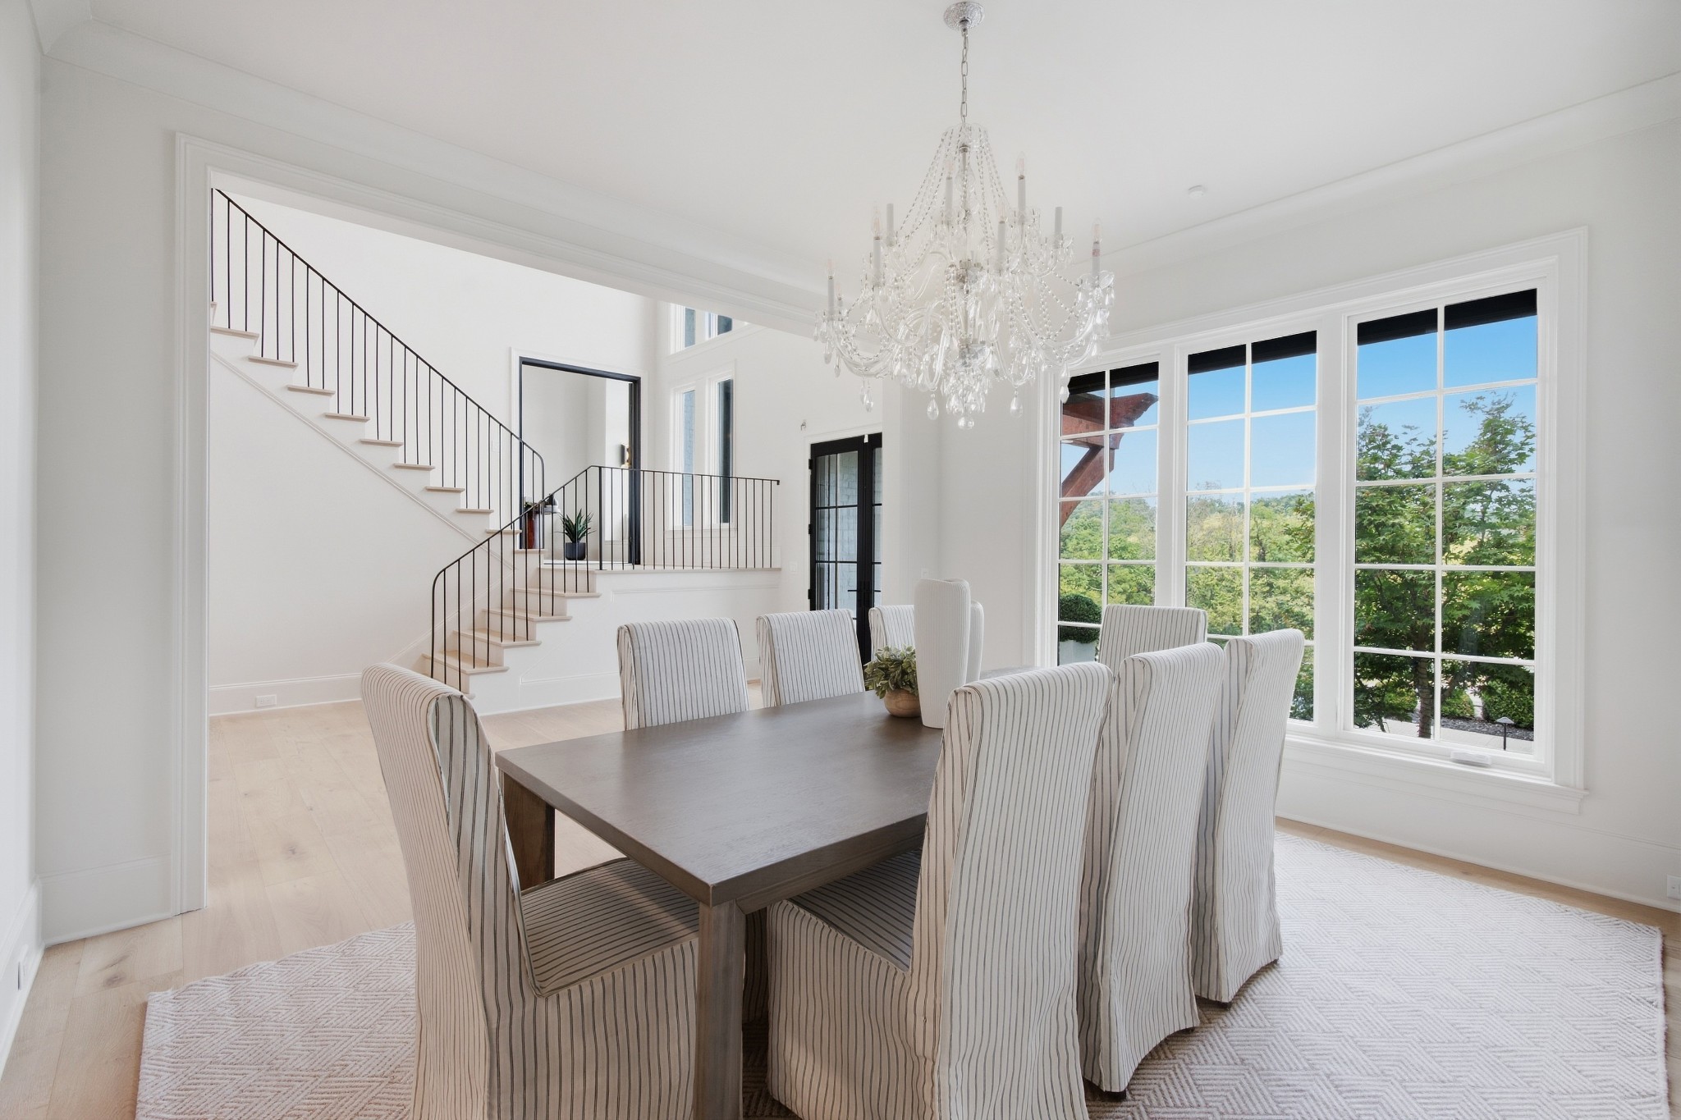
Dining room with a crystal chandelier, striped chairs, light hardwood floors, and black-framed glass doors.
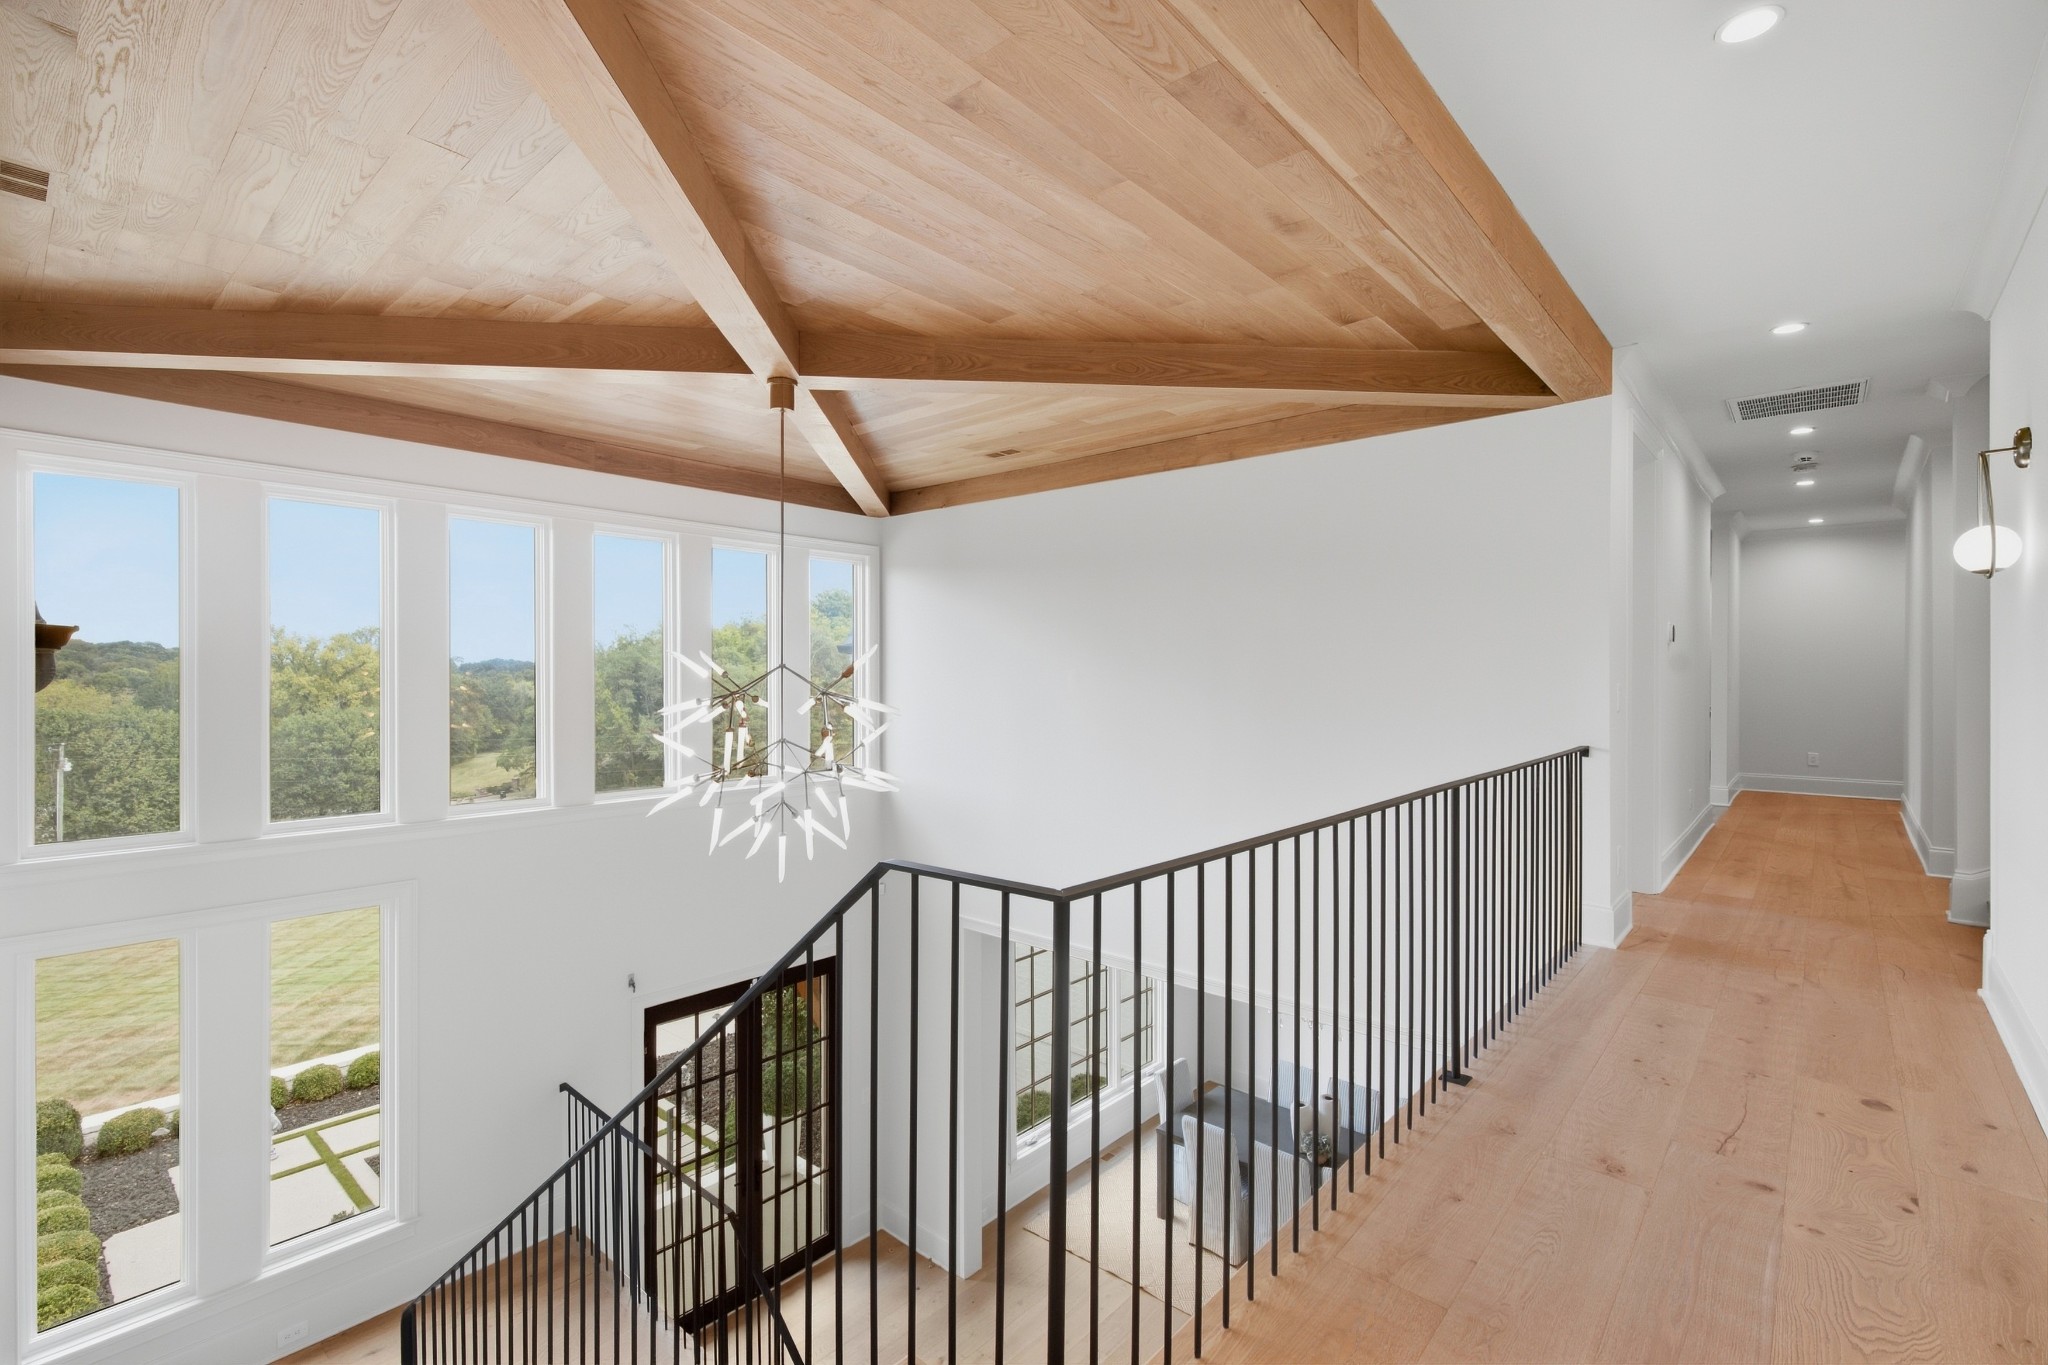
Upstairs landing with a vaulted wood ceiling, black railings, and tall windows overlooking trees.
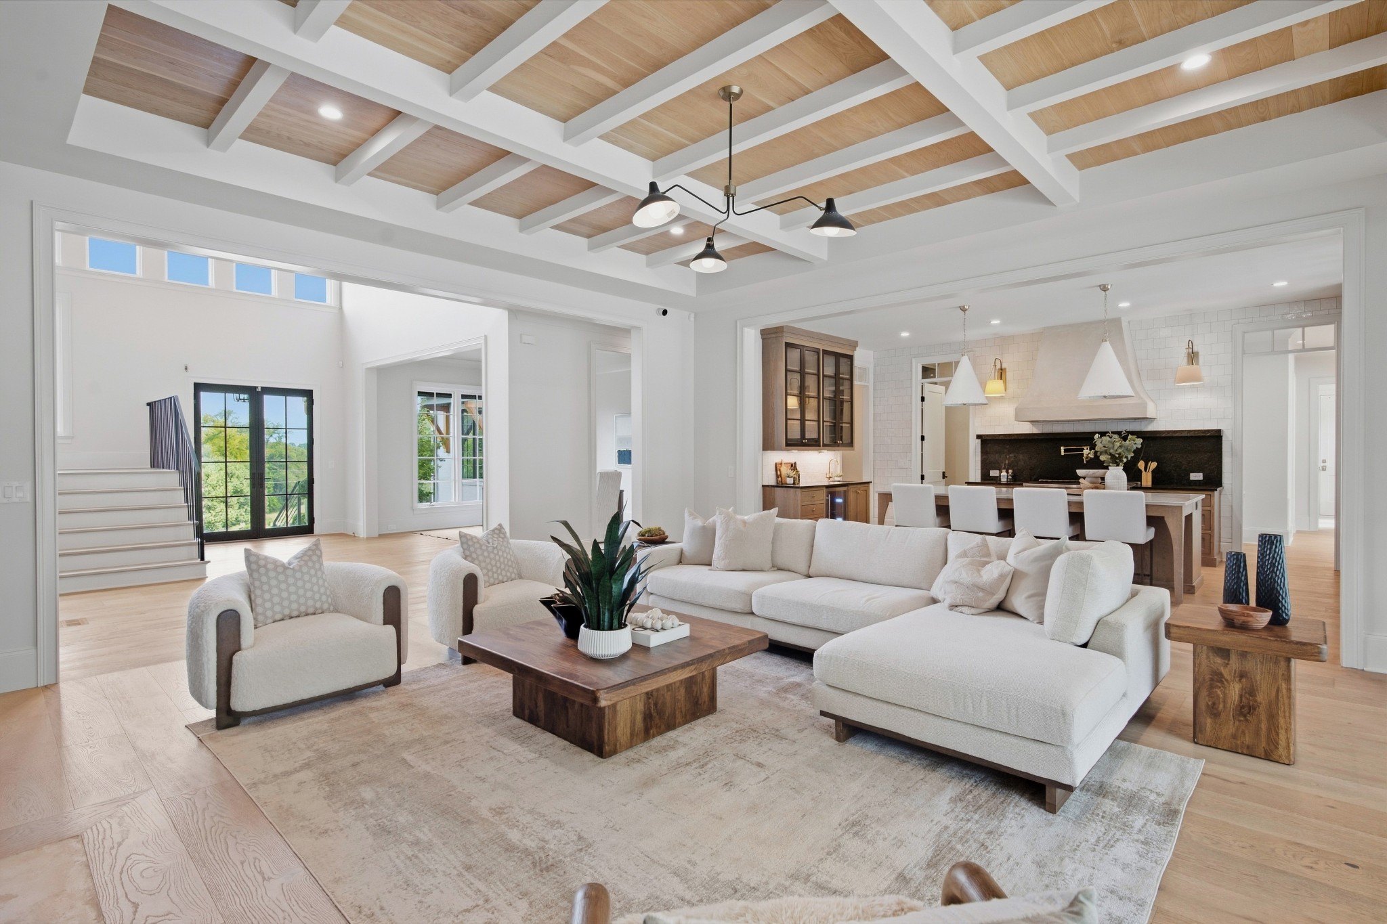
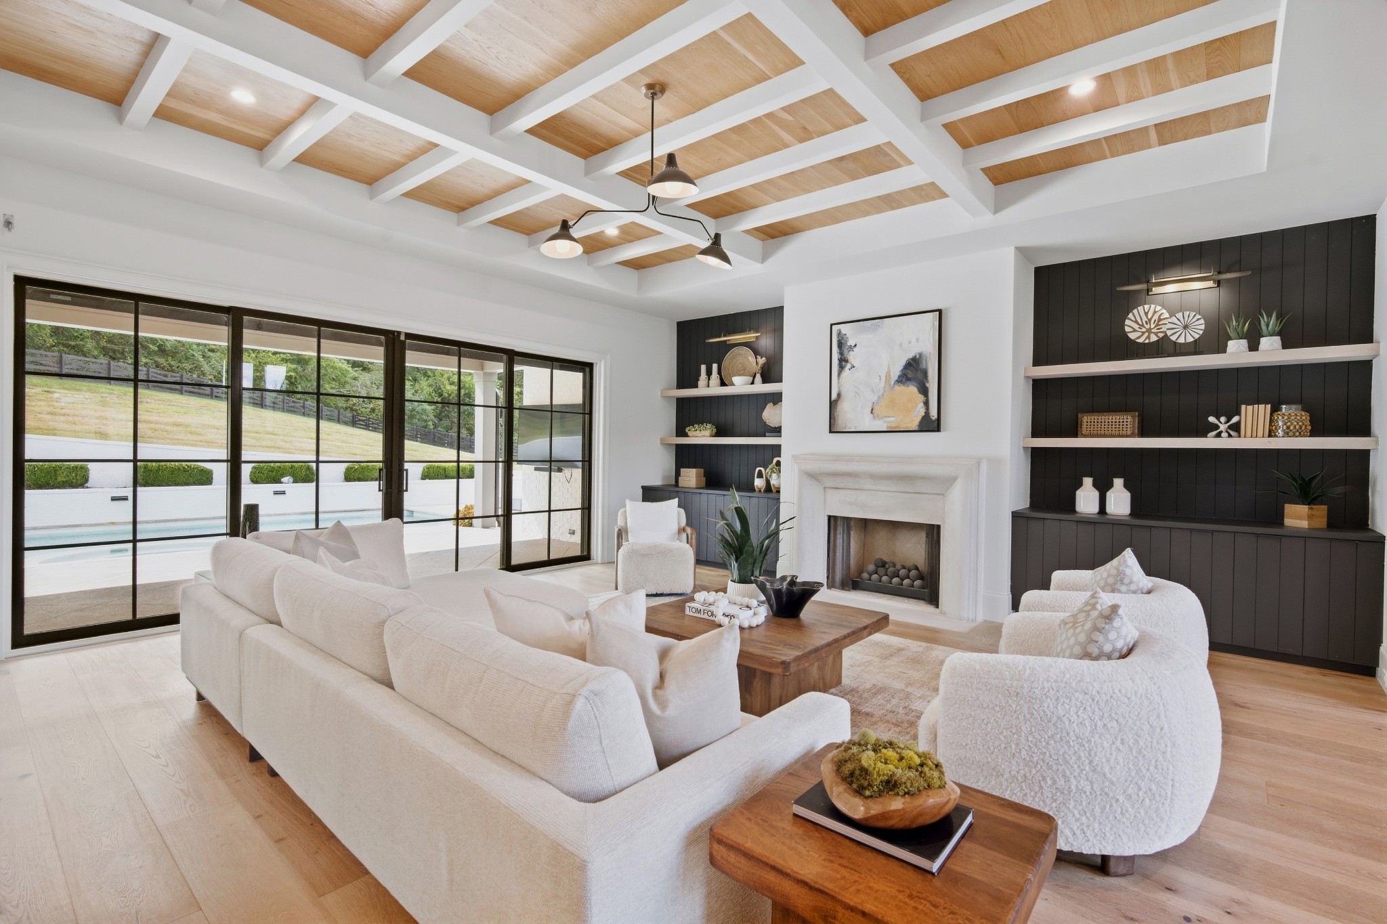
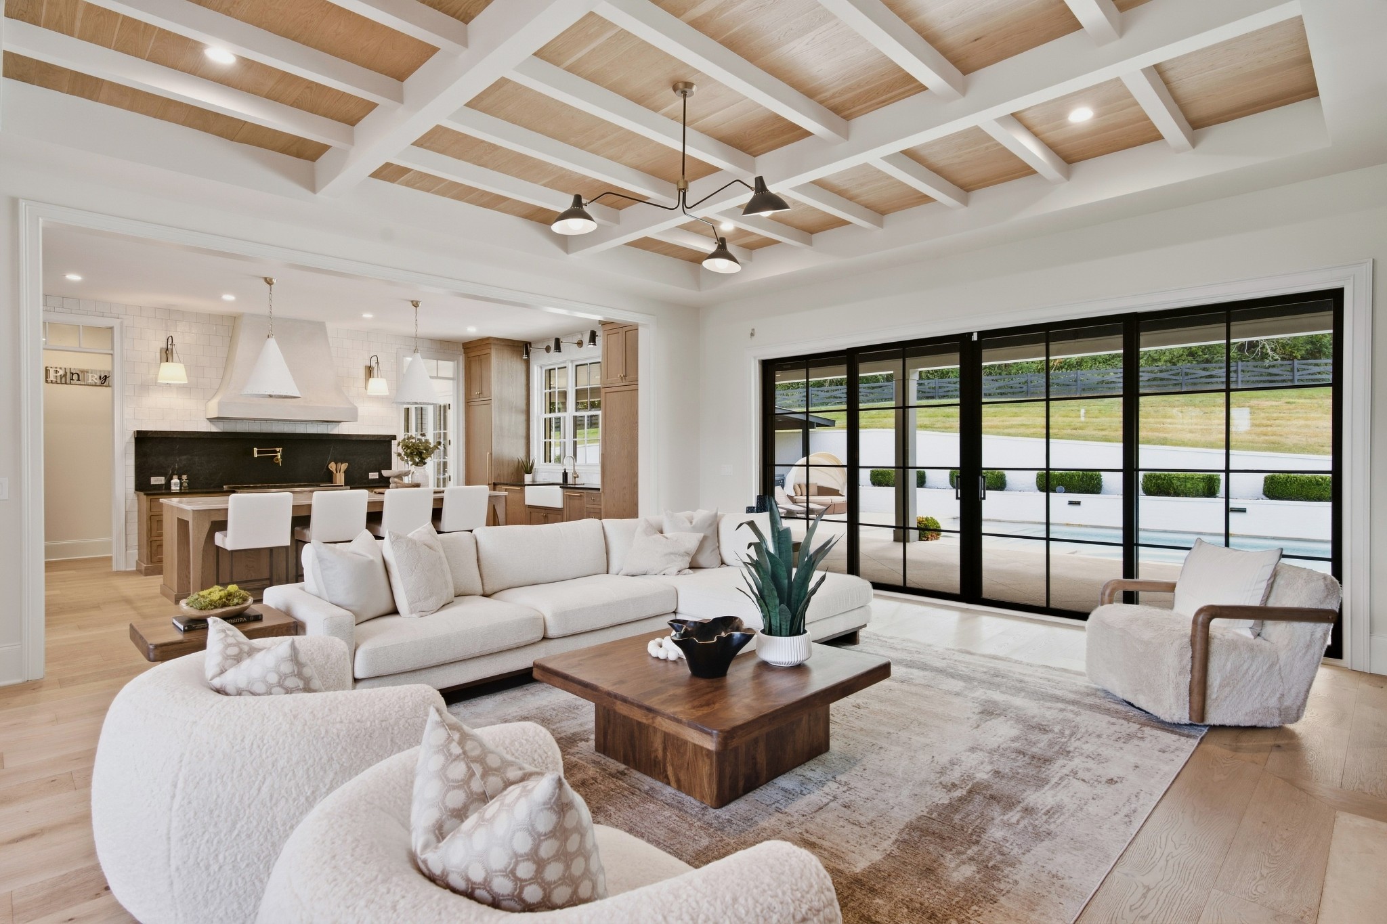
Open-plan living room with white seating, a wood-inset coffered ceiling, and kitchen beyond.
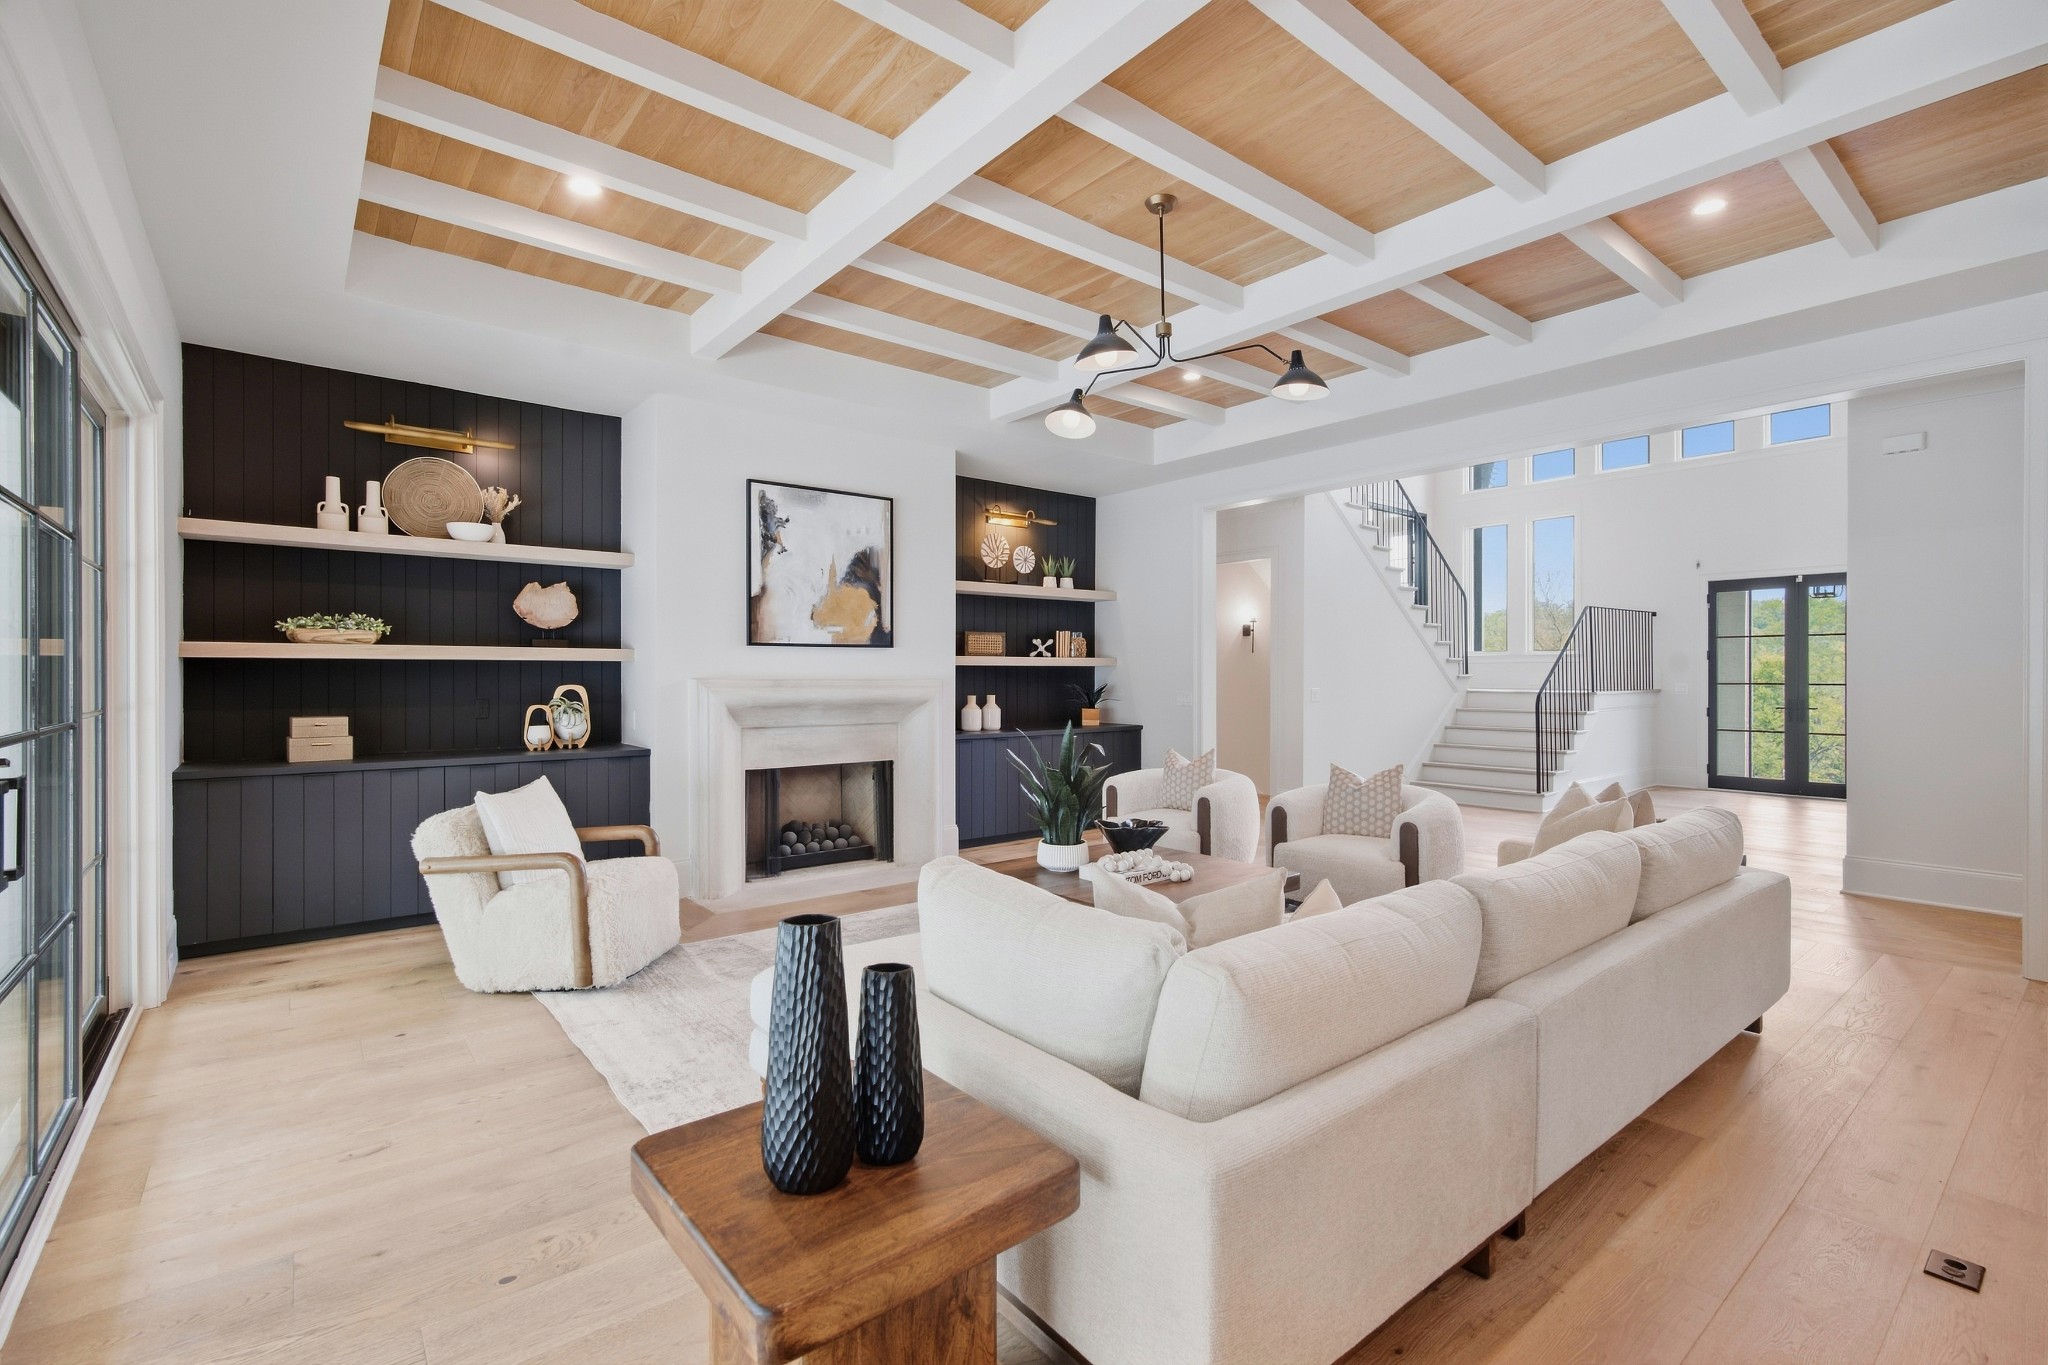
Staged living room with a coffered wood ceiling, fireplace, built-in shelves, and staircase.
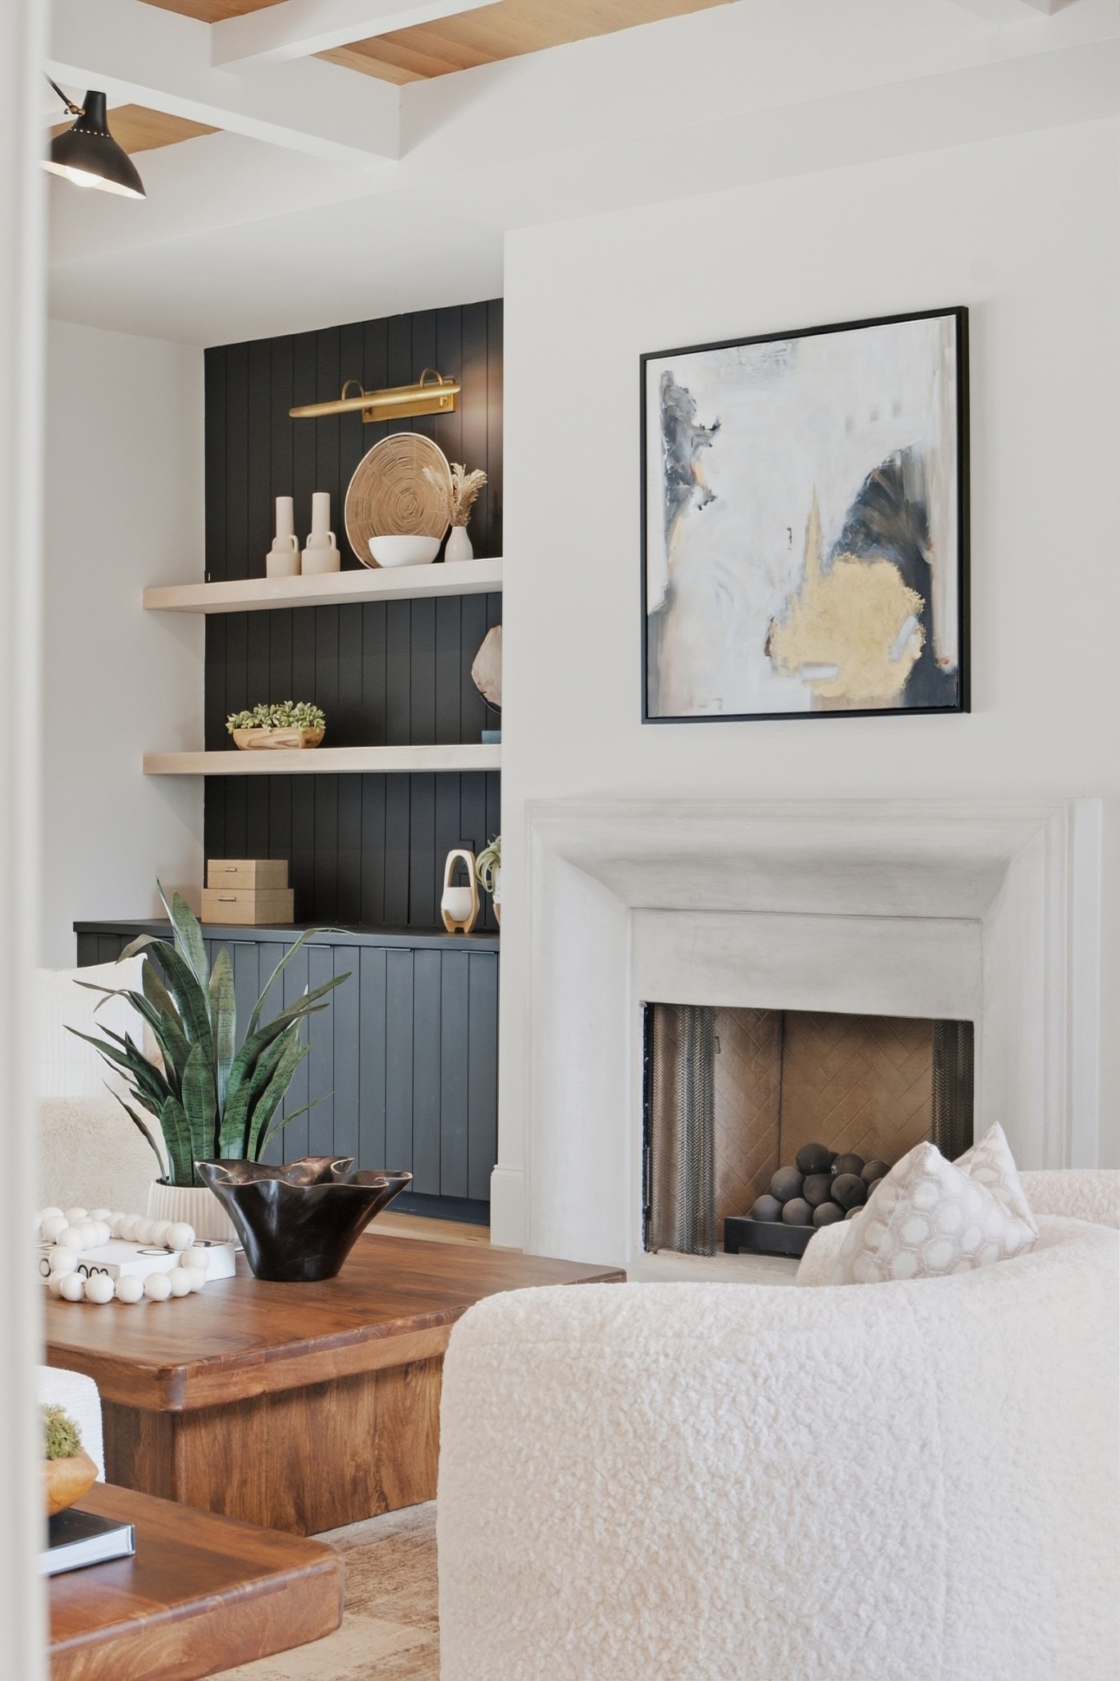
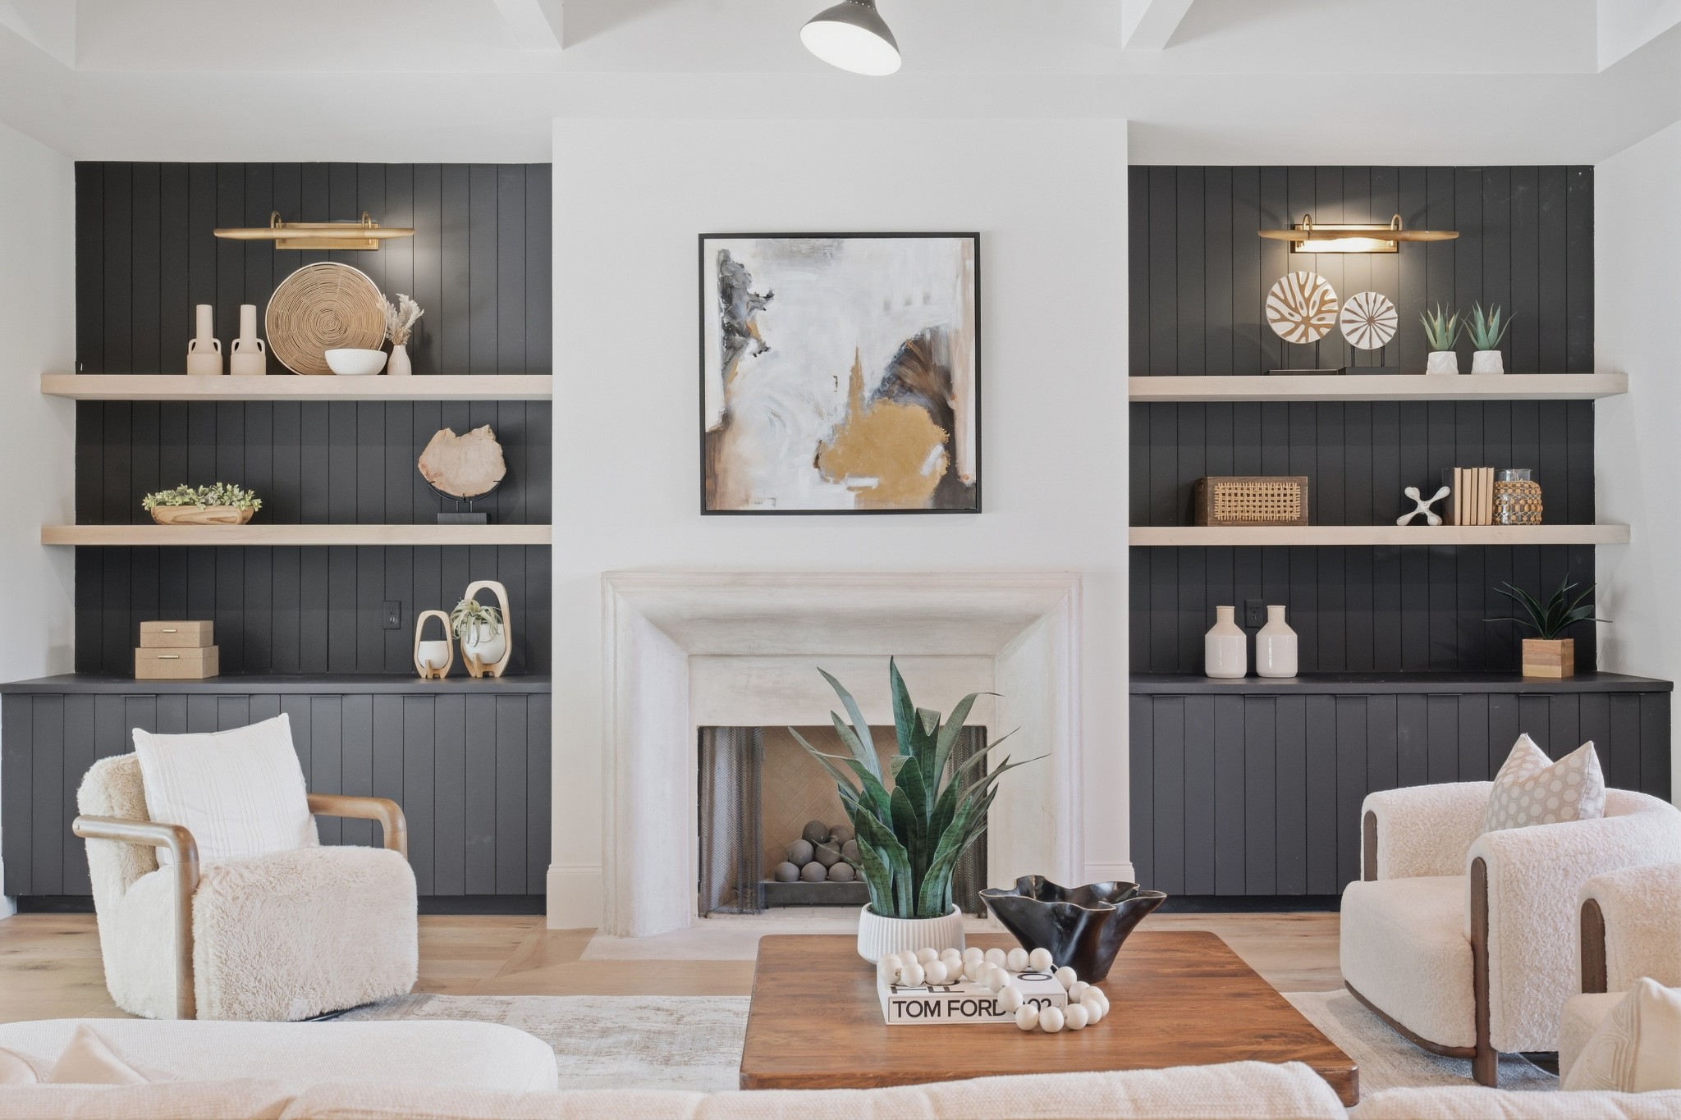
Staged living room with a white fireplace, black built-in shelves, and warm wood accents.
Living room with a wood-paneled coffered ceiling, white fireplace, and glass doors overlooking the pool.
Living room with a white fireplace, dark built-in shelves, cream chairs, and a wood coffee table.
Open-plan living room with a coffered wood ceiling and sliding doors overlooking a pool.
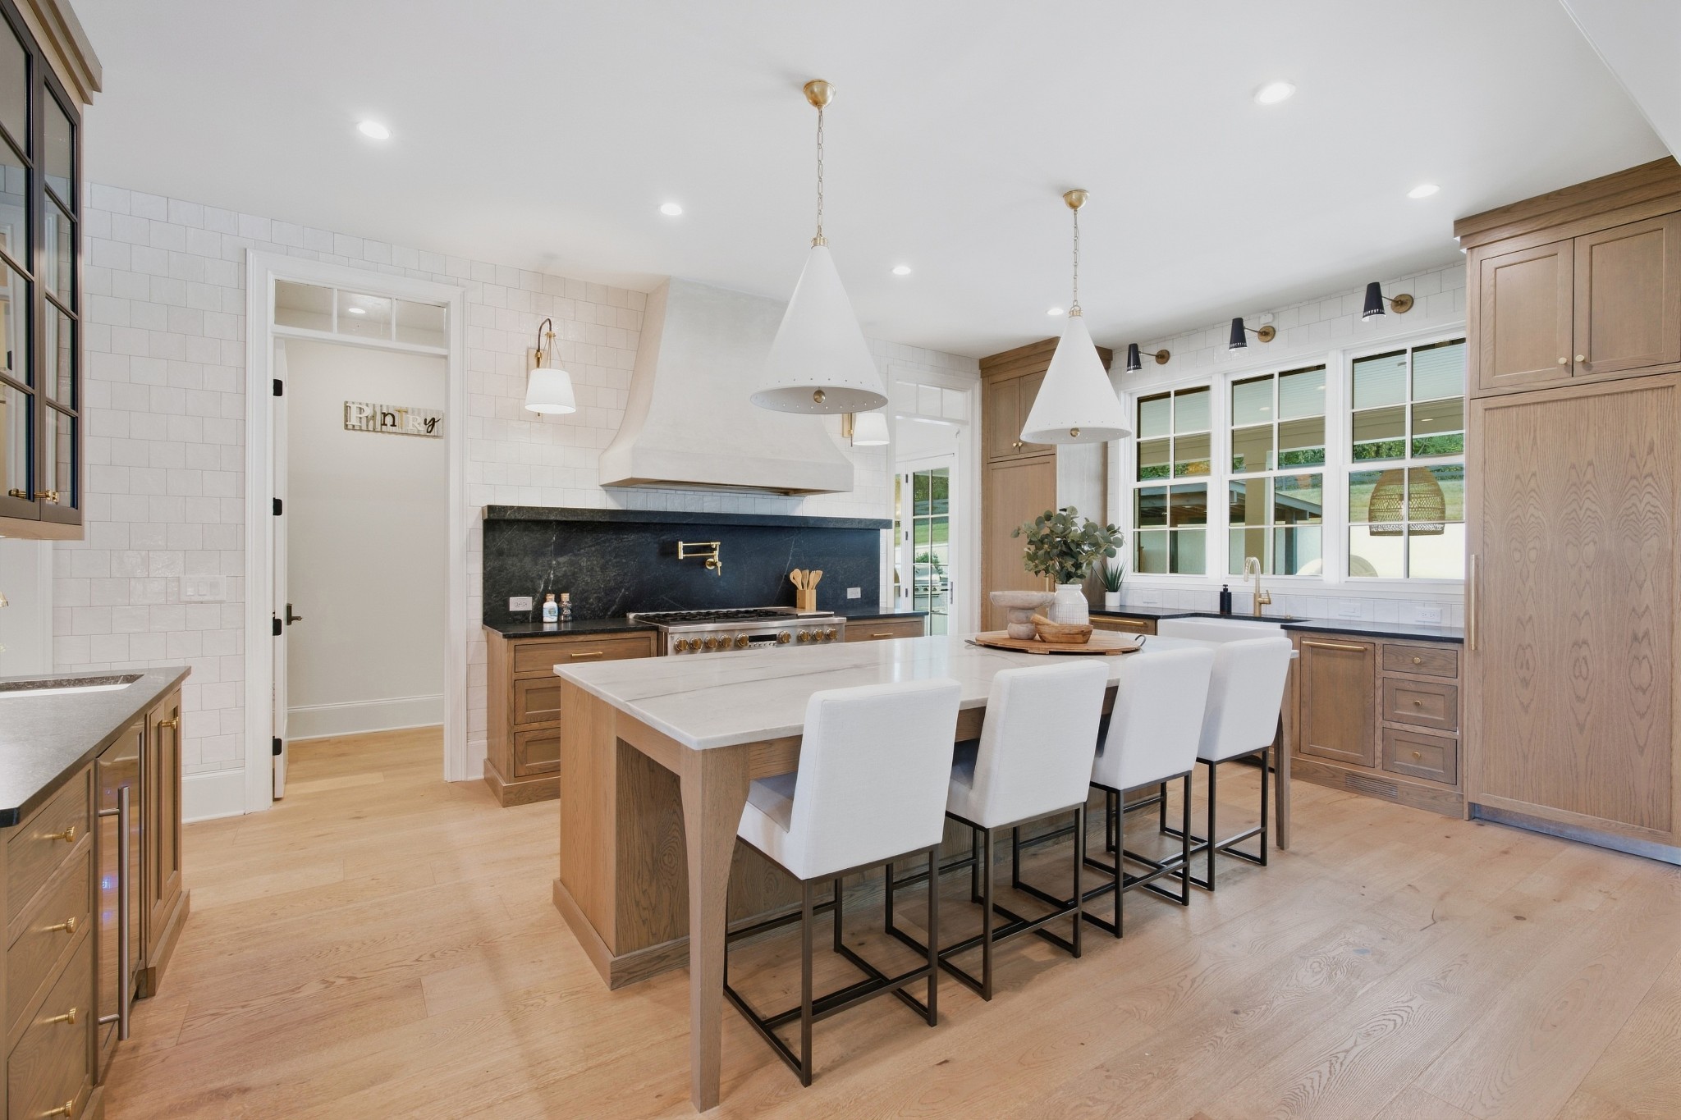
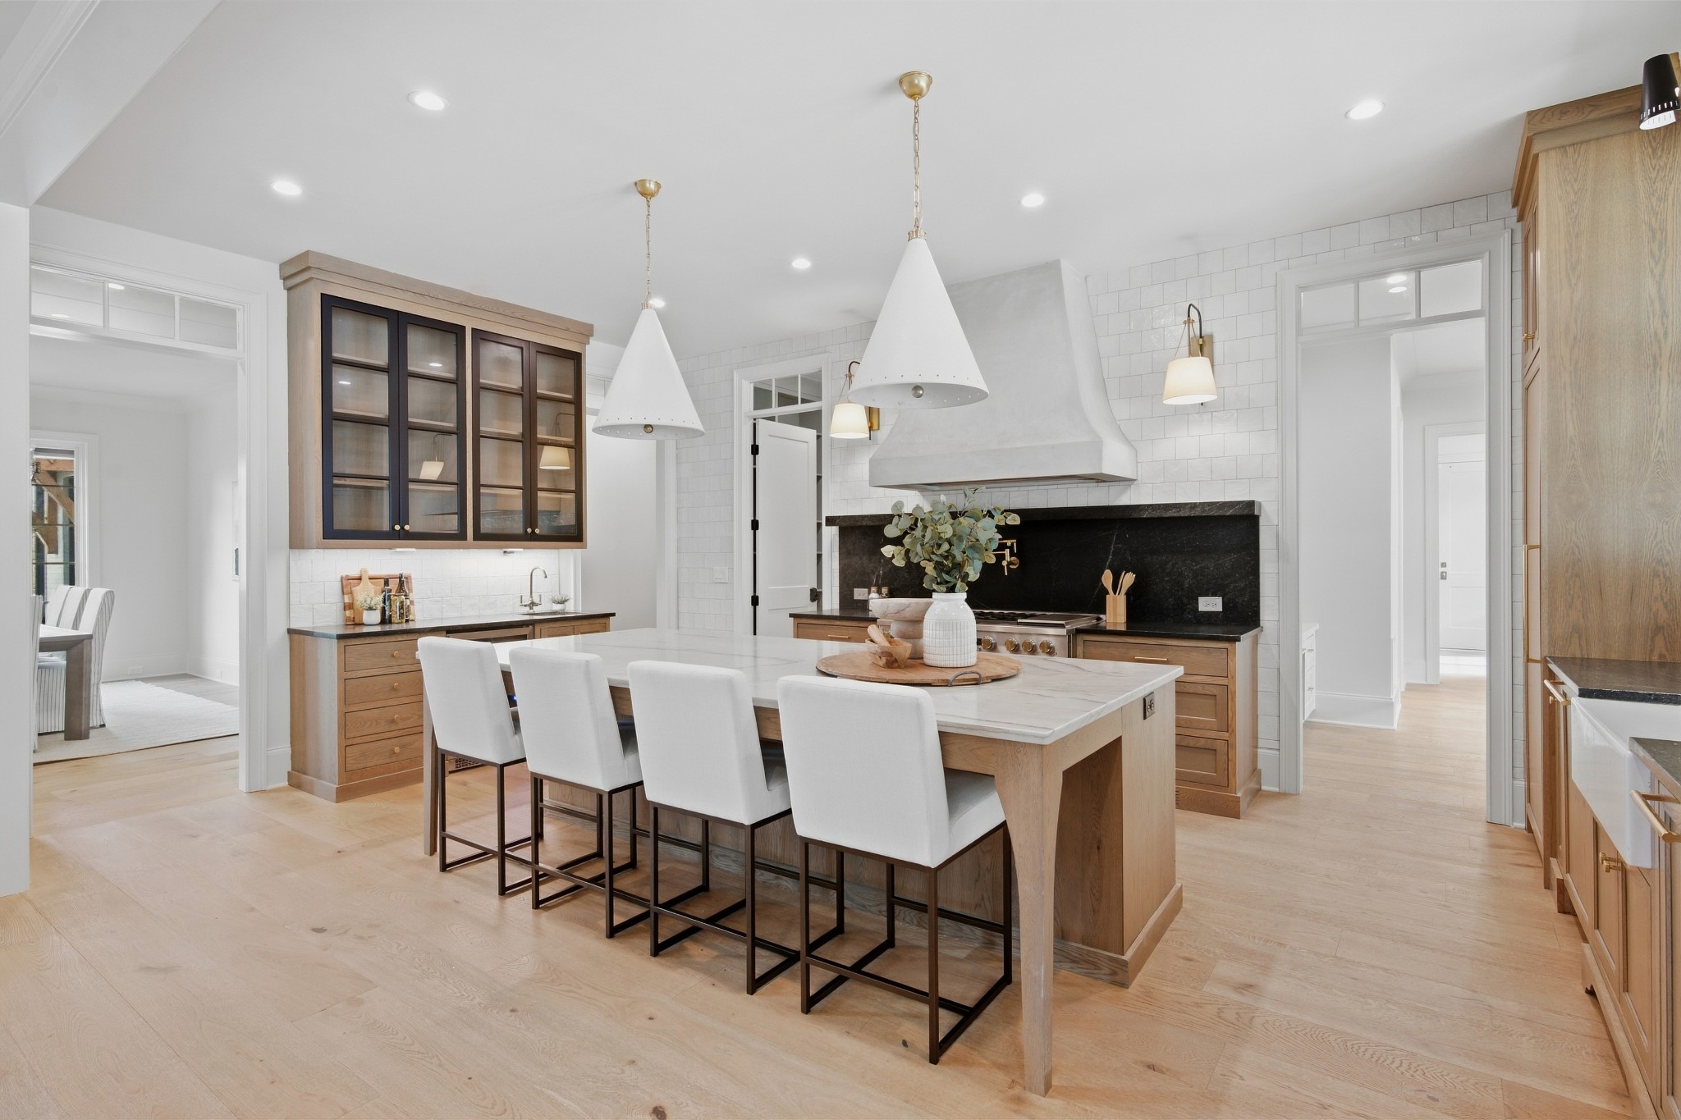
Kitchen with a large island, white stools, wood cabinetry, and a dark stone backsplash.
Kitchen with a large wood island, four white bar stools, and a black backsplash.
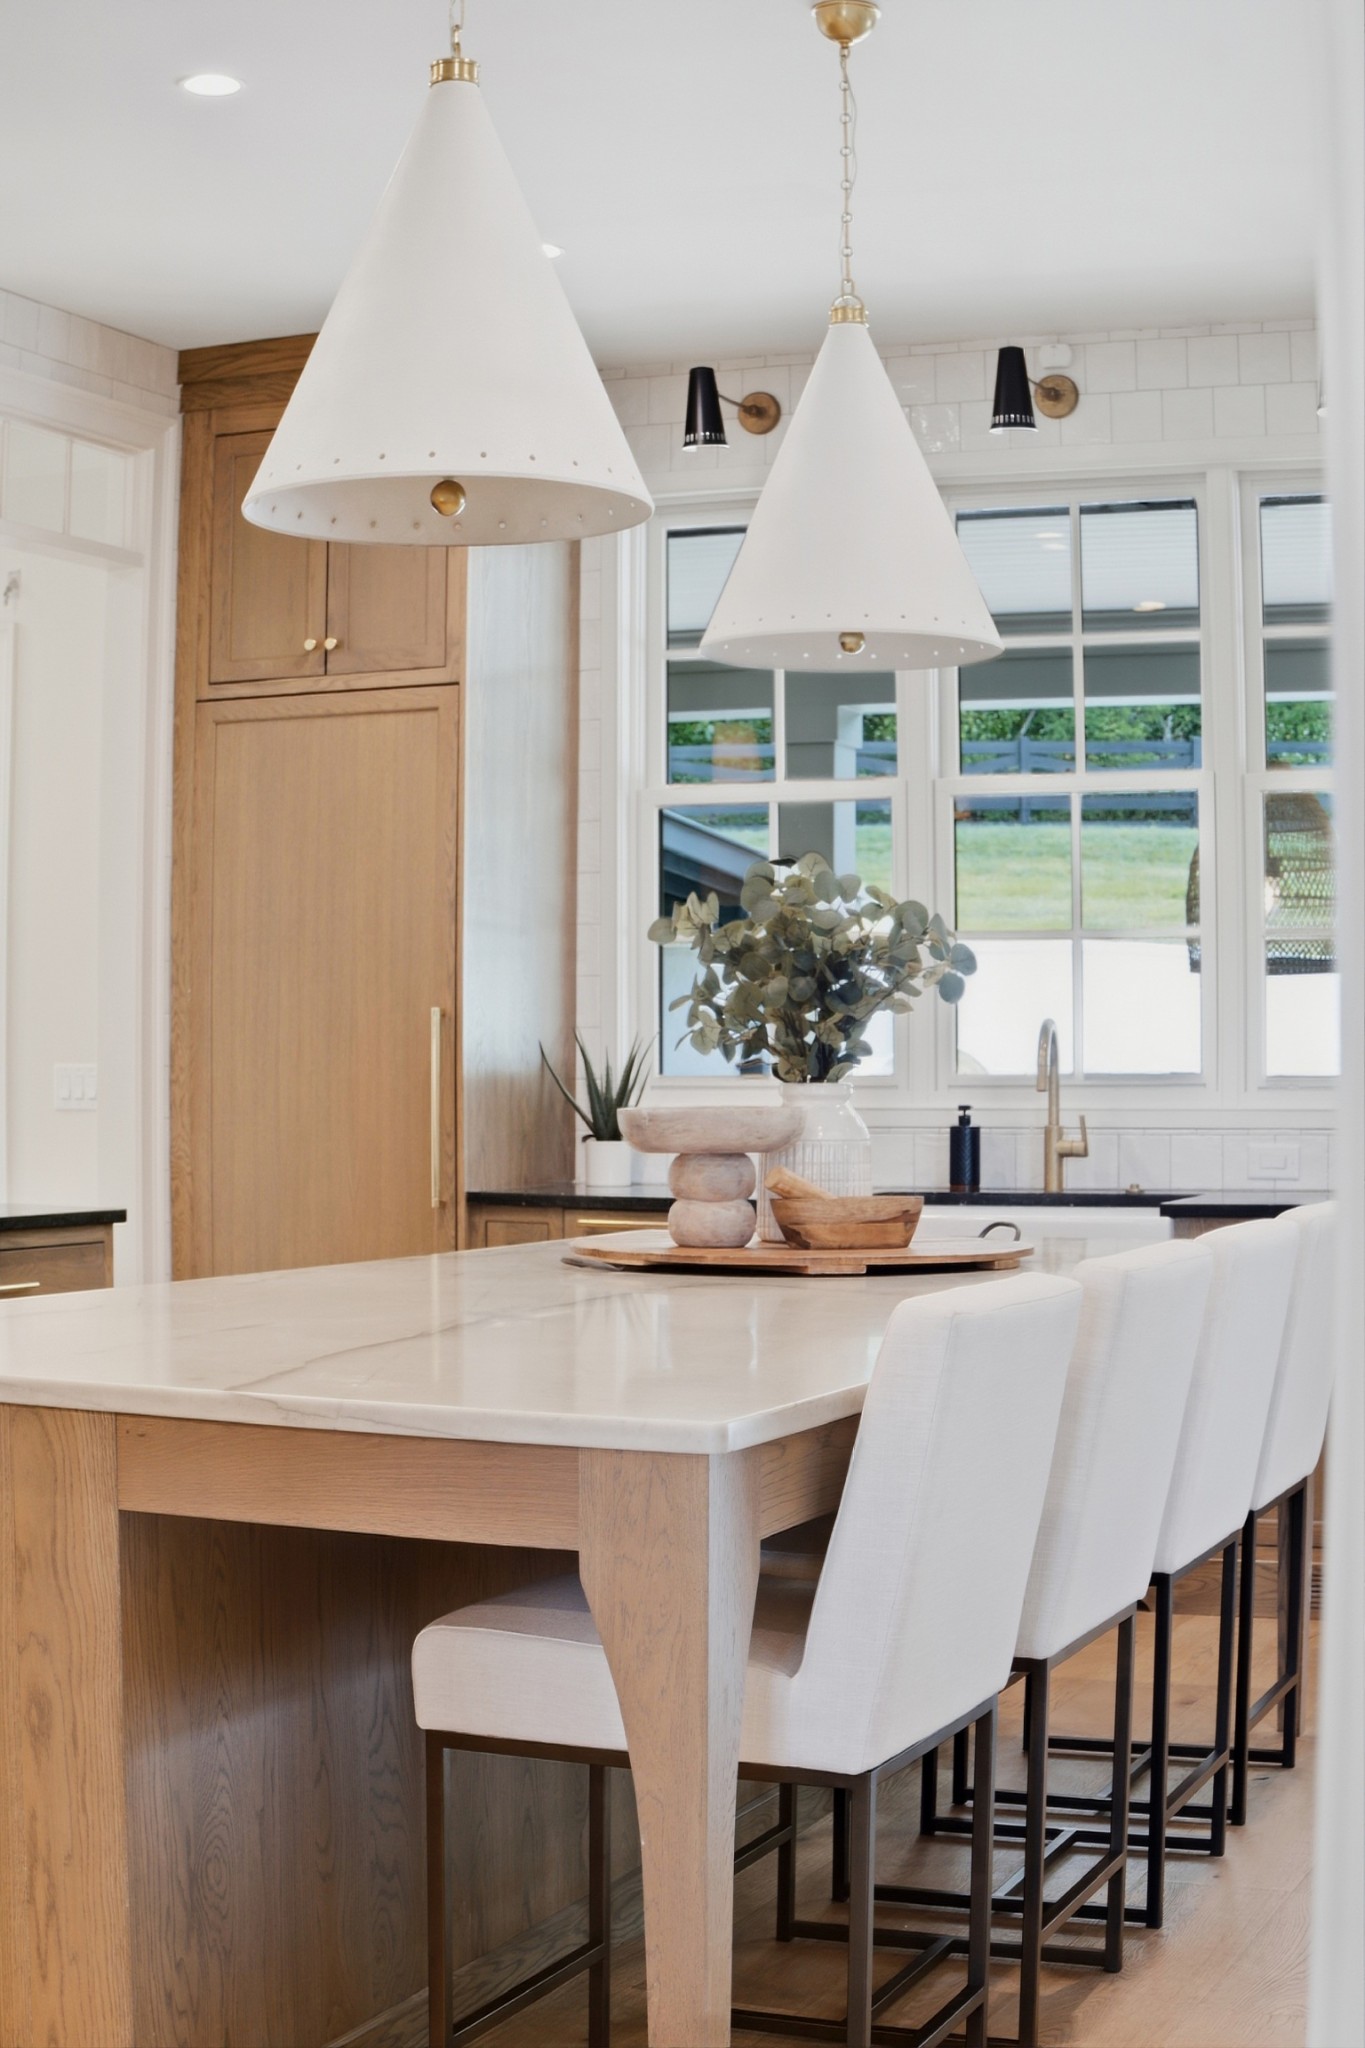
Kitchen island with white stone countertop, upholstered stools, warm wood cabinetry, and pendant lights.
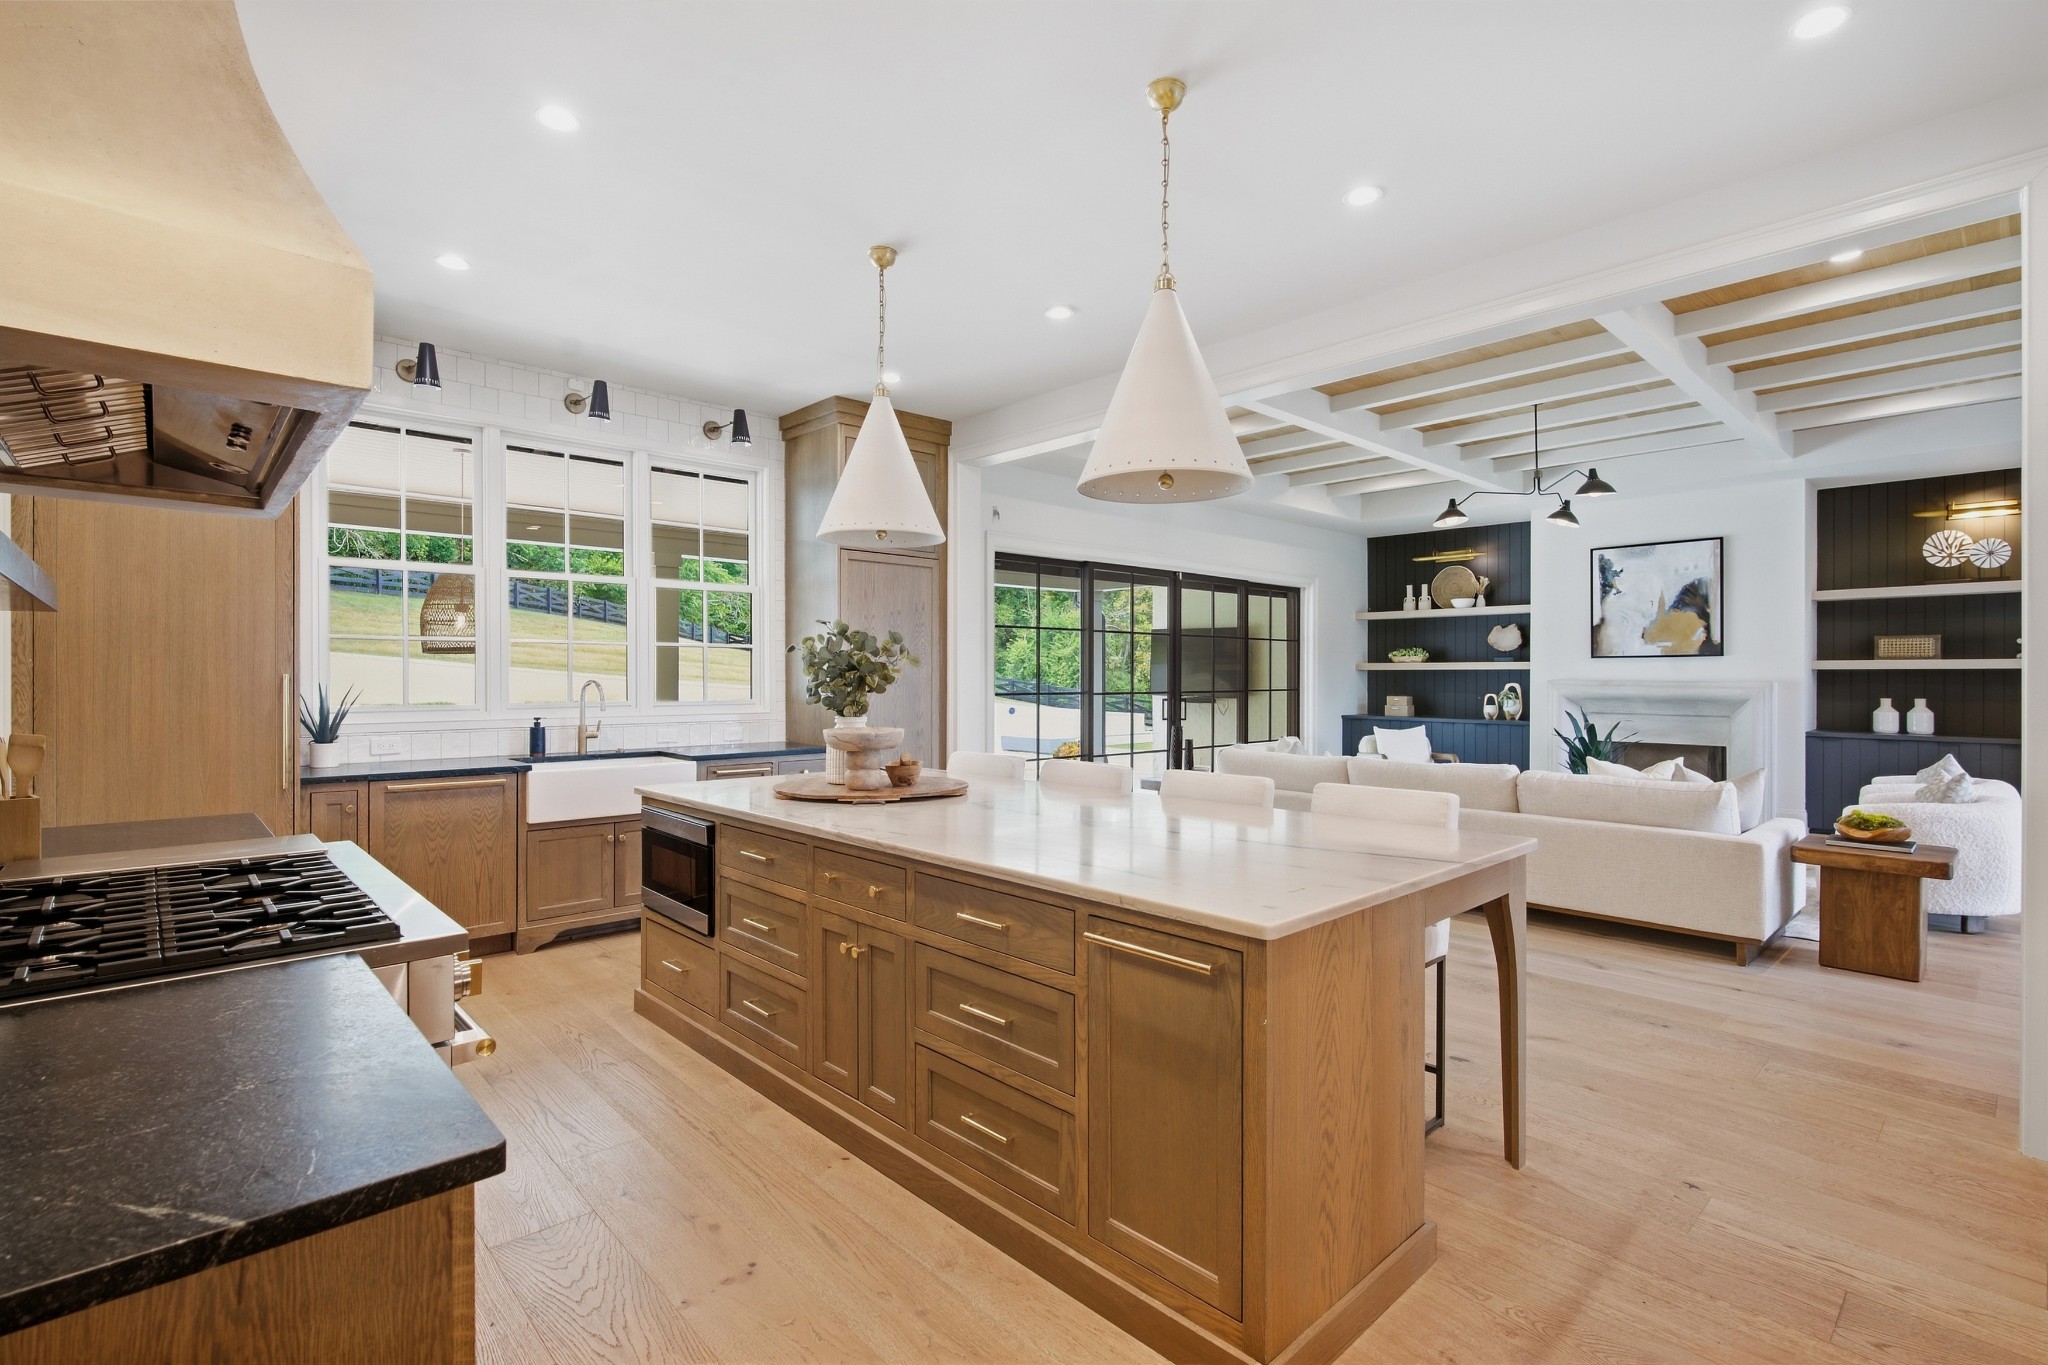
Open-plan kitchen with a large wood island, pendant lights, and an adjoining living room with a fireplace.
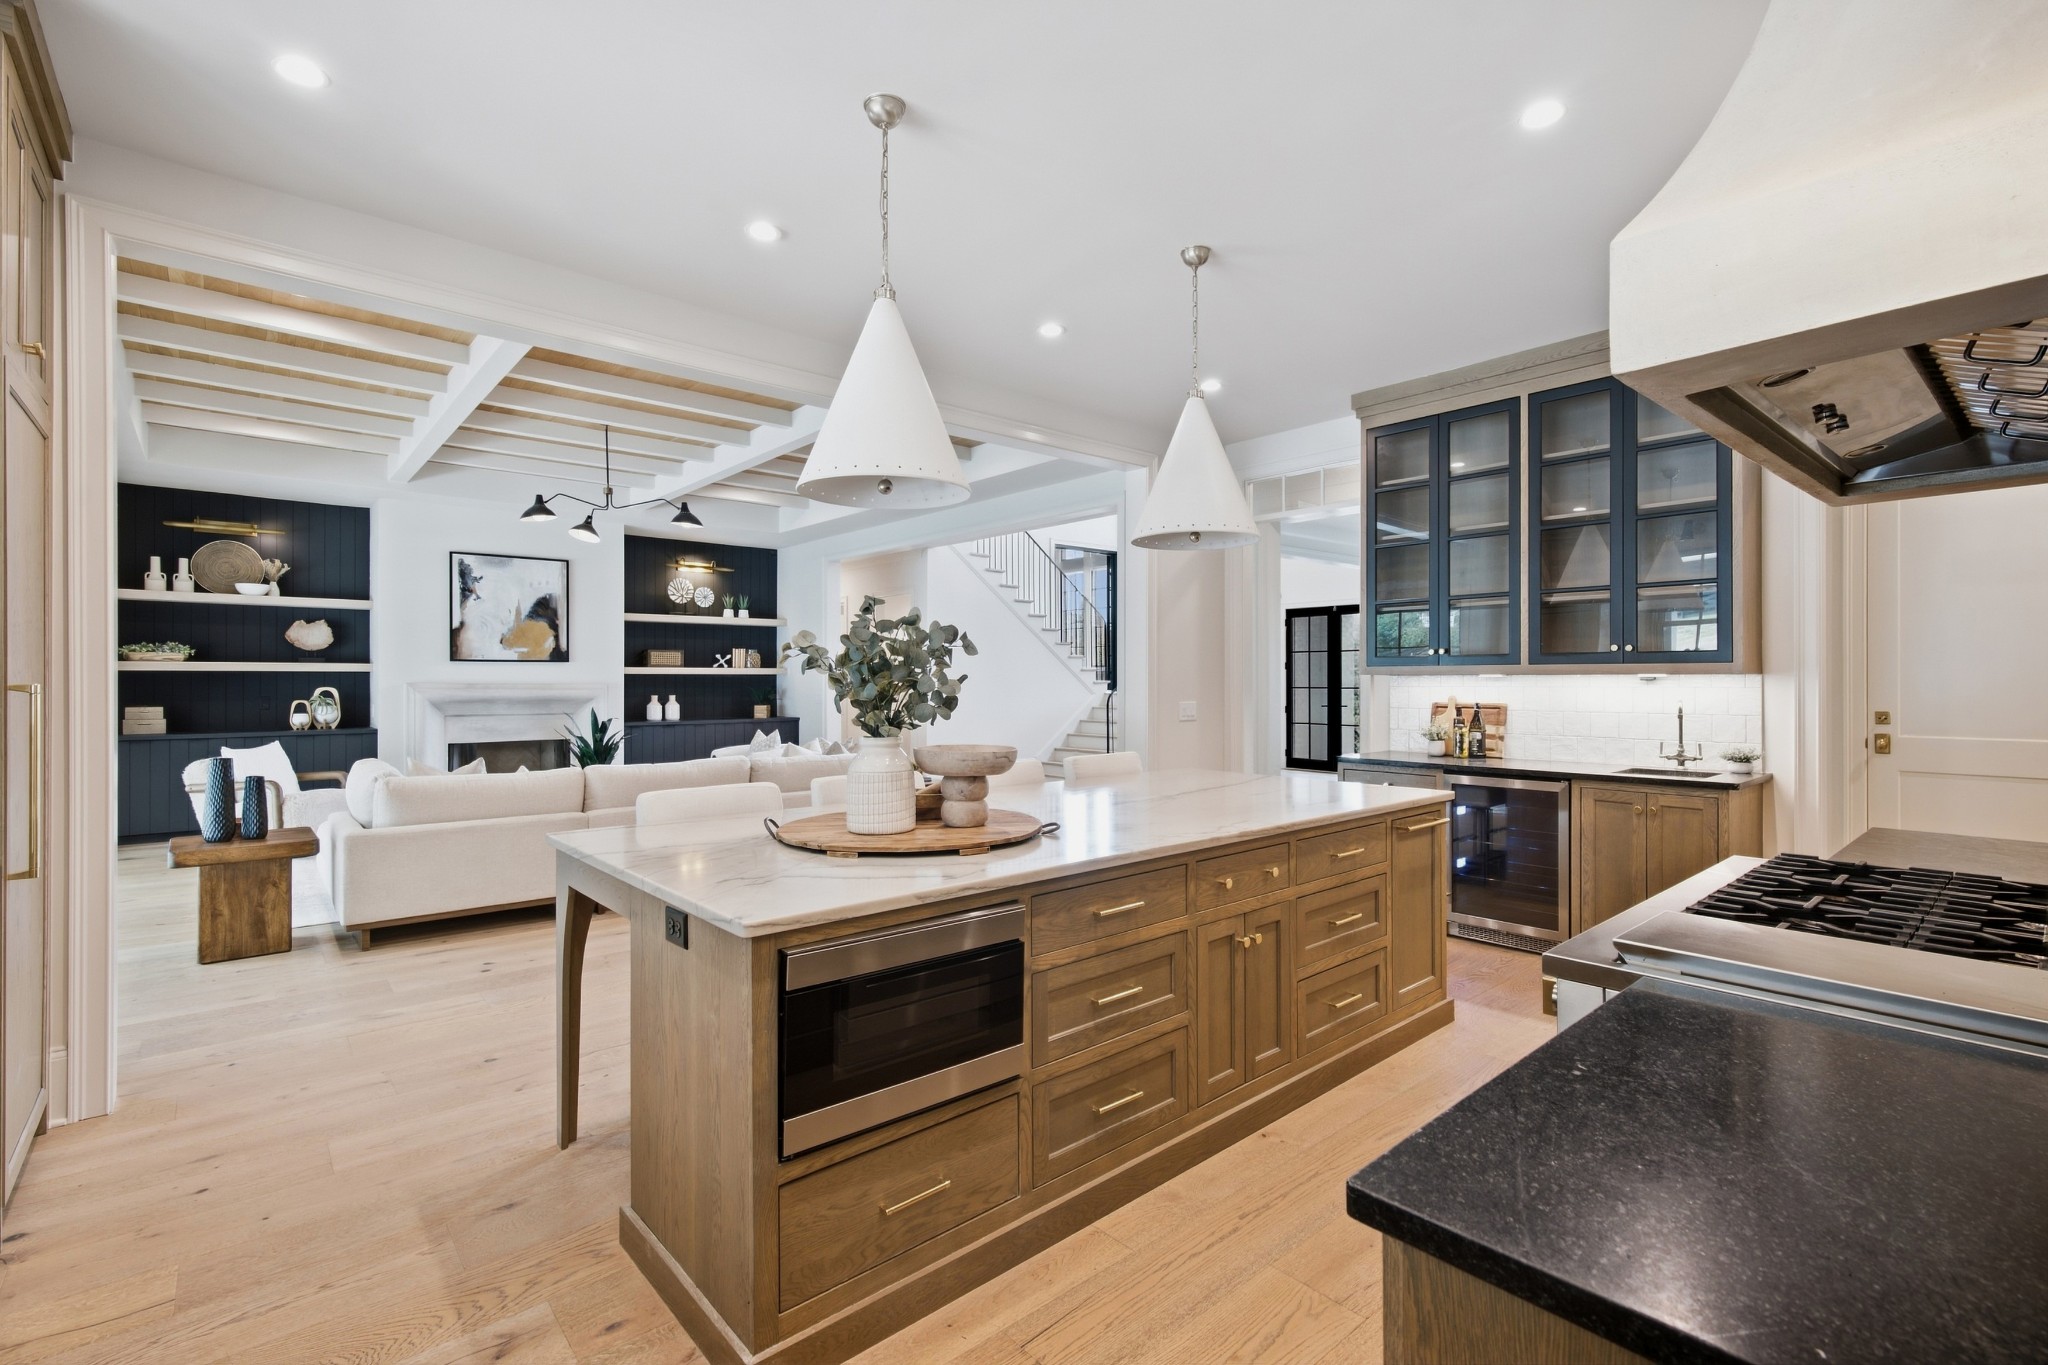
Open-plan kitchen with a wood island, dark glass-front cabinets, and a living room beyond.
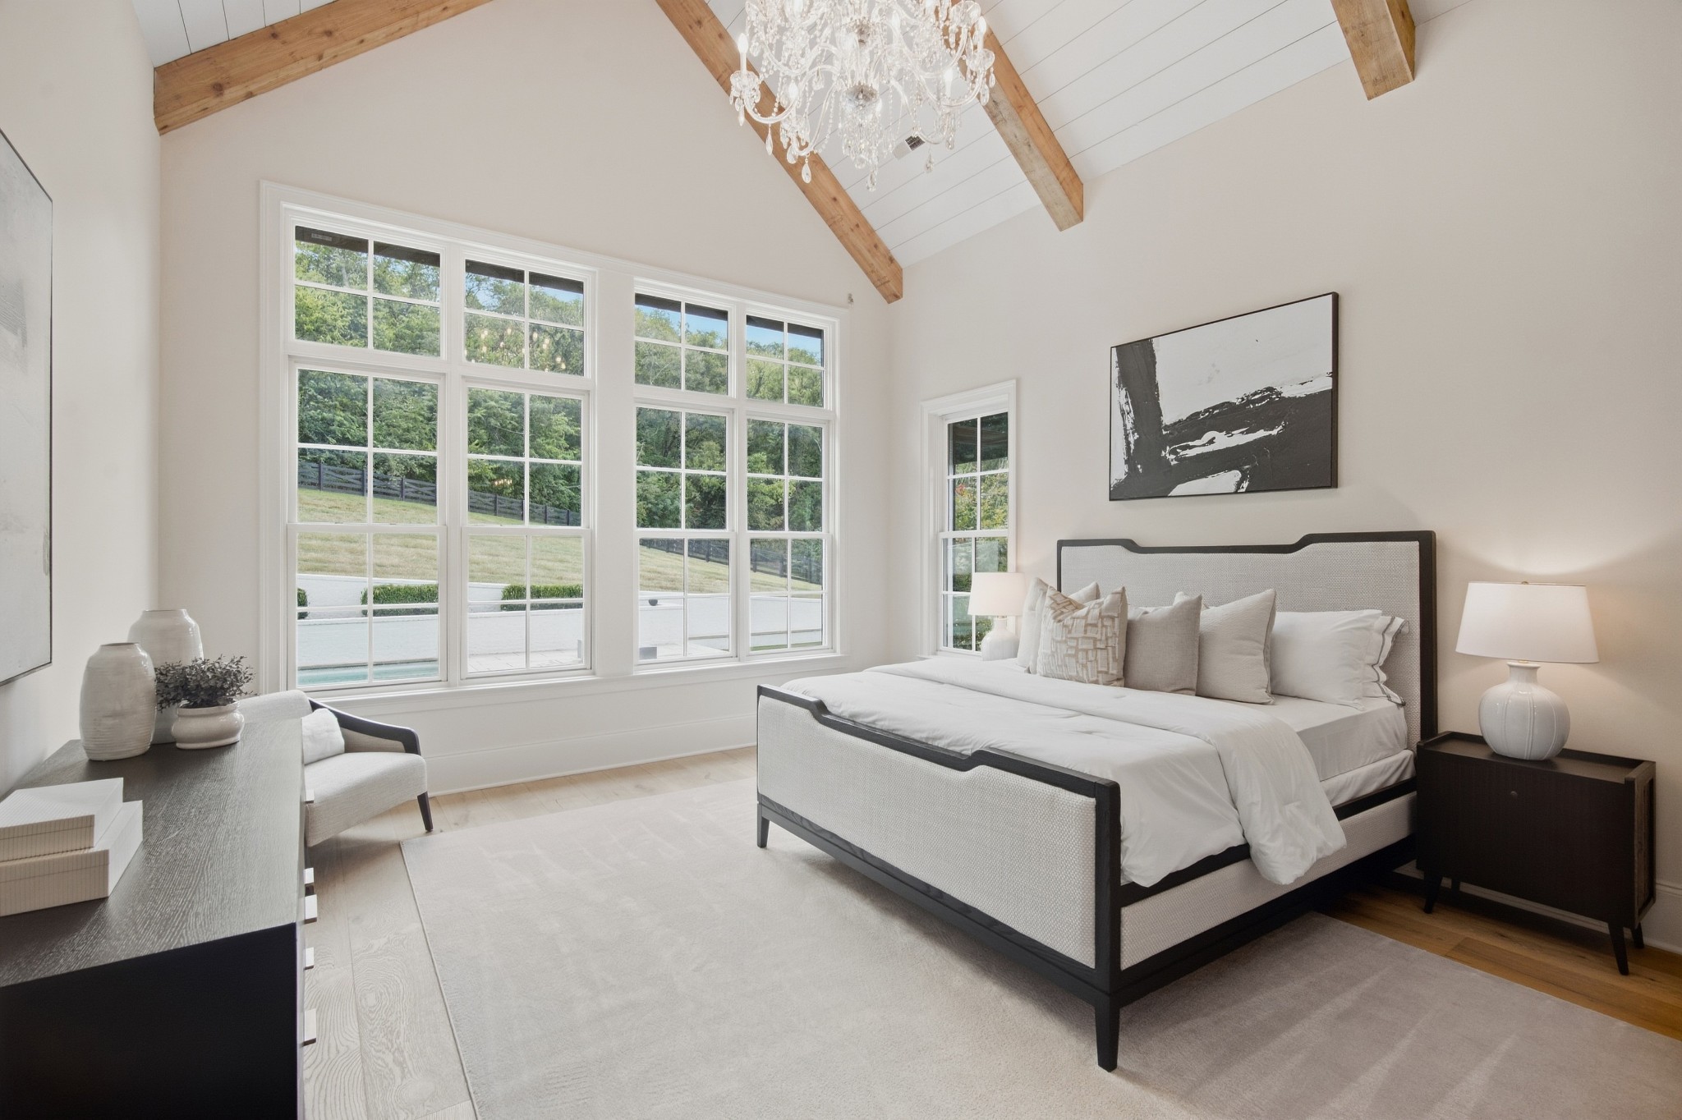
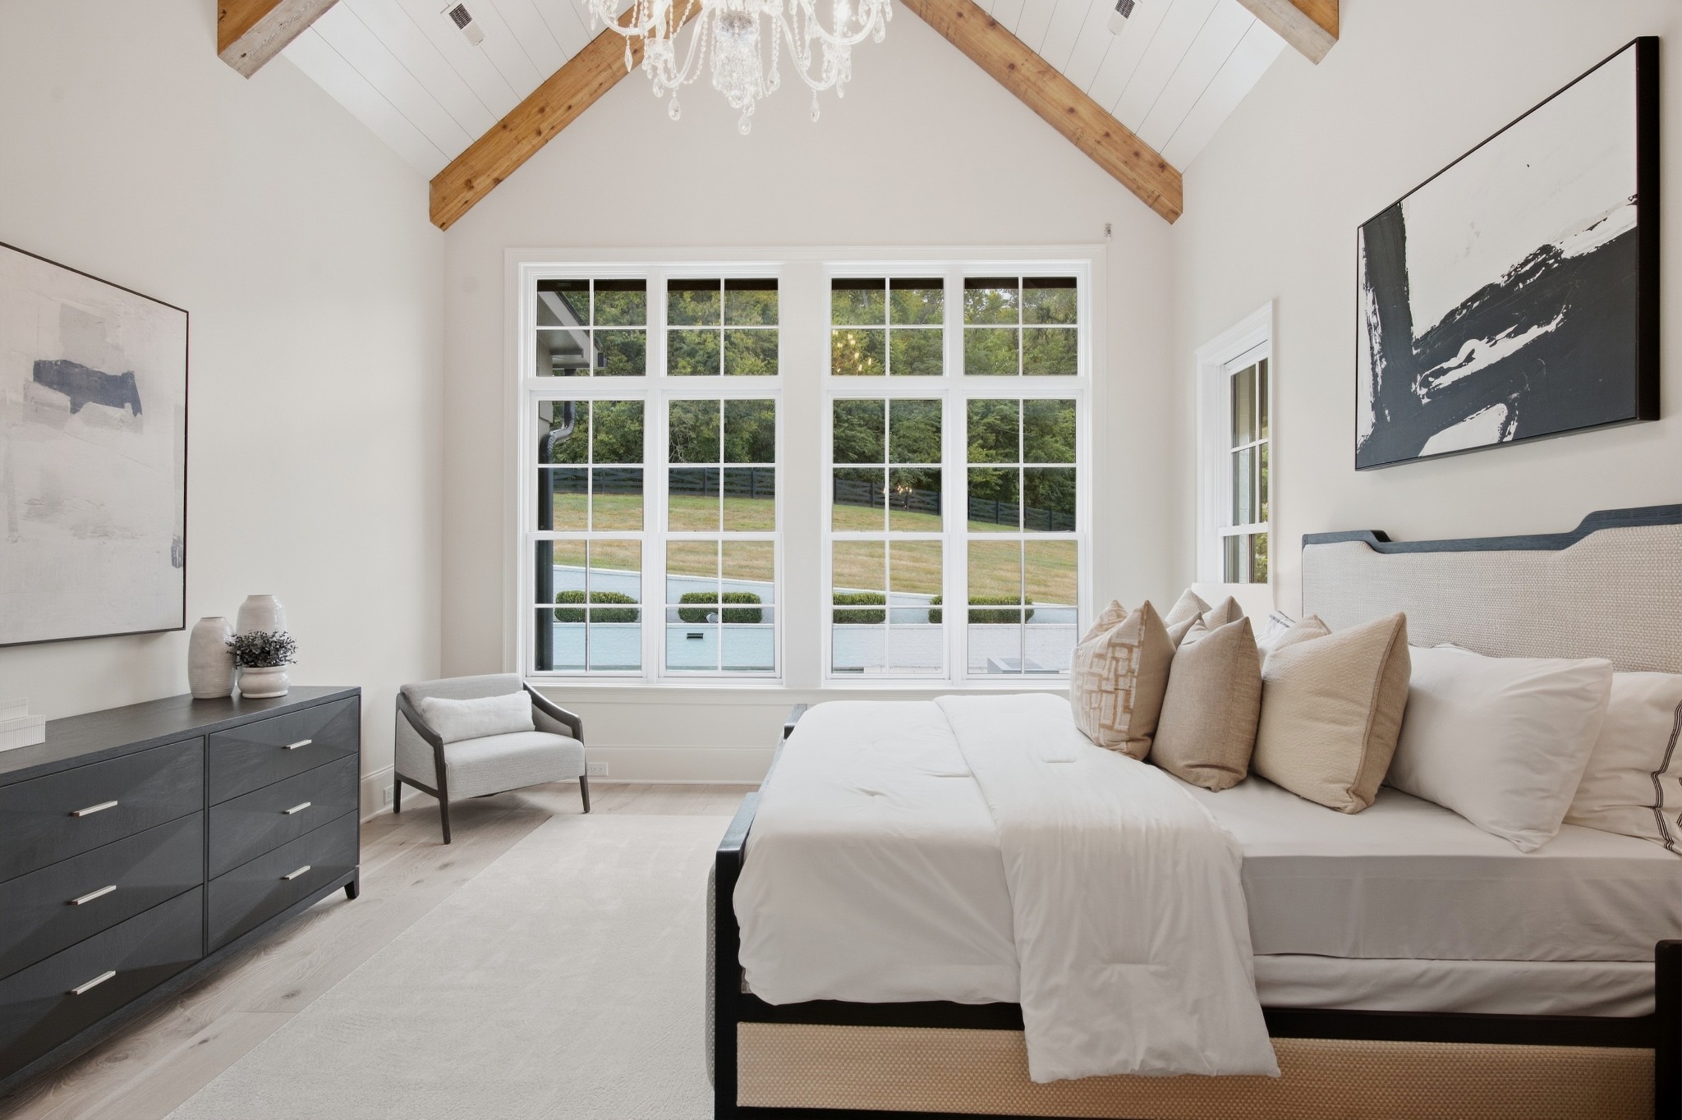
Staged bedroom with exposed ceiling beams, a crystal chandelier, and tall windows overlooking trees.
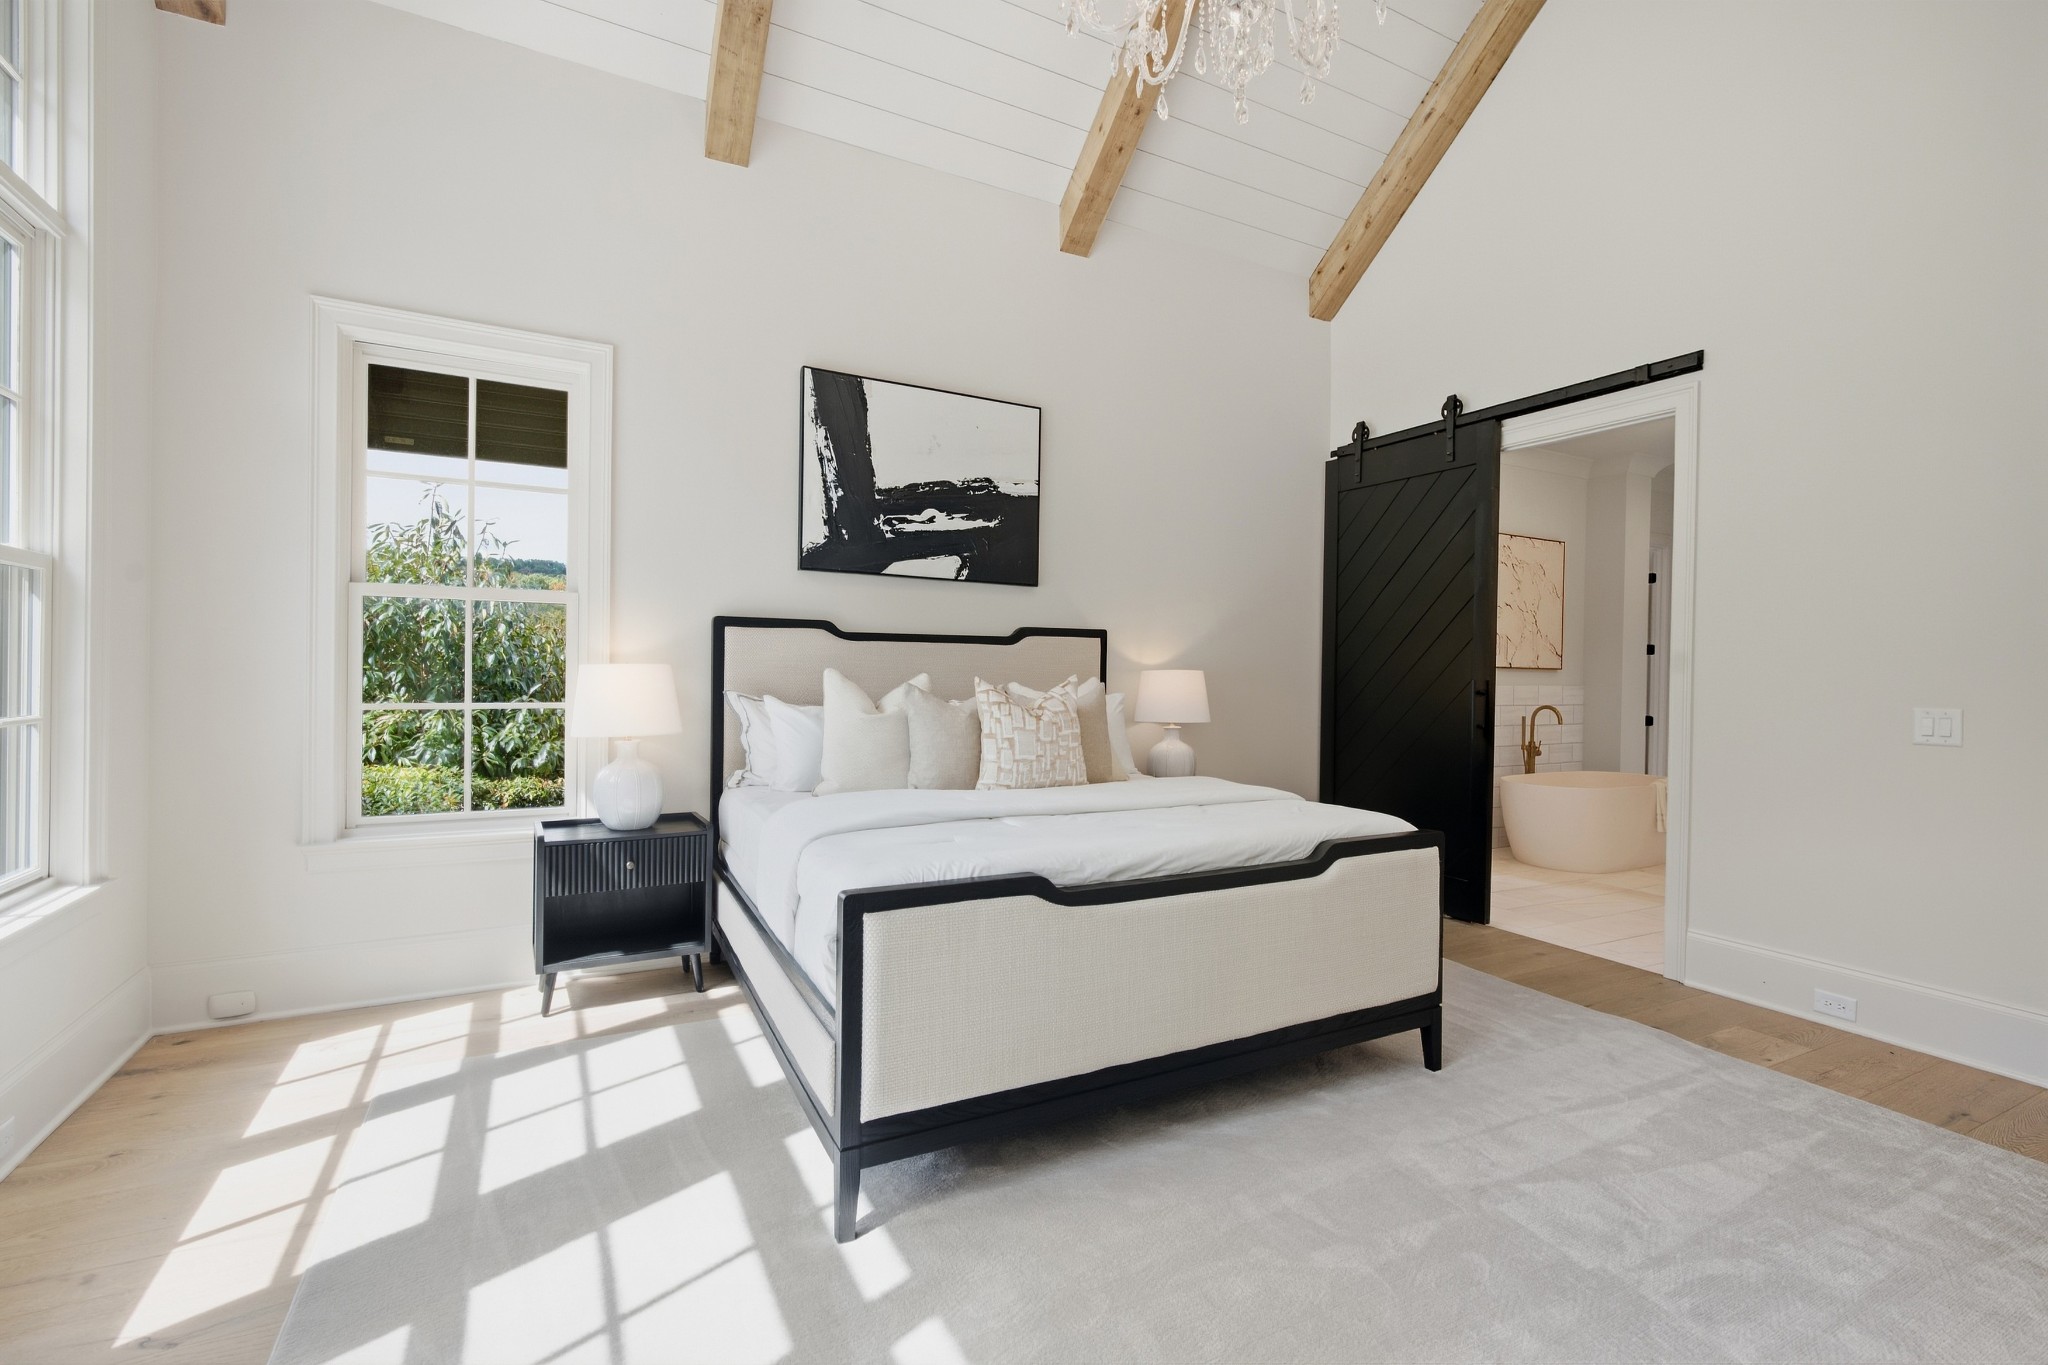
Bedroom with a black-framed white bed, exposed ceiling beams, and a barn door to the ensuite.
Bedroom with vaulted timber-beam ceiling, chandelier, and large windows overlooking greenery and a pool.
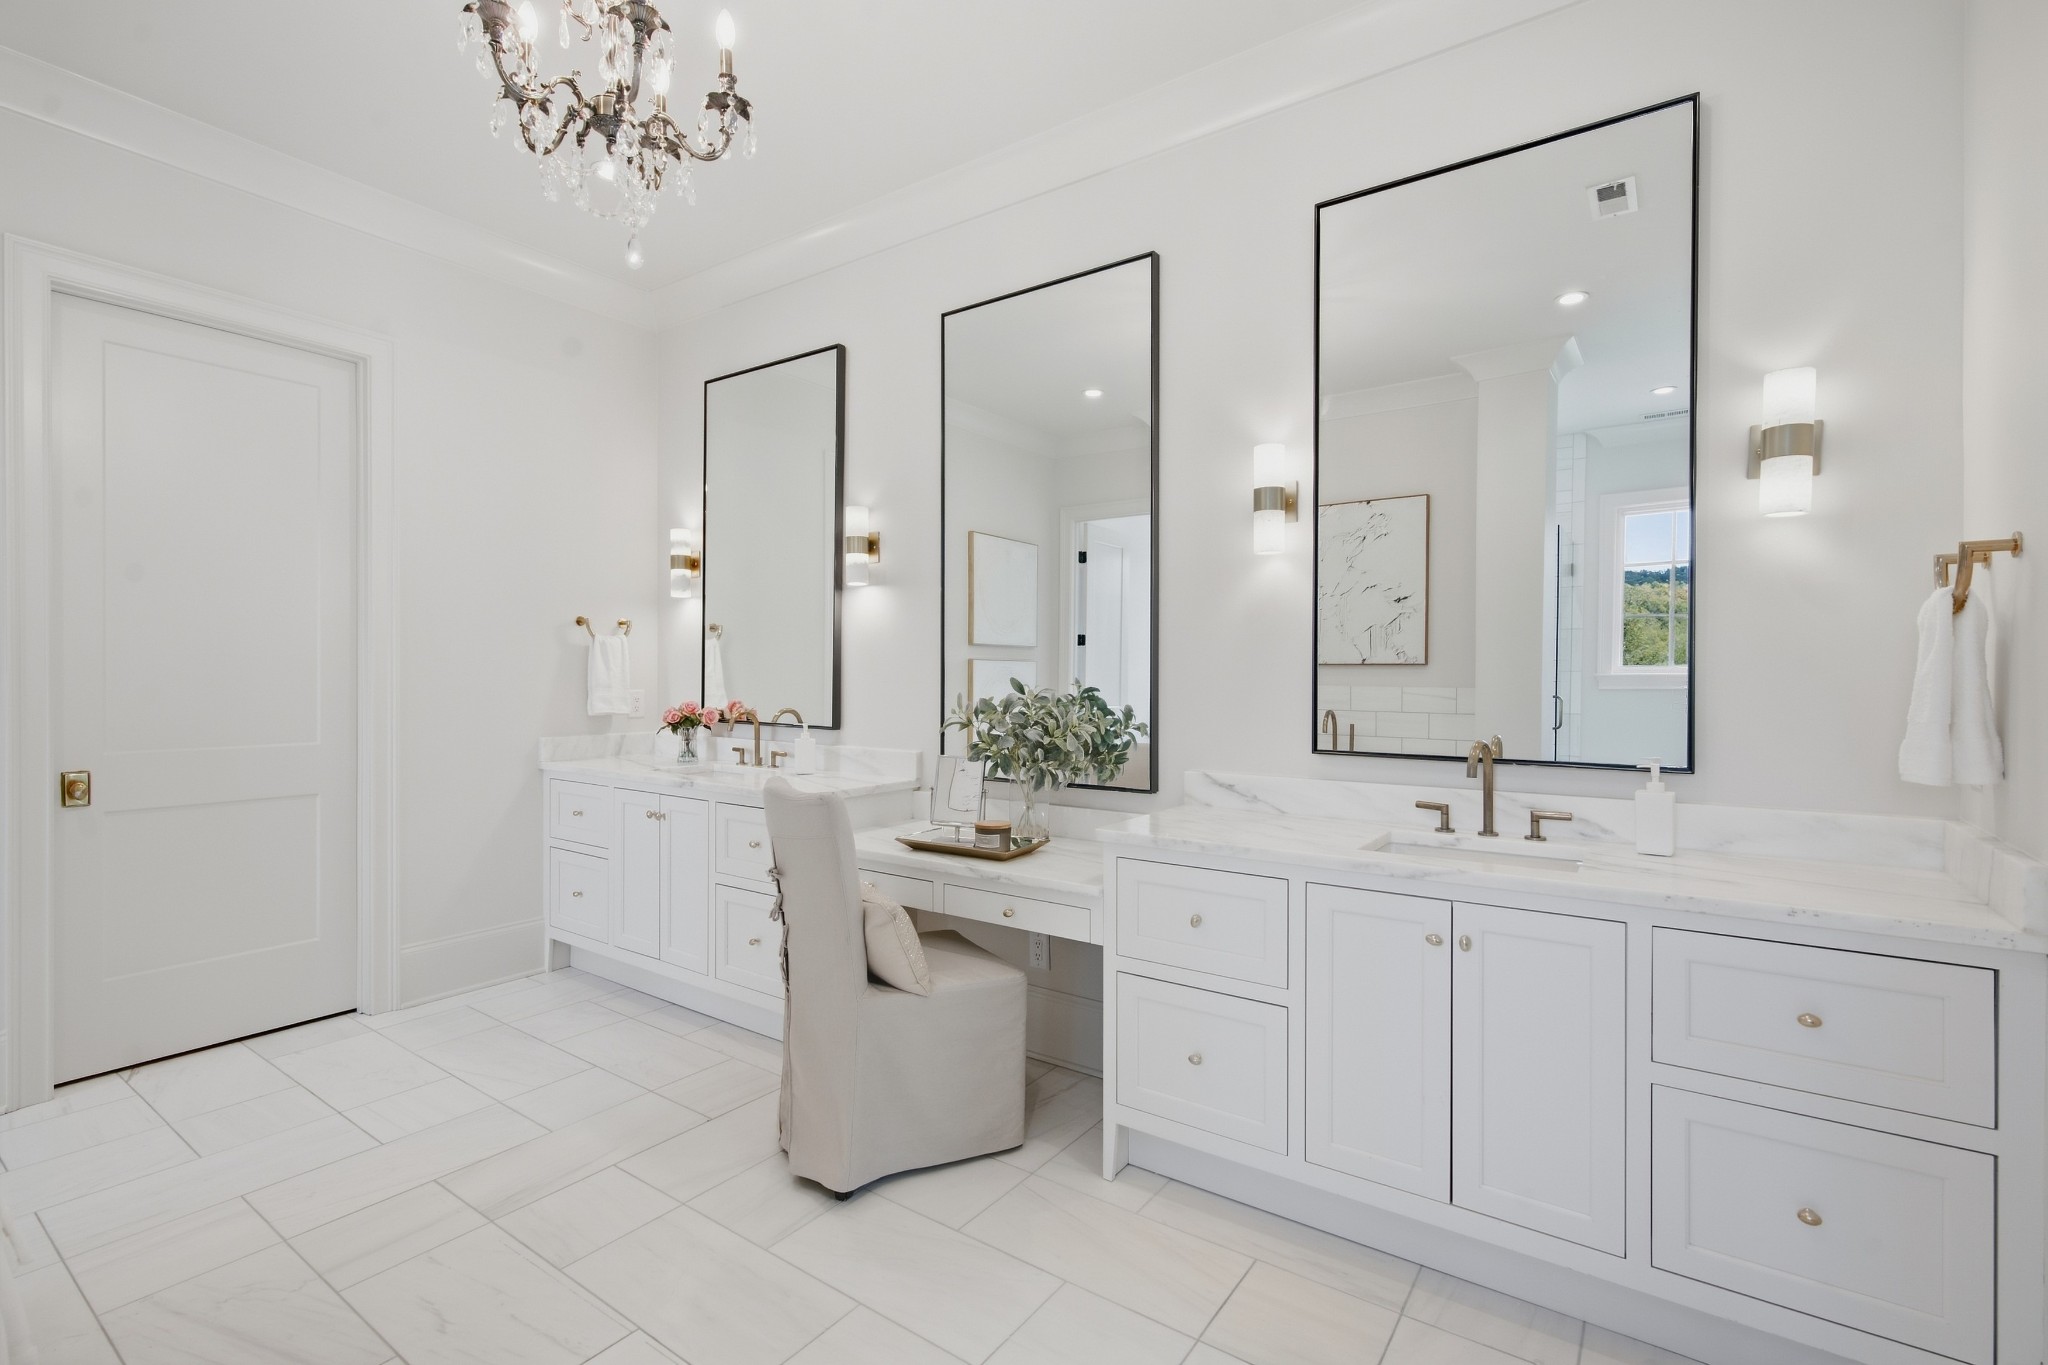
Bright bathroom vanity with a long marble counter, multiple mirrors, and white cabinetry.
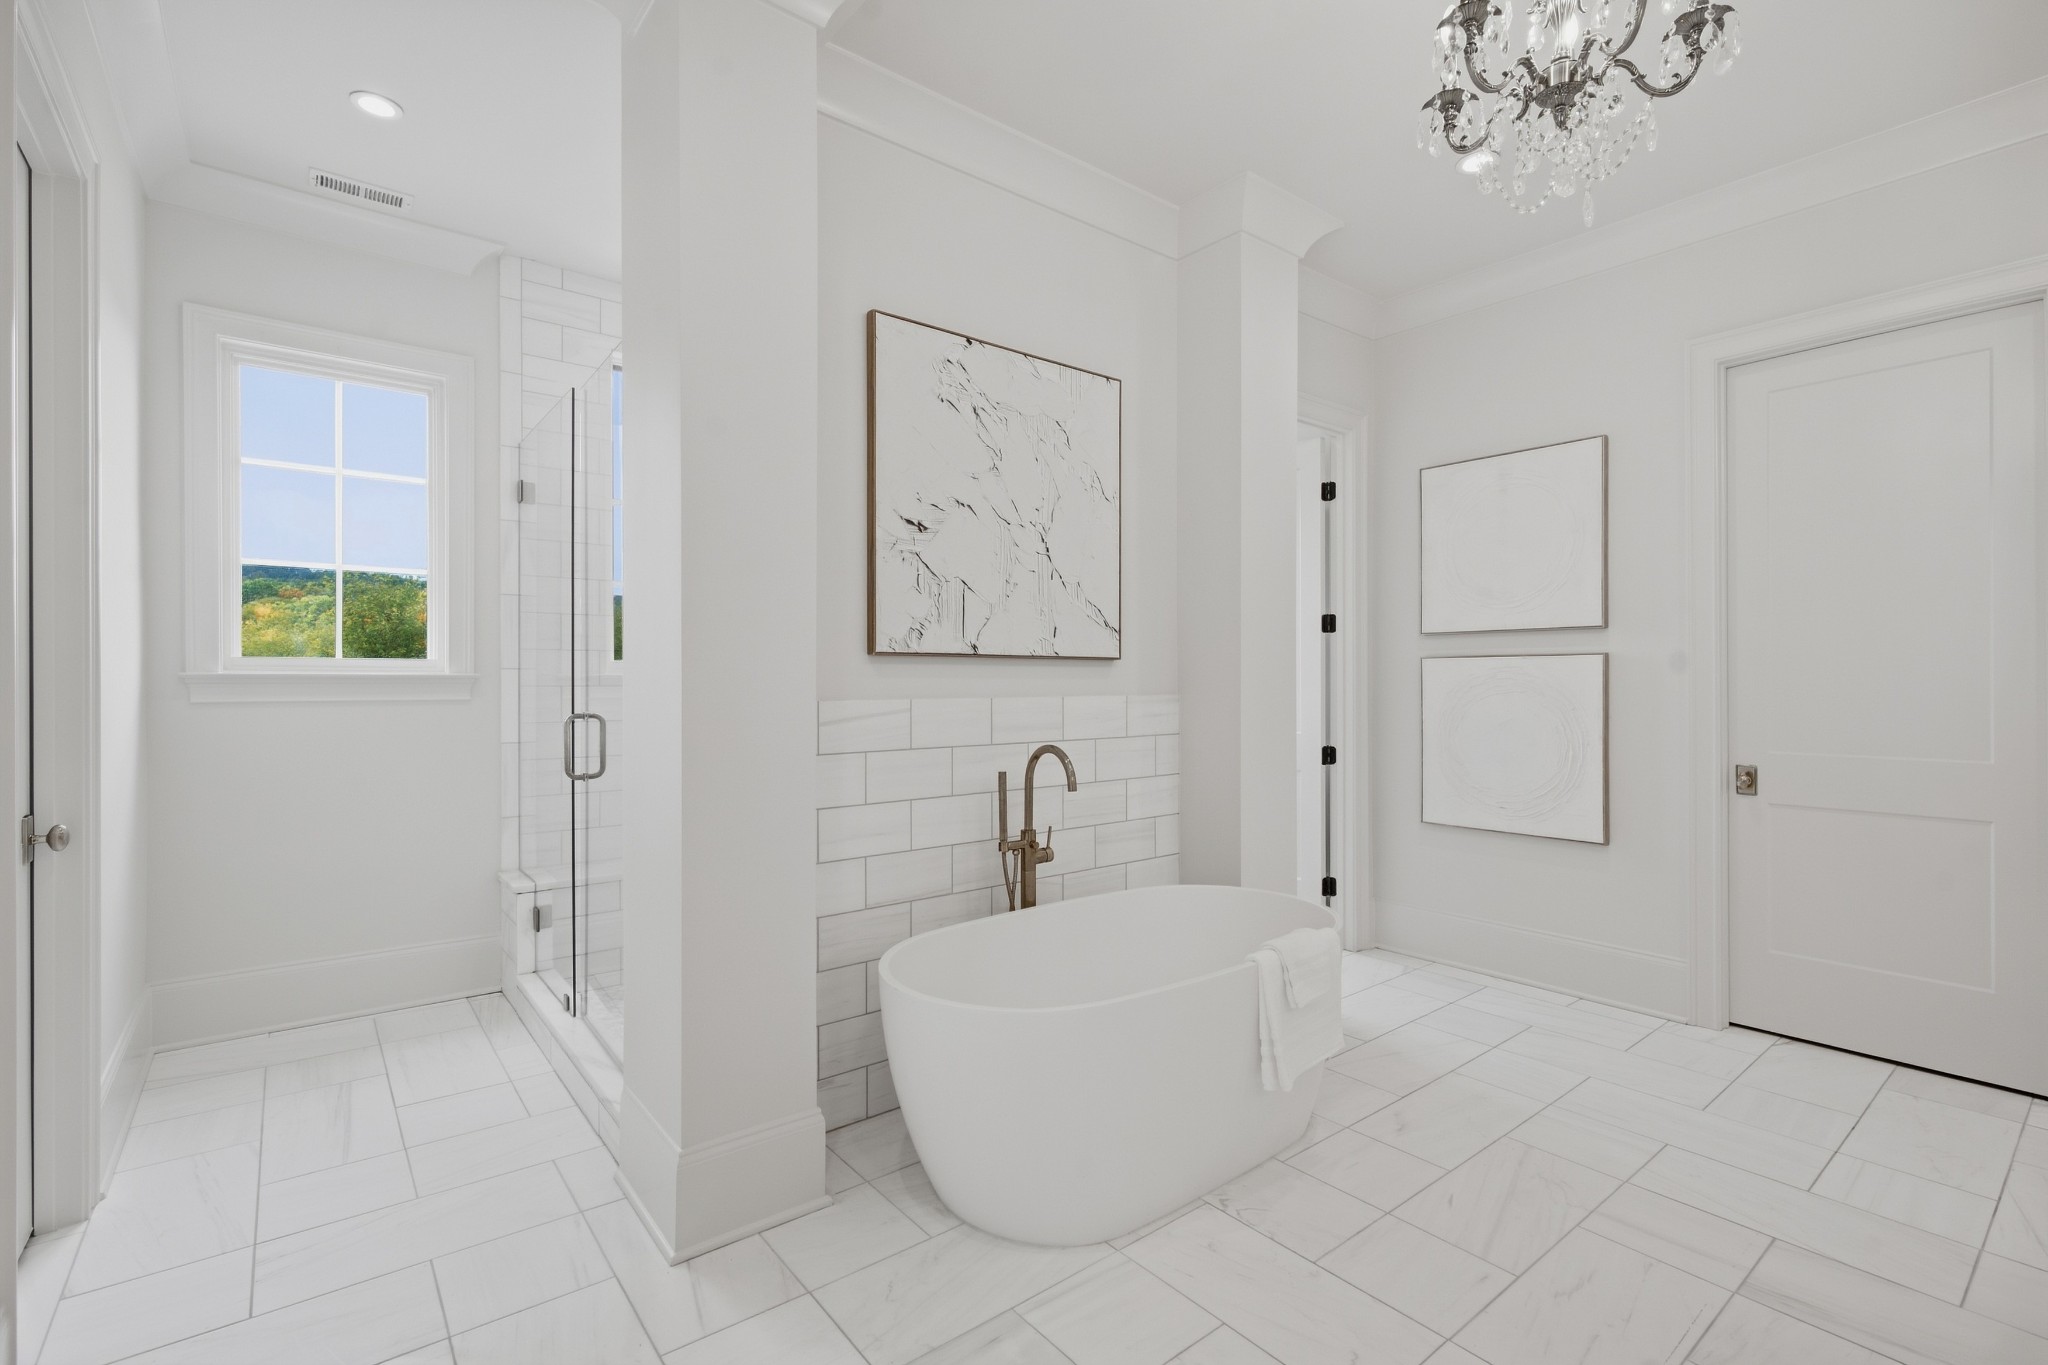
Bathroom with a freestanding tub, glass shower, and window overlooking trees.
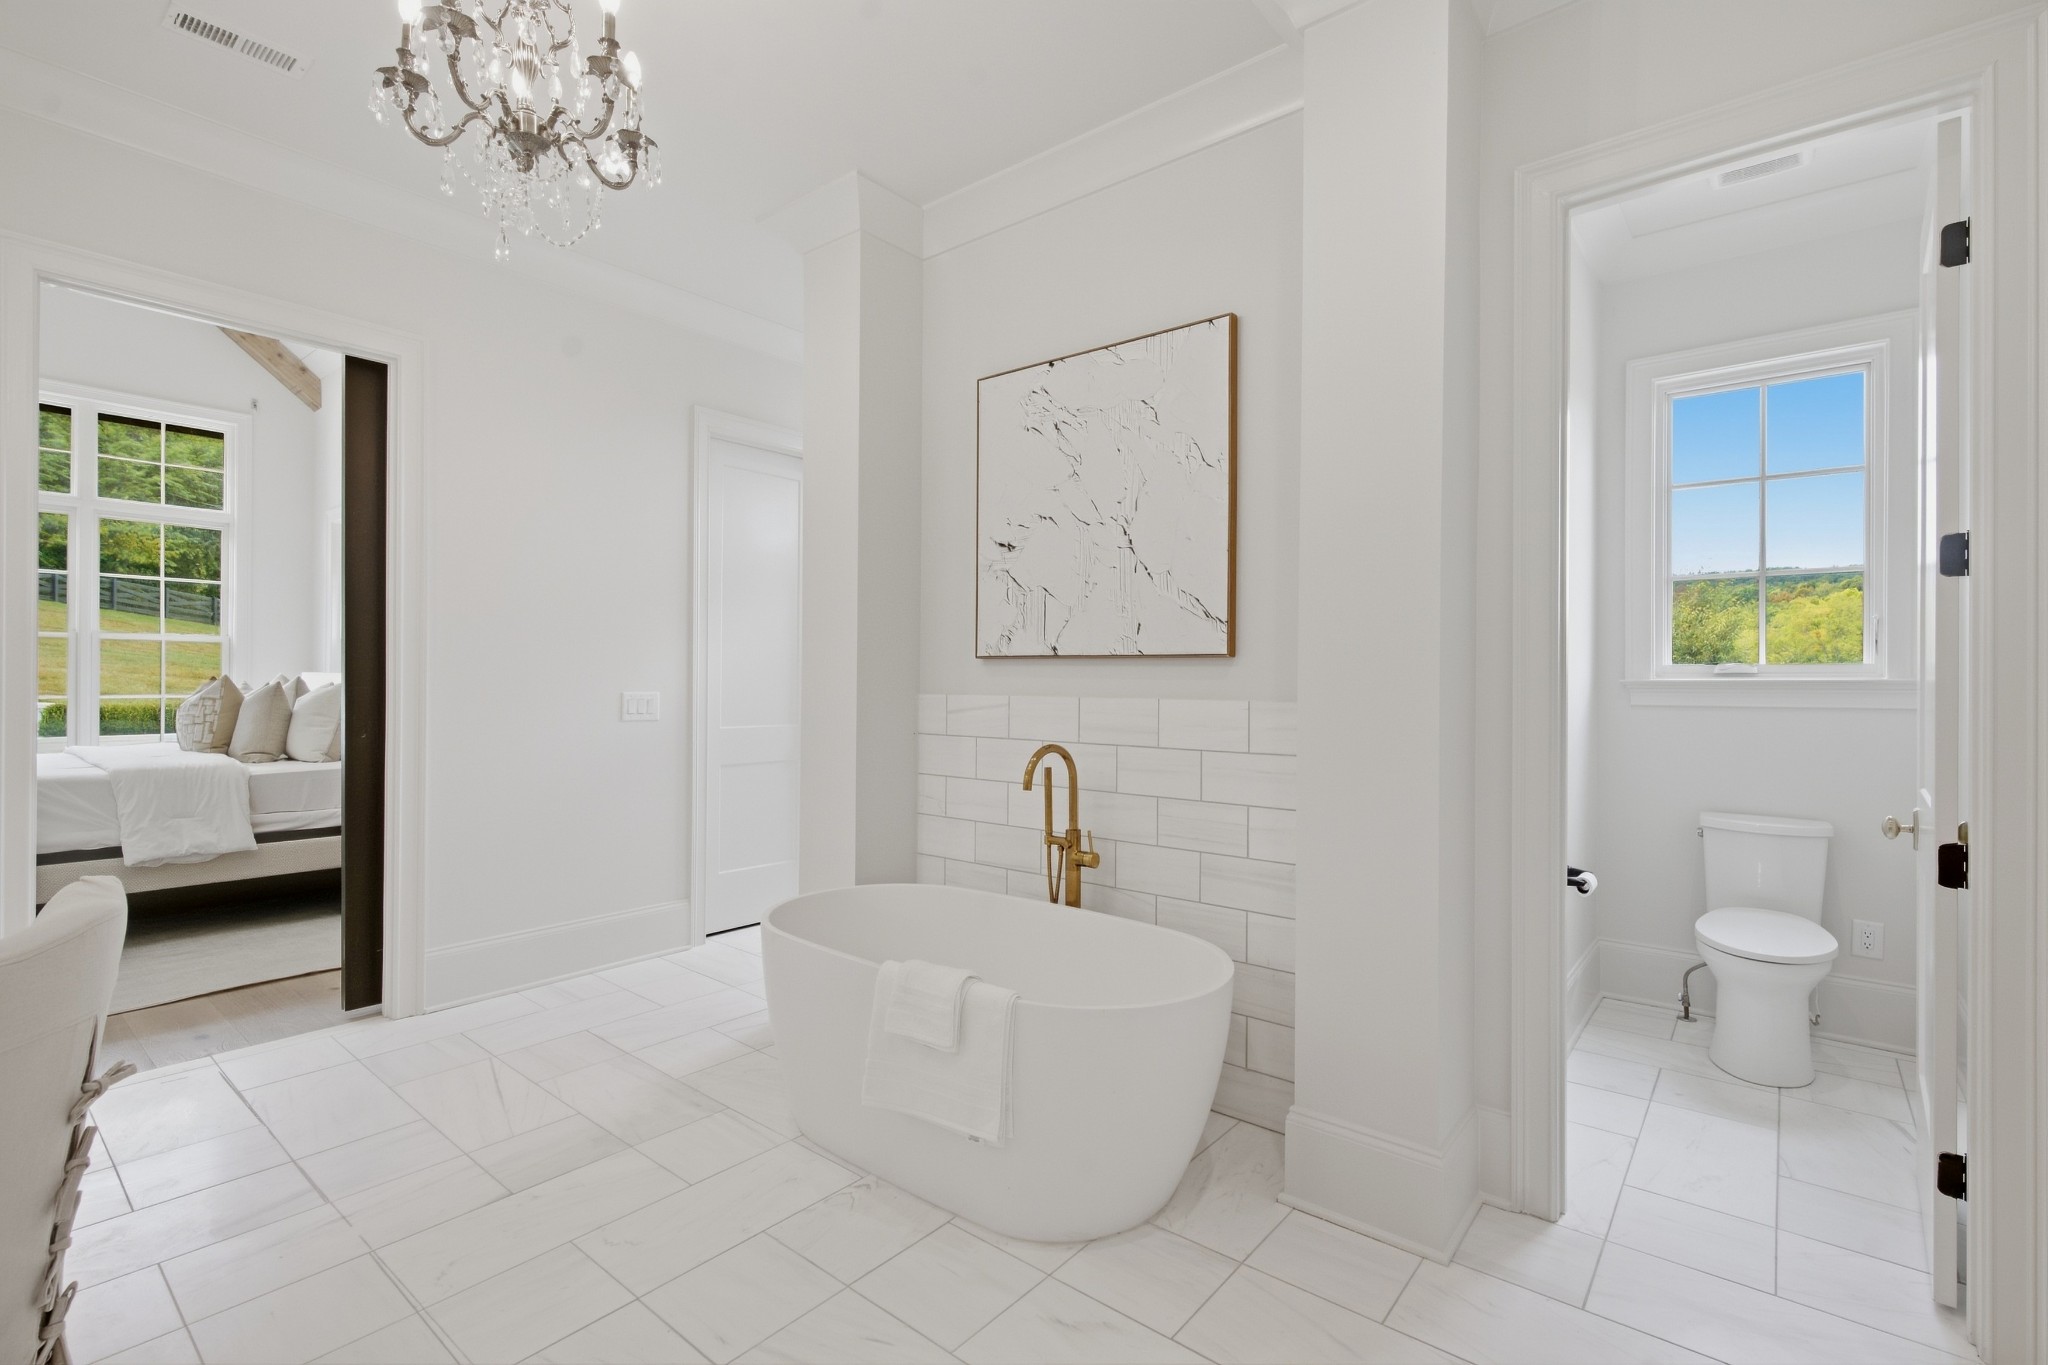
Bright bathroom with a freestanding soaking tub, gold faucet, and separate toilet room.
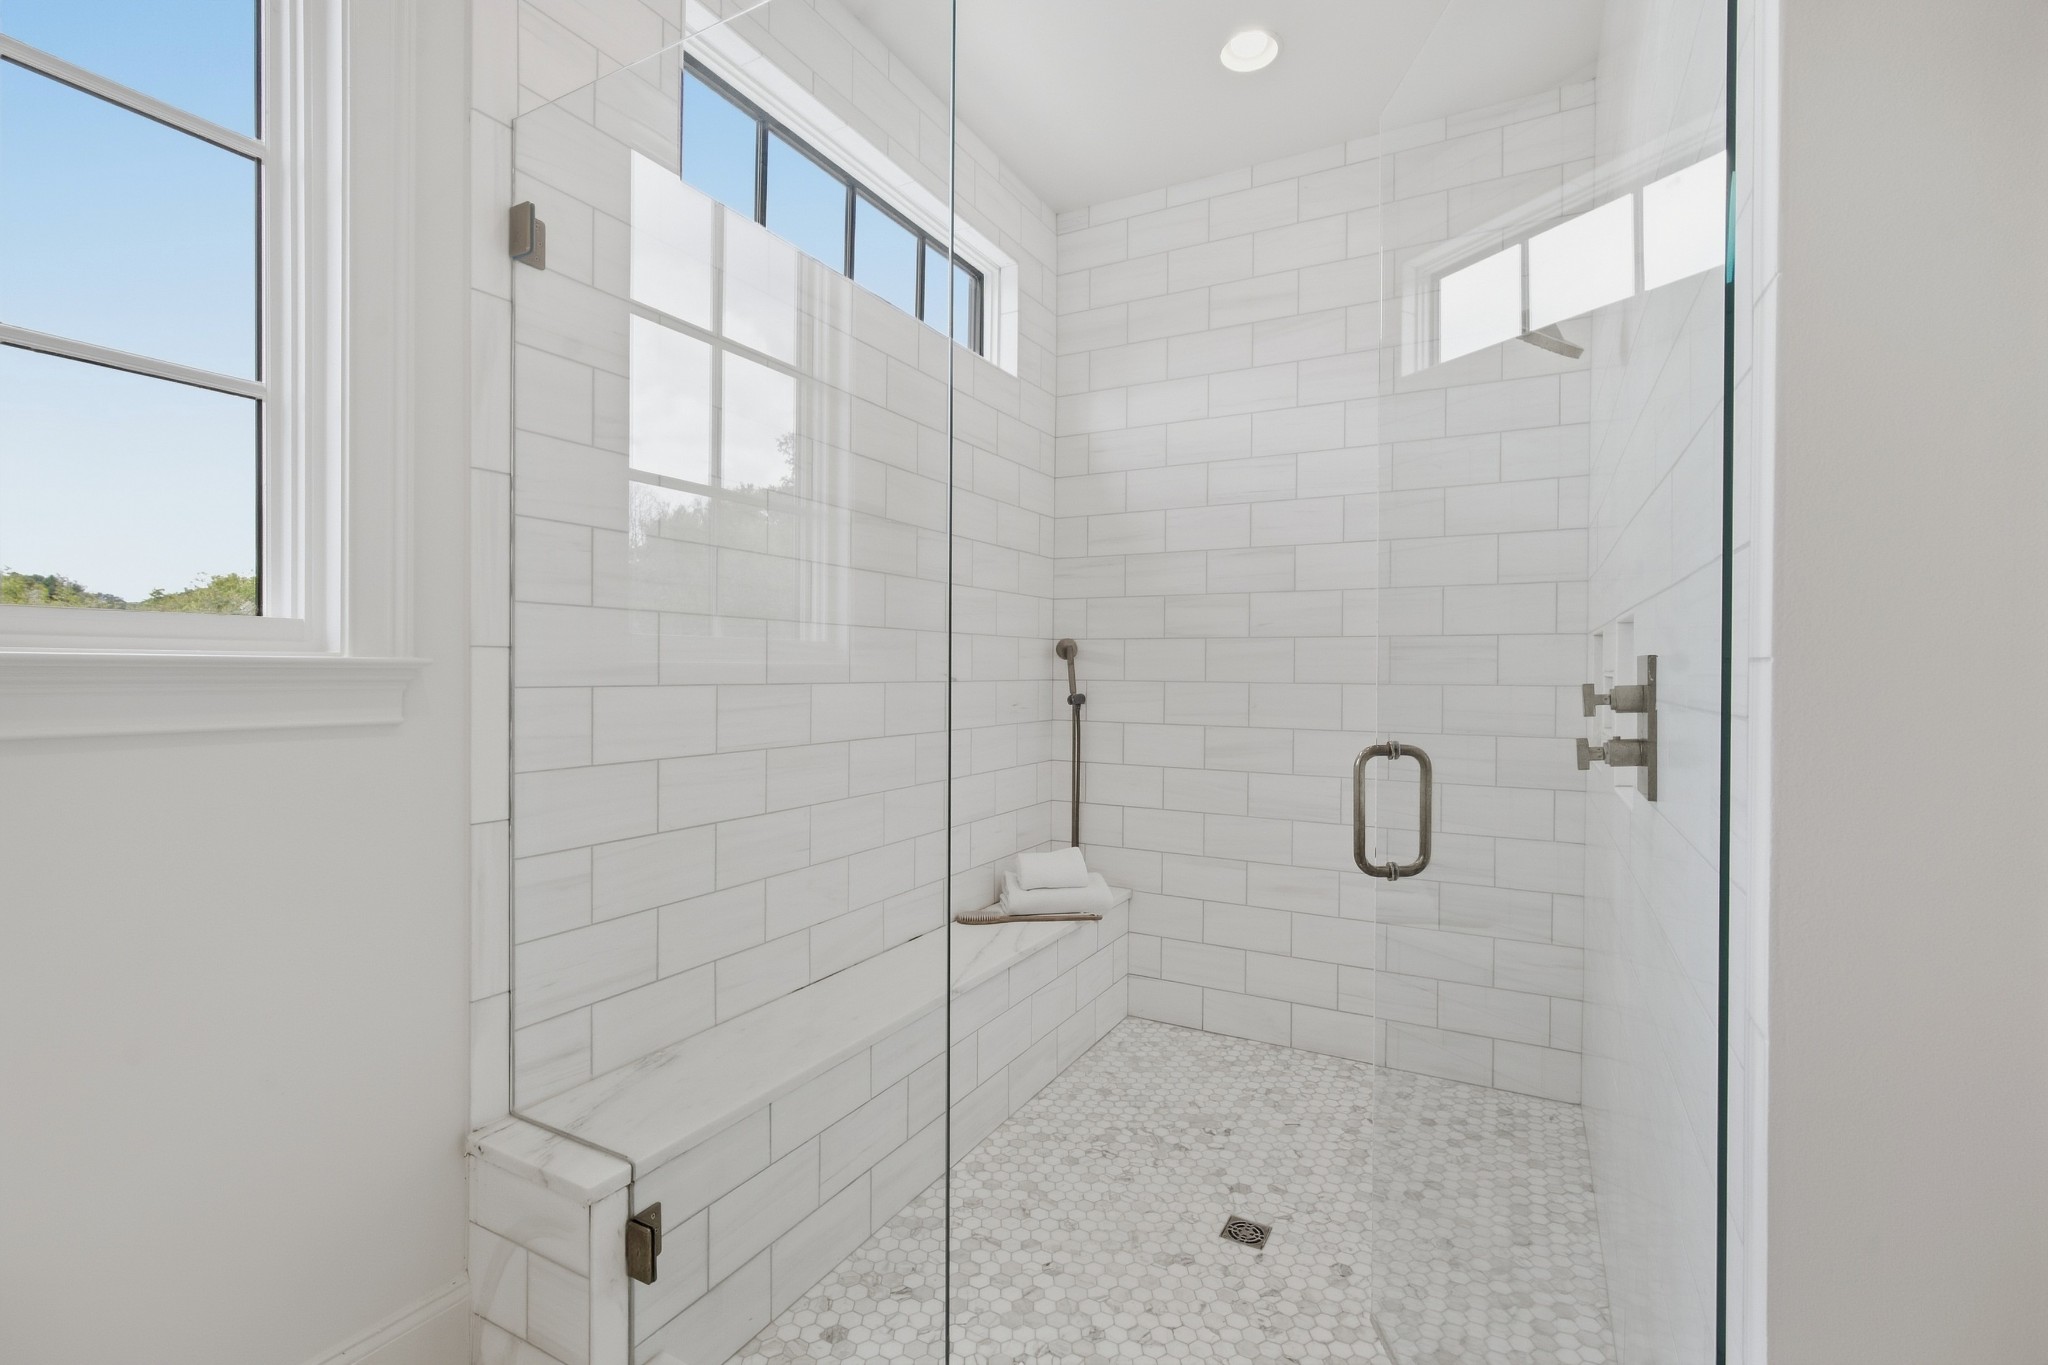
Walk-in shower with white tile, a built-in bench, mosaic floor, and large window.
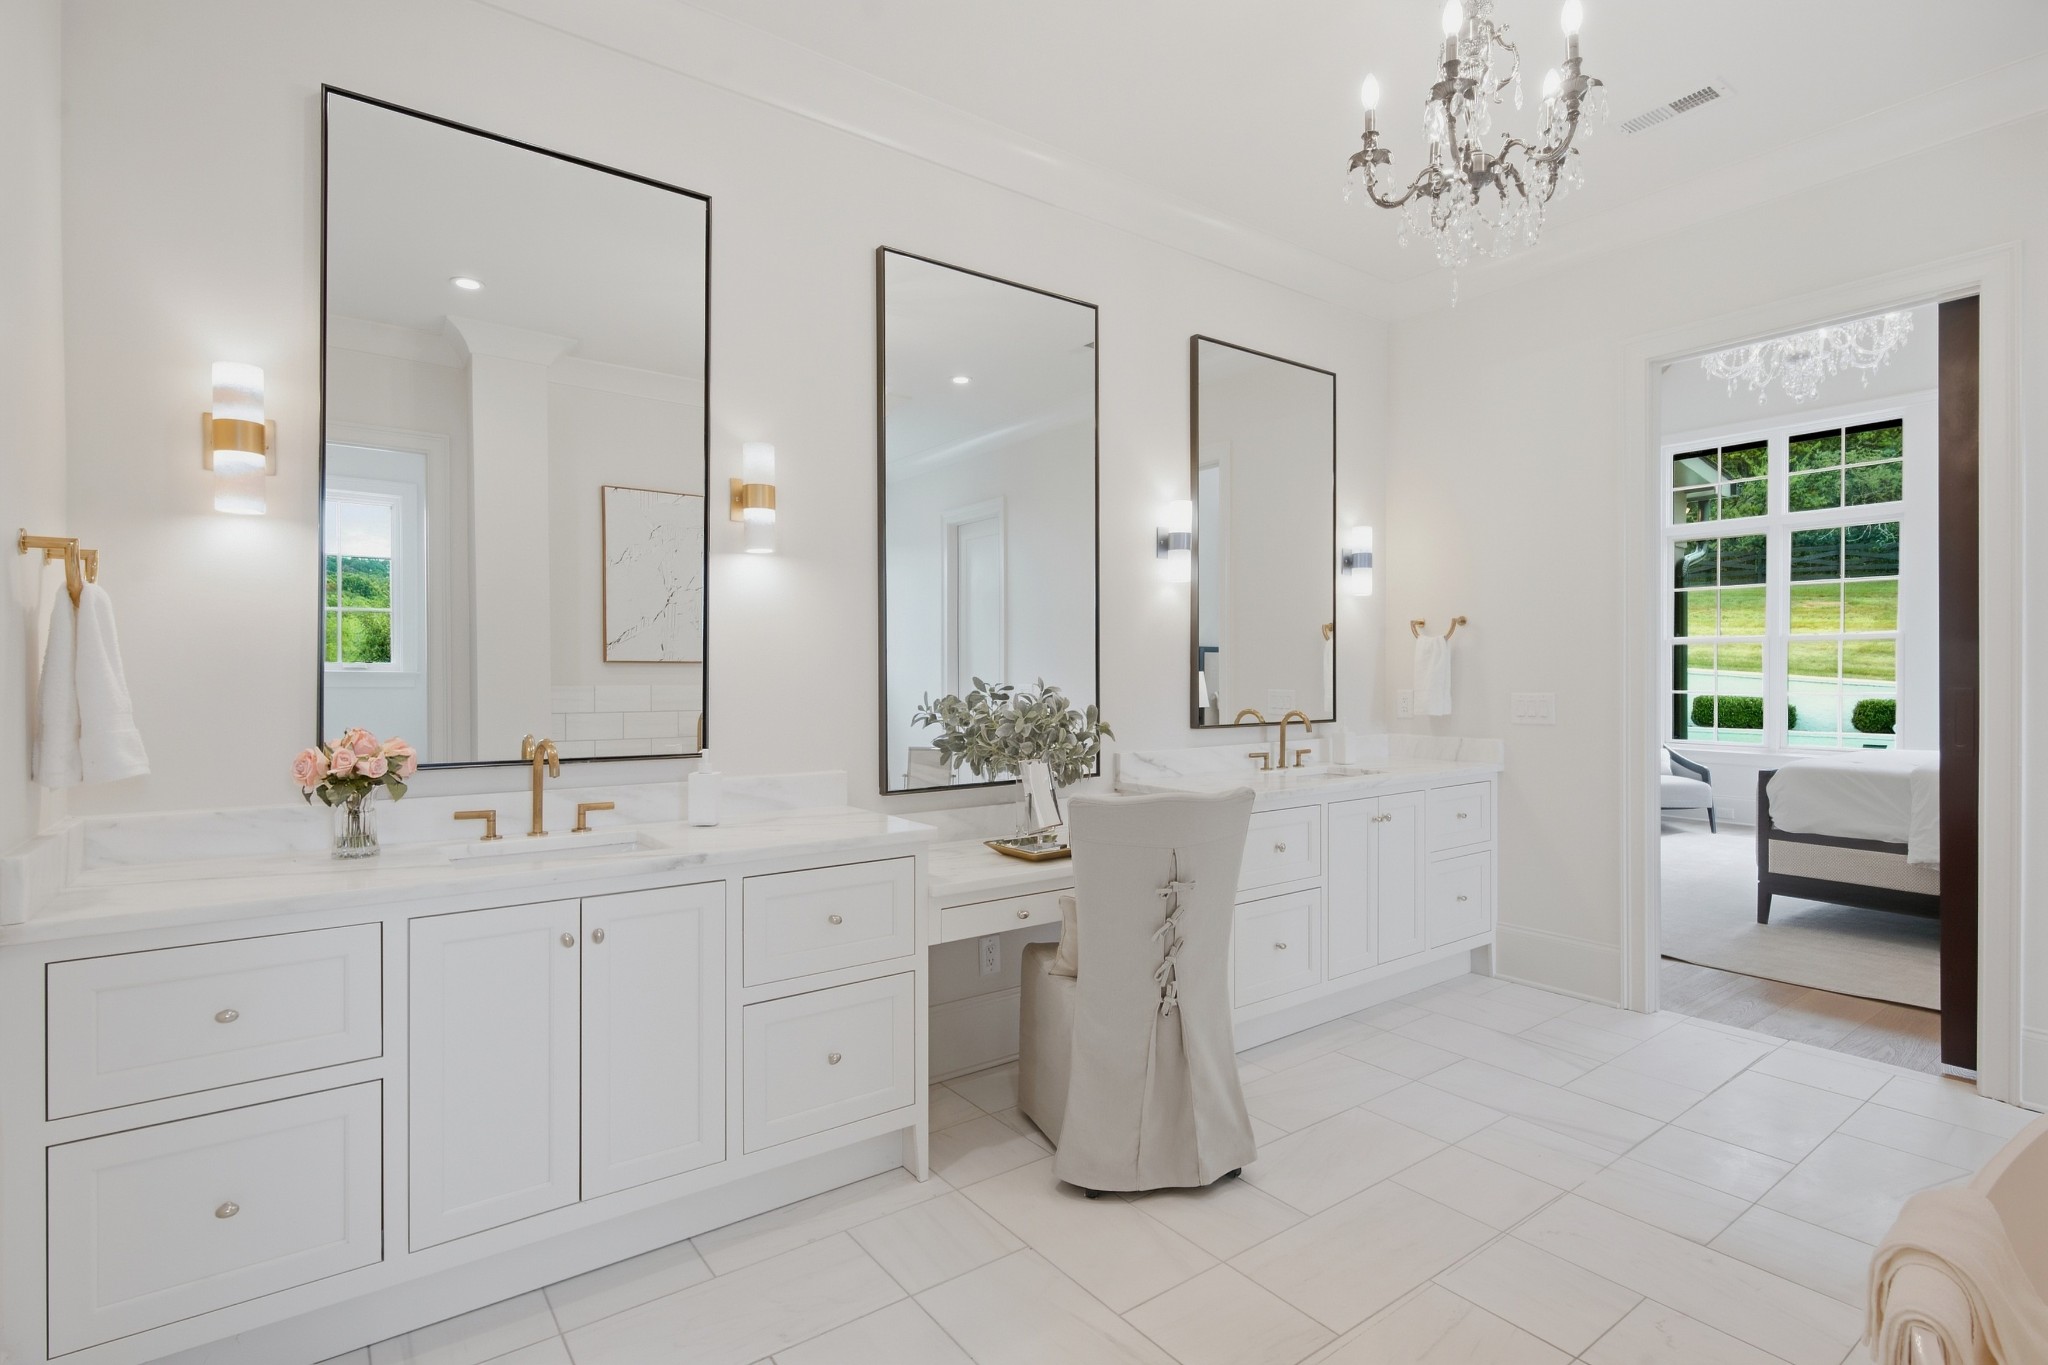
Bathroom with a long double vanity, three mirrors, brass fixtures, and a crystal chandelier.
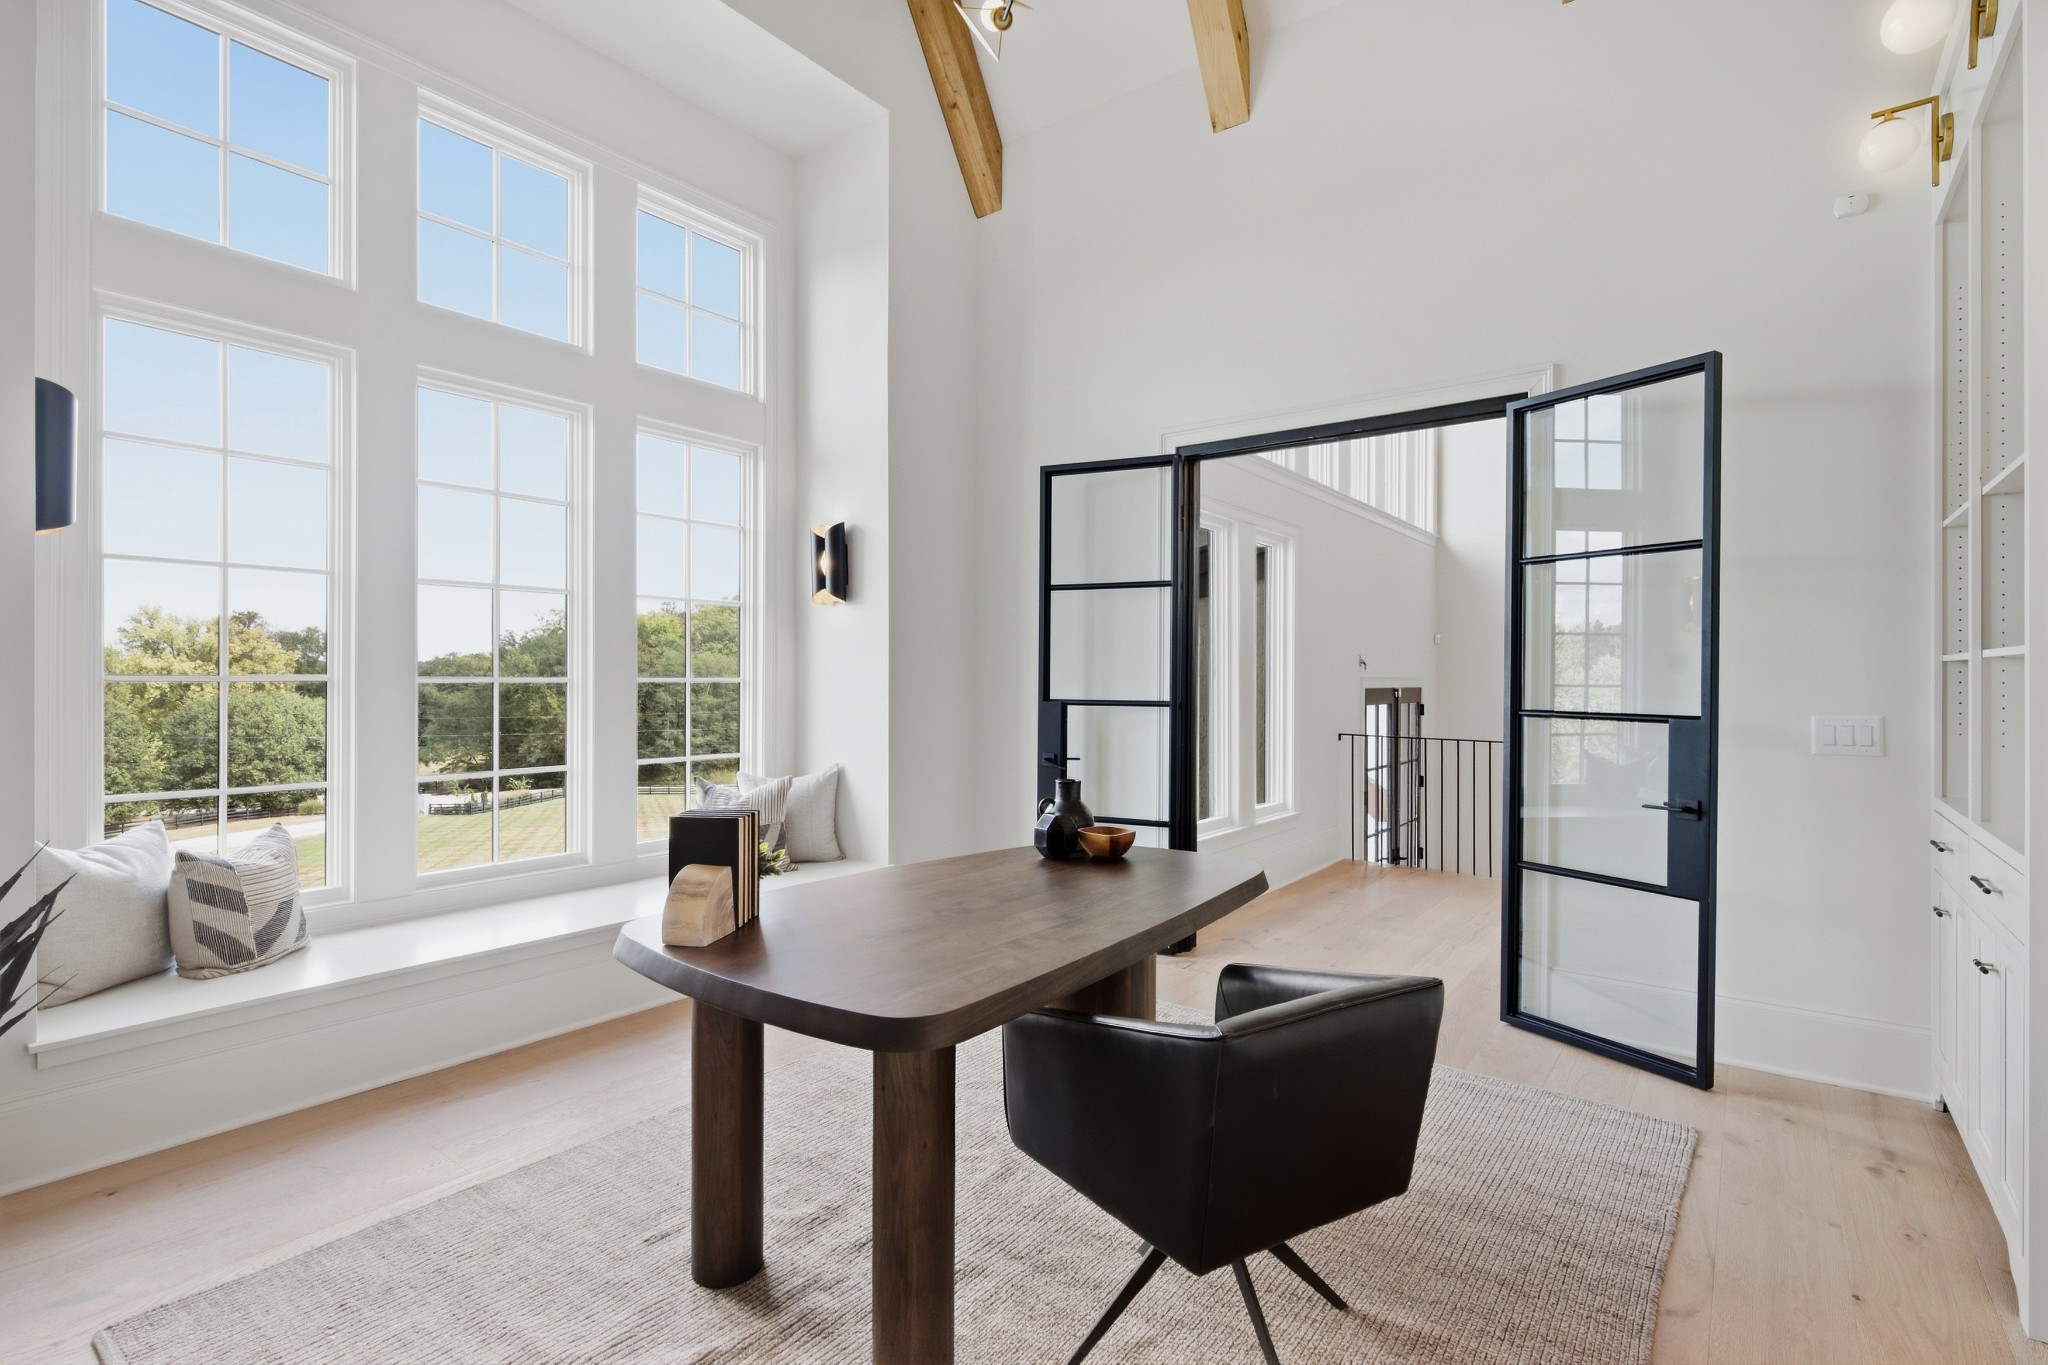
Bright home office with a large wooden desk, tall windows, and black-framed glass doors.
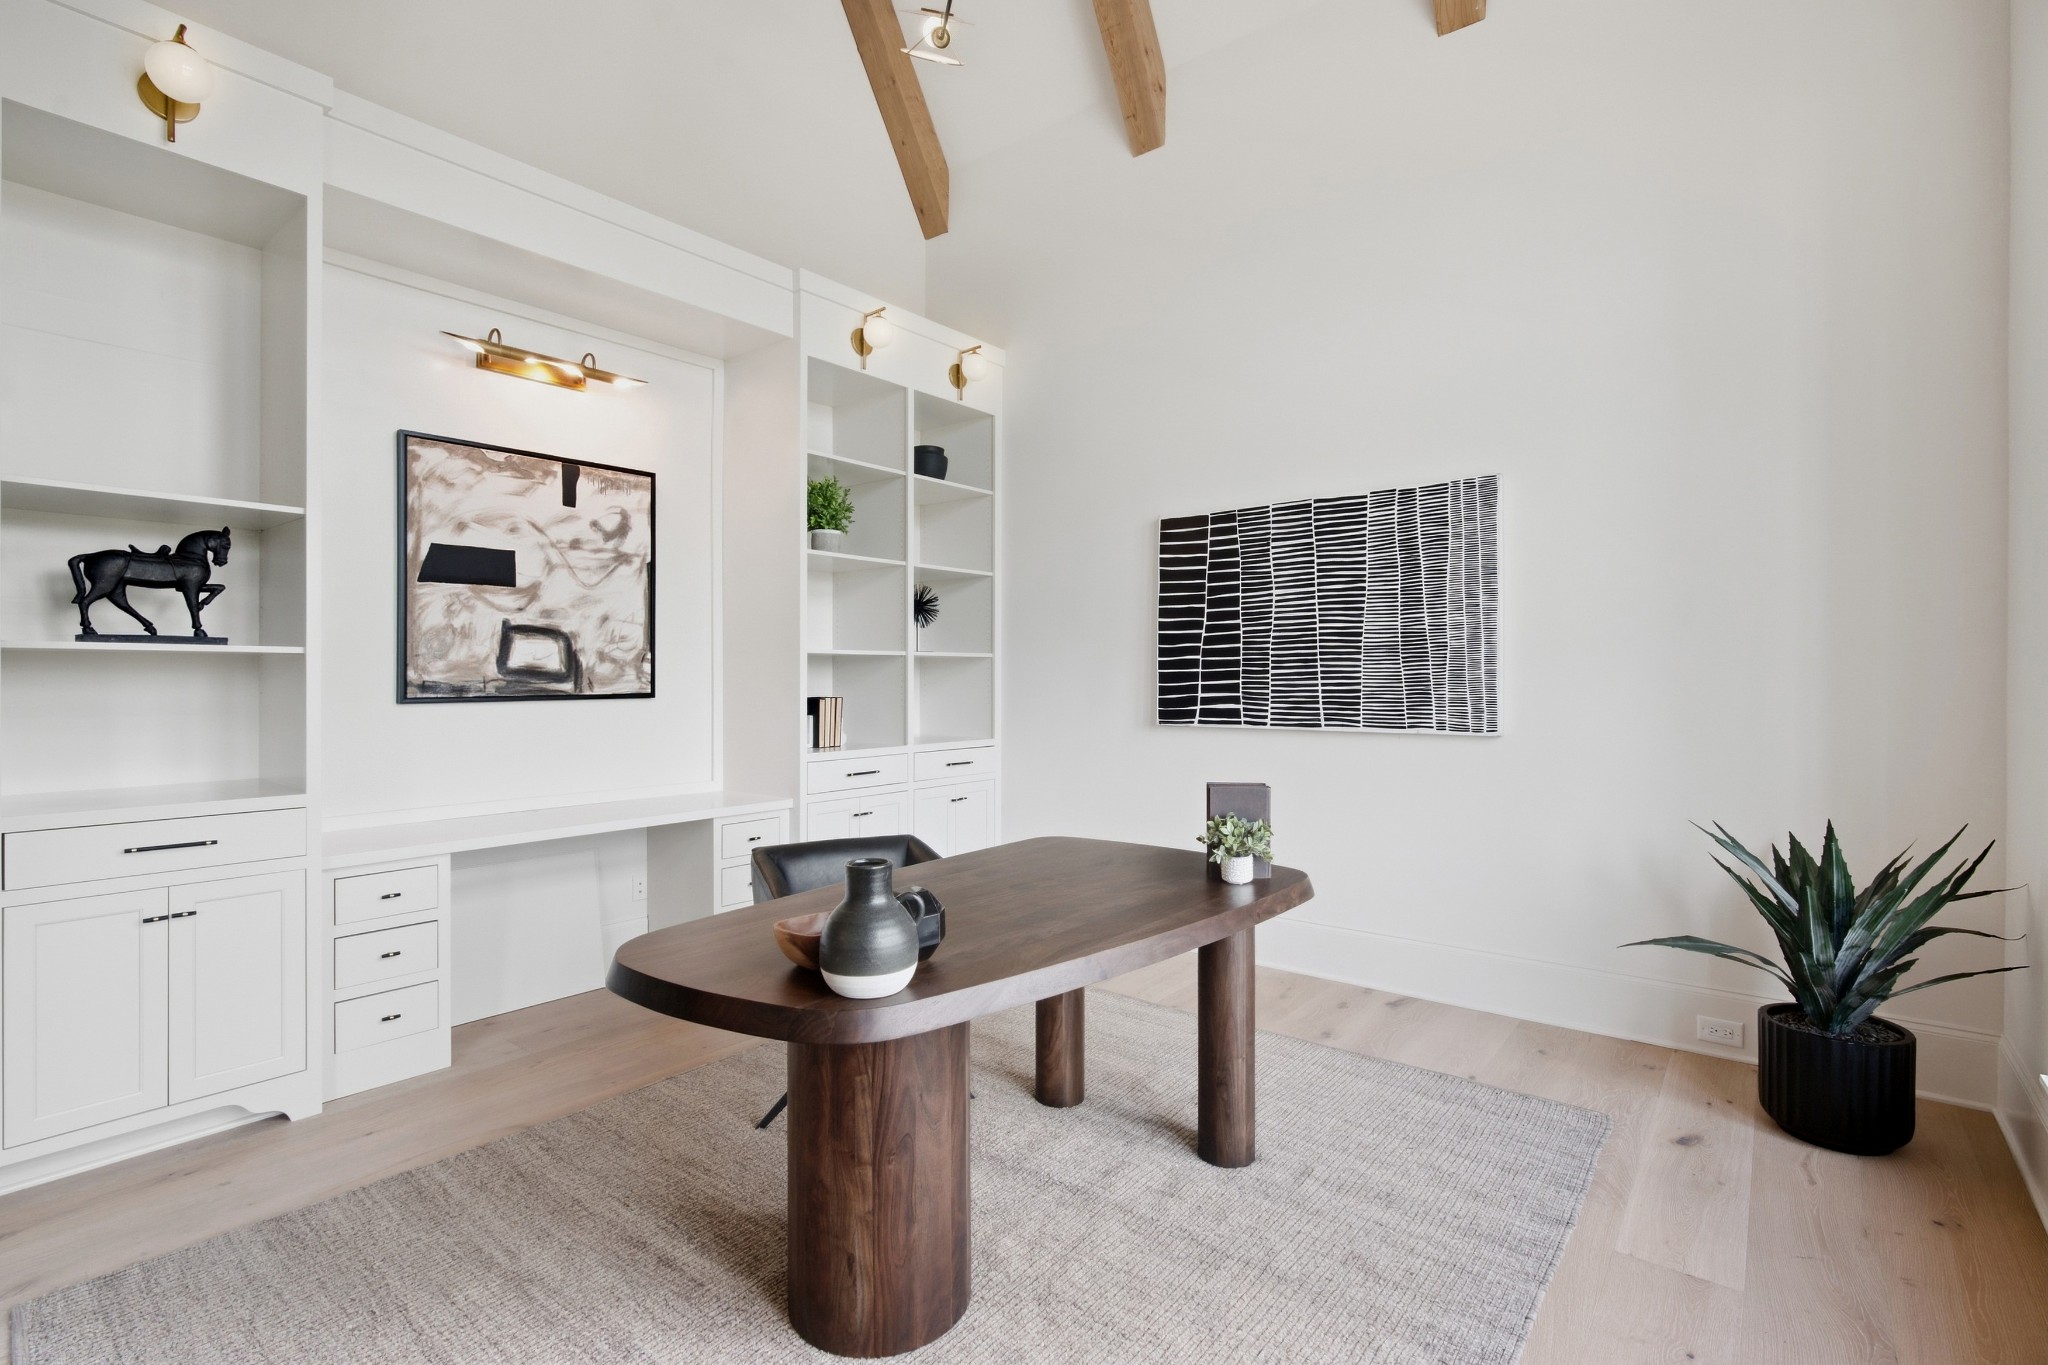
Bright home office with white built-ins, a dark wood desk, and exposed ceiling beams.
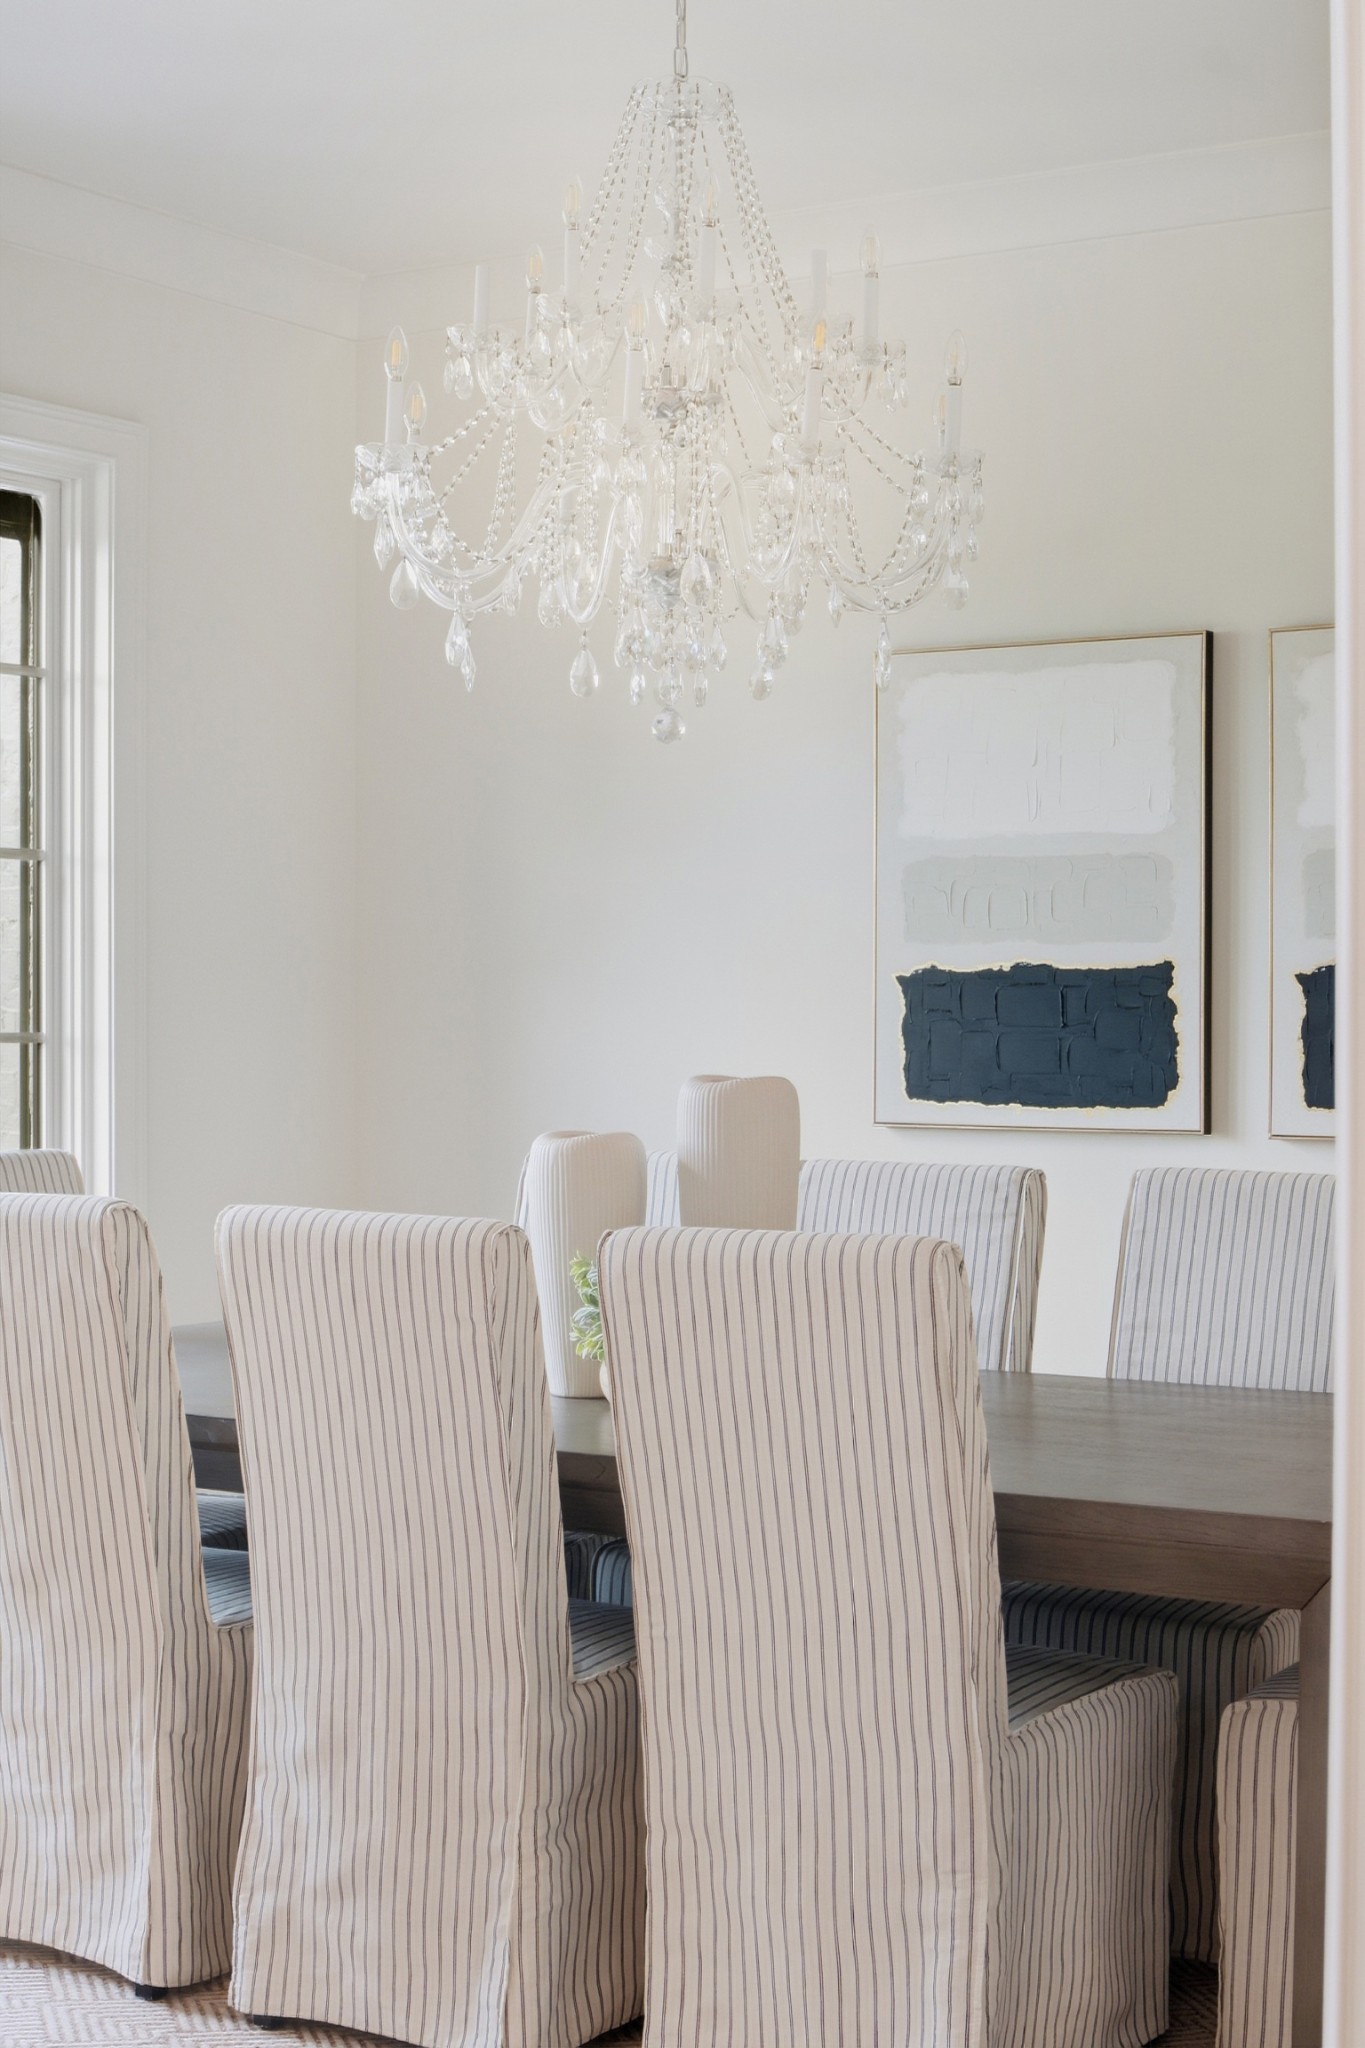
Dining room with a crystal chandelier, wood table, and striped upholstered chairs.
Dining room with a crystal chandelier, dark table, and striped upholstered chairs.
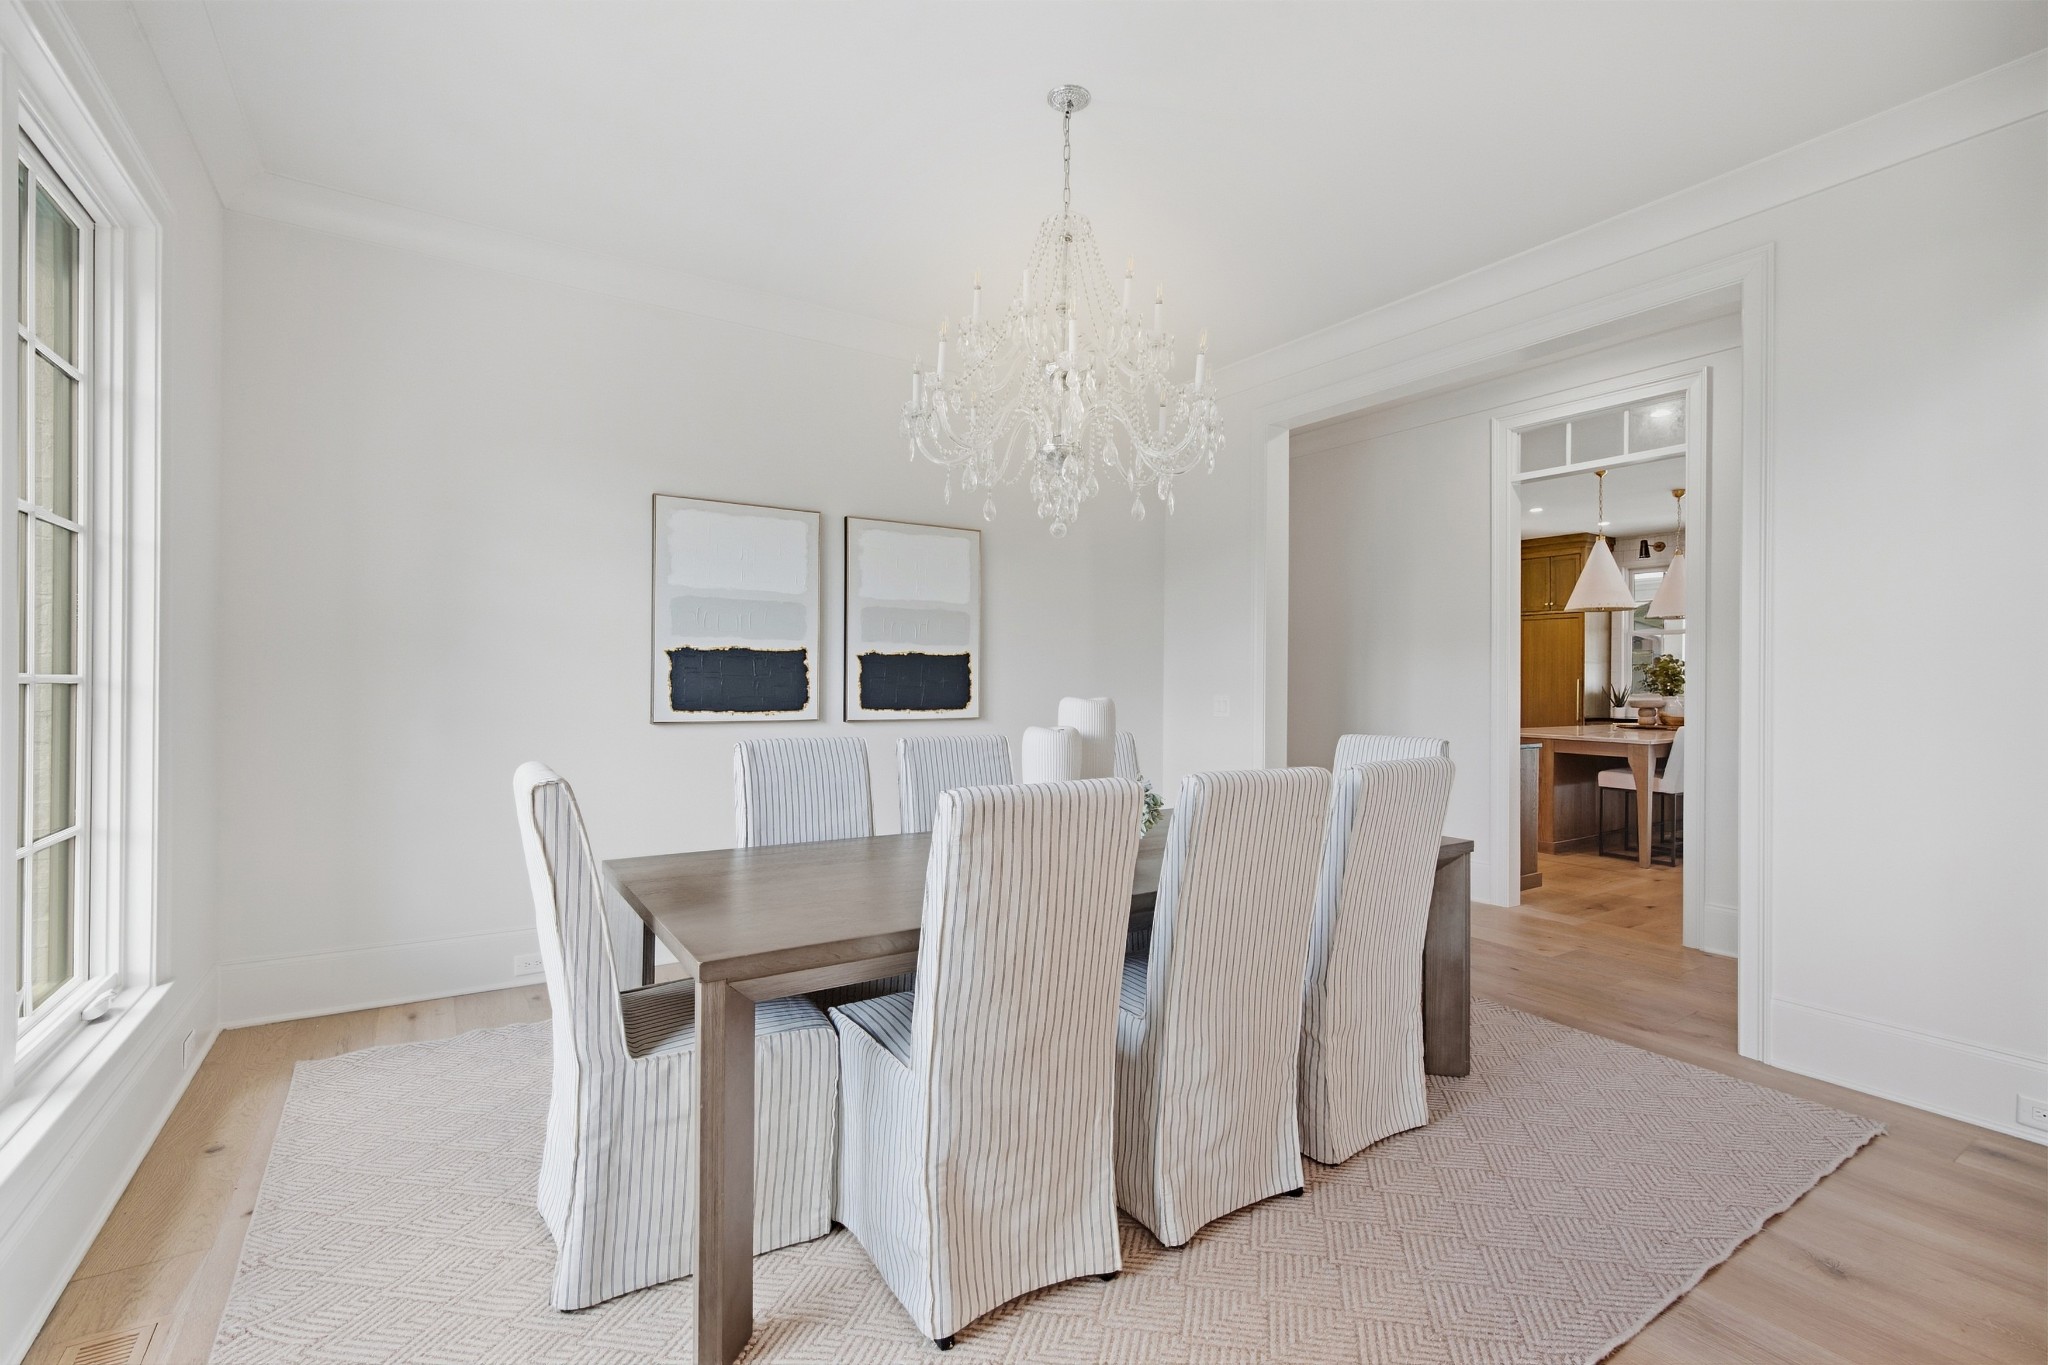
Dining room with a crystal chandelier, striped chairs, large windows, and an open staircase.
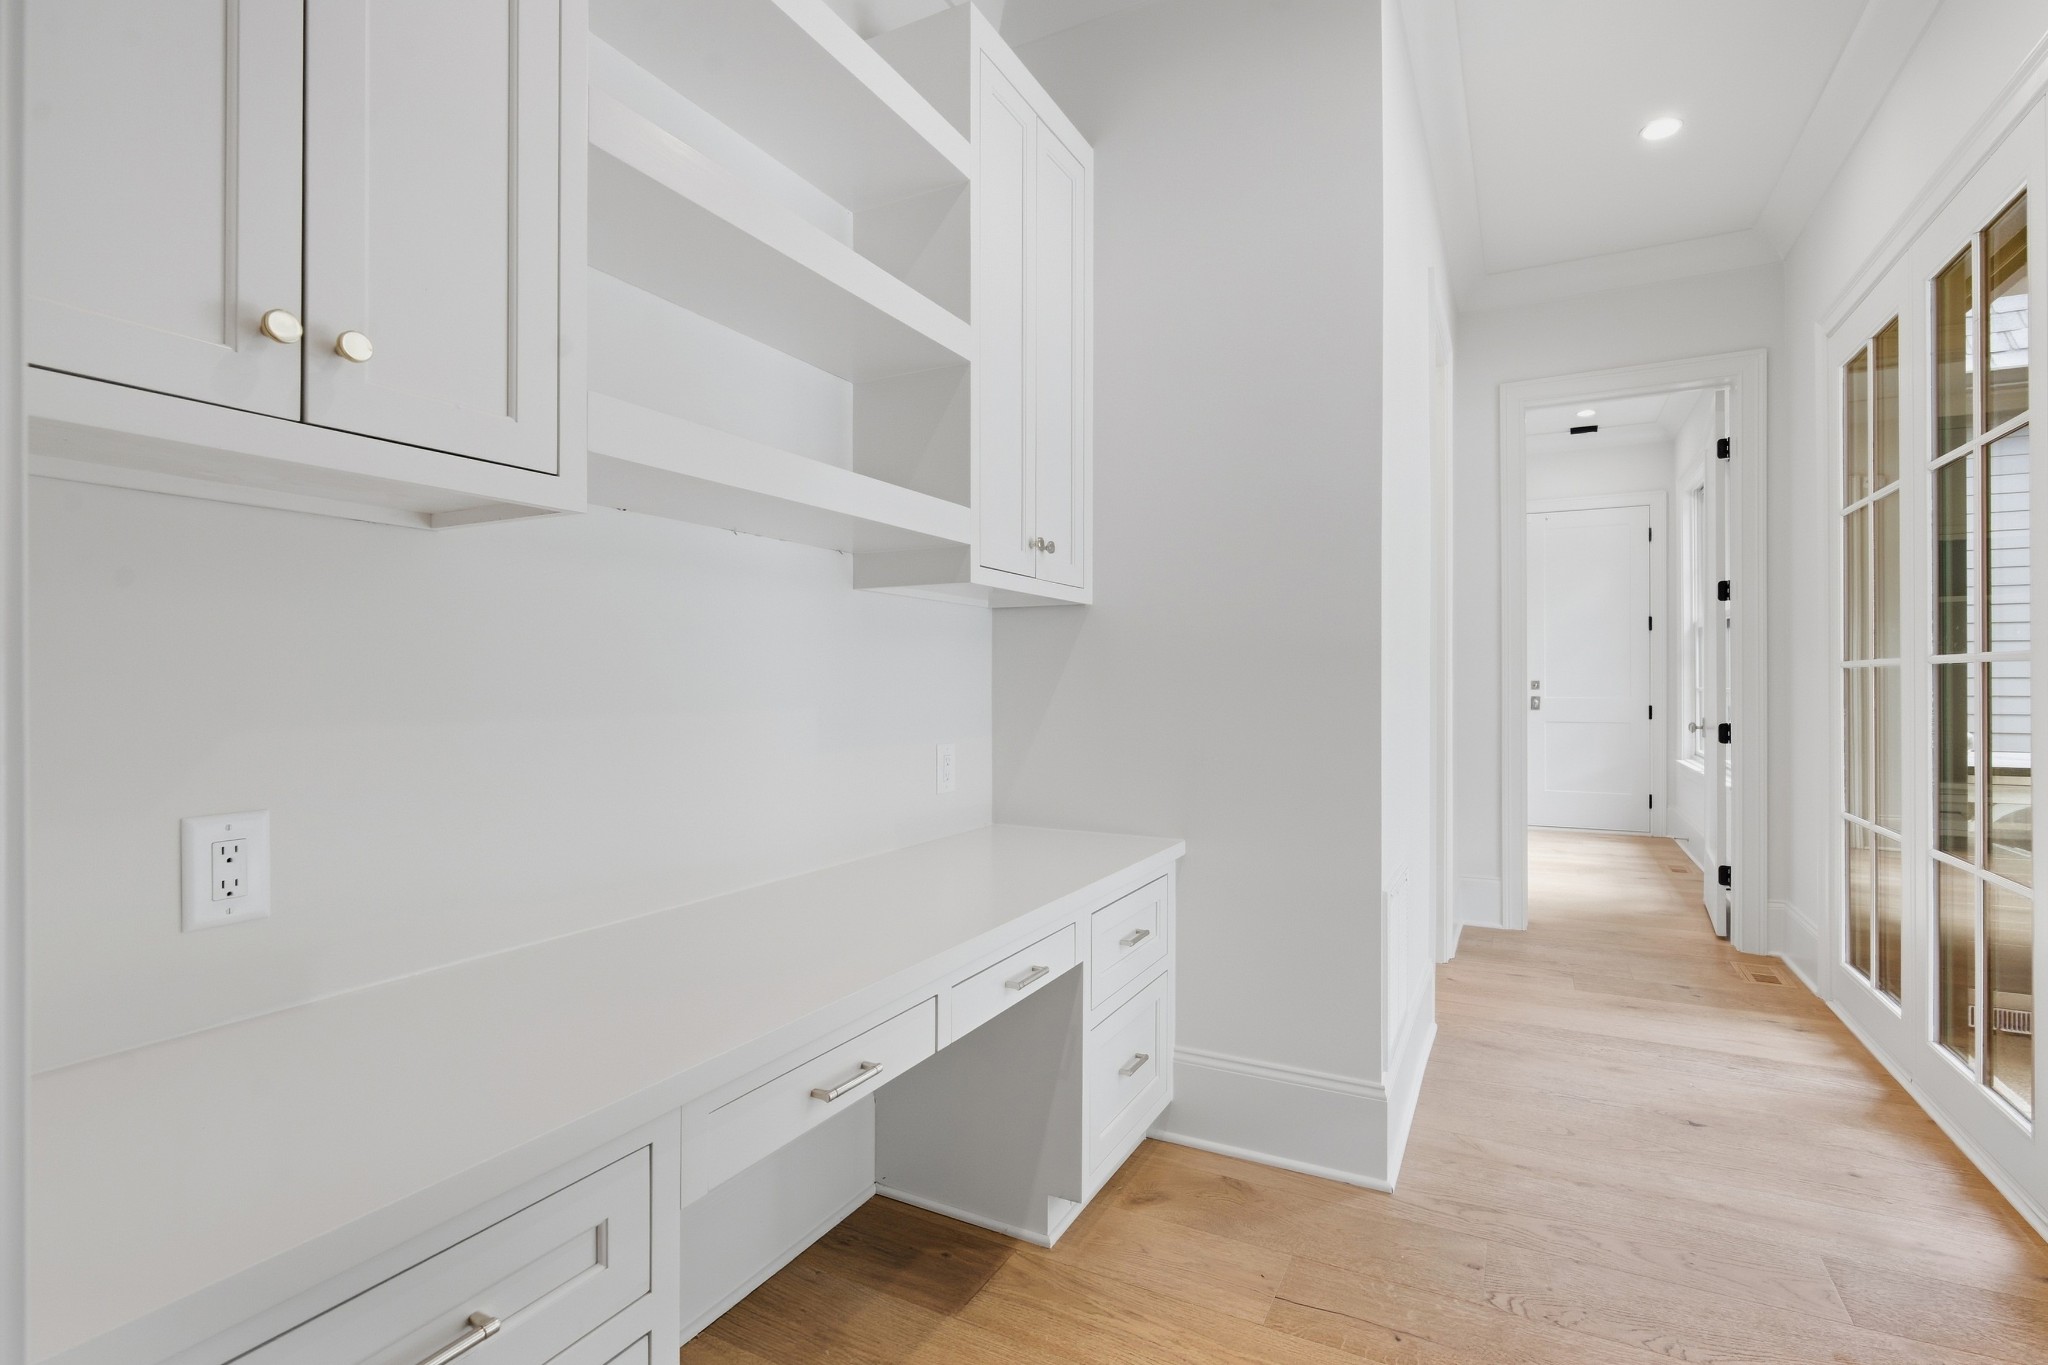
White built-in mudroom cabinets and counter beside a bright, wood-floored hallway with tall windows.
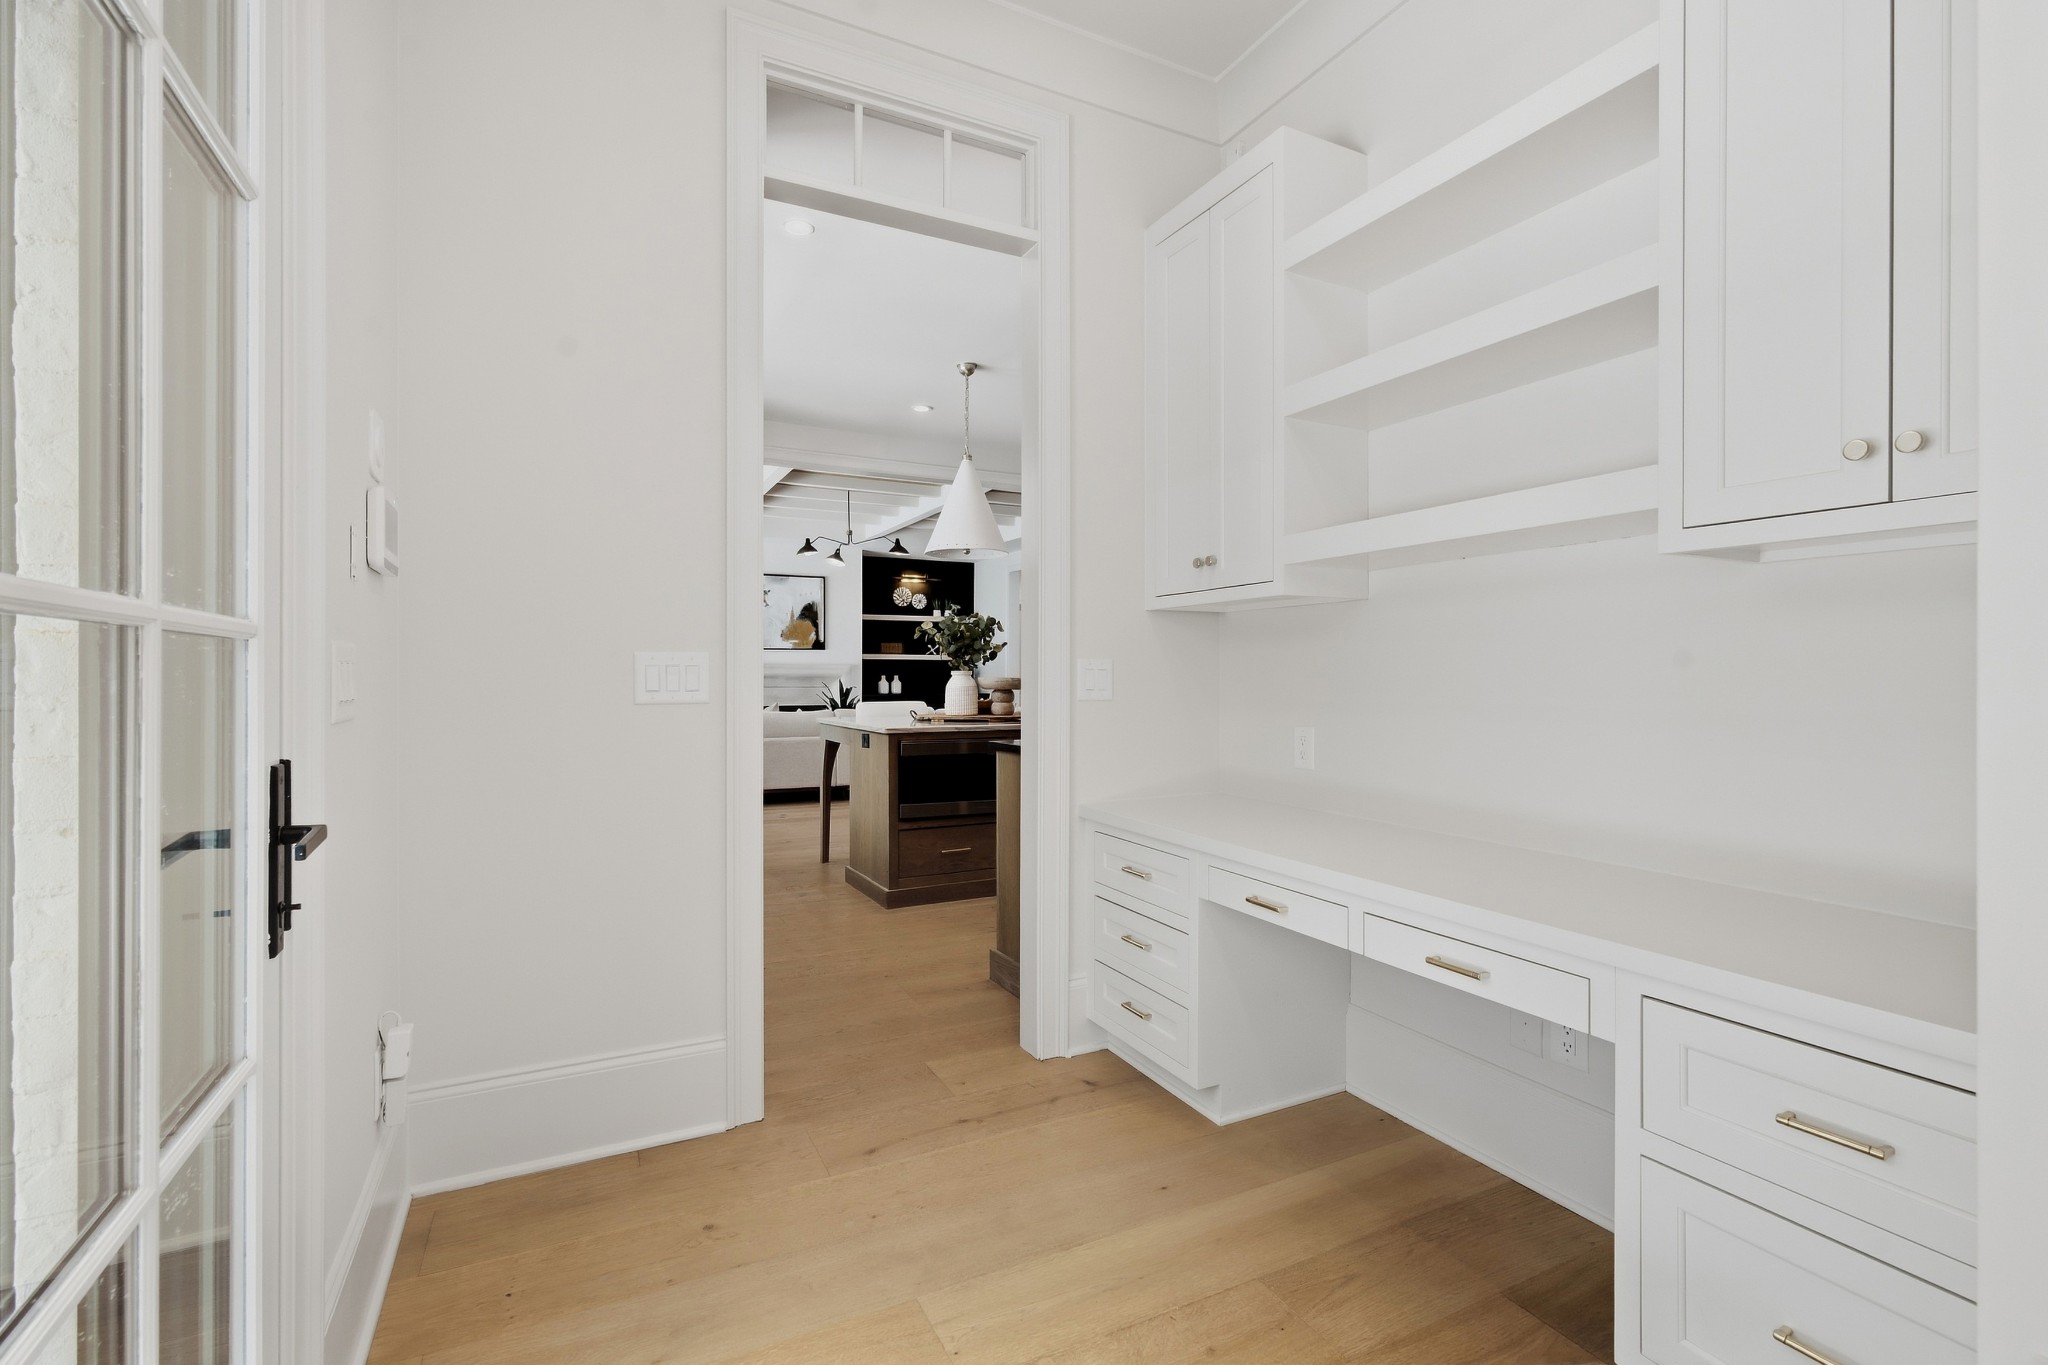
White mudroom with built-in storage and open shelves, looking through to a kitchen and living area.
Covered patio with built-in grill overlooking a pool and attached spa.
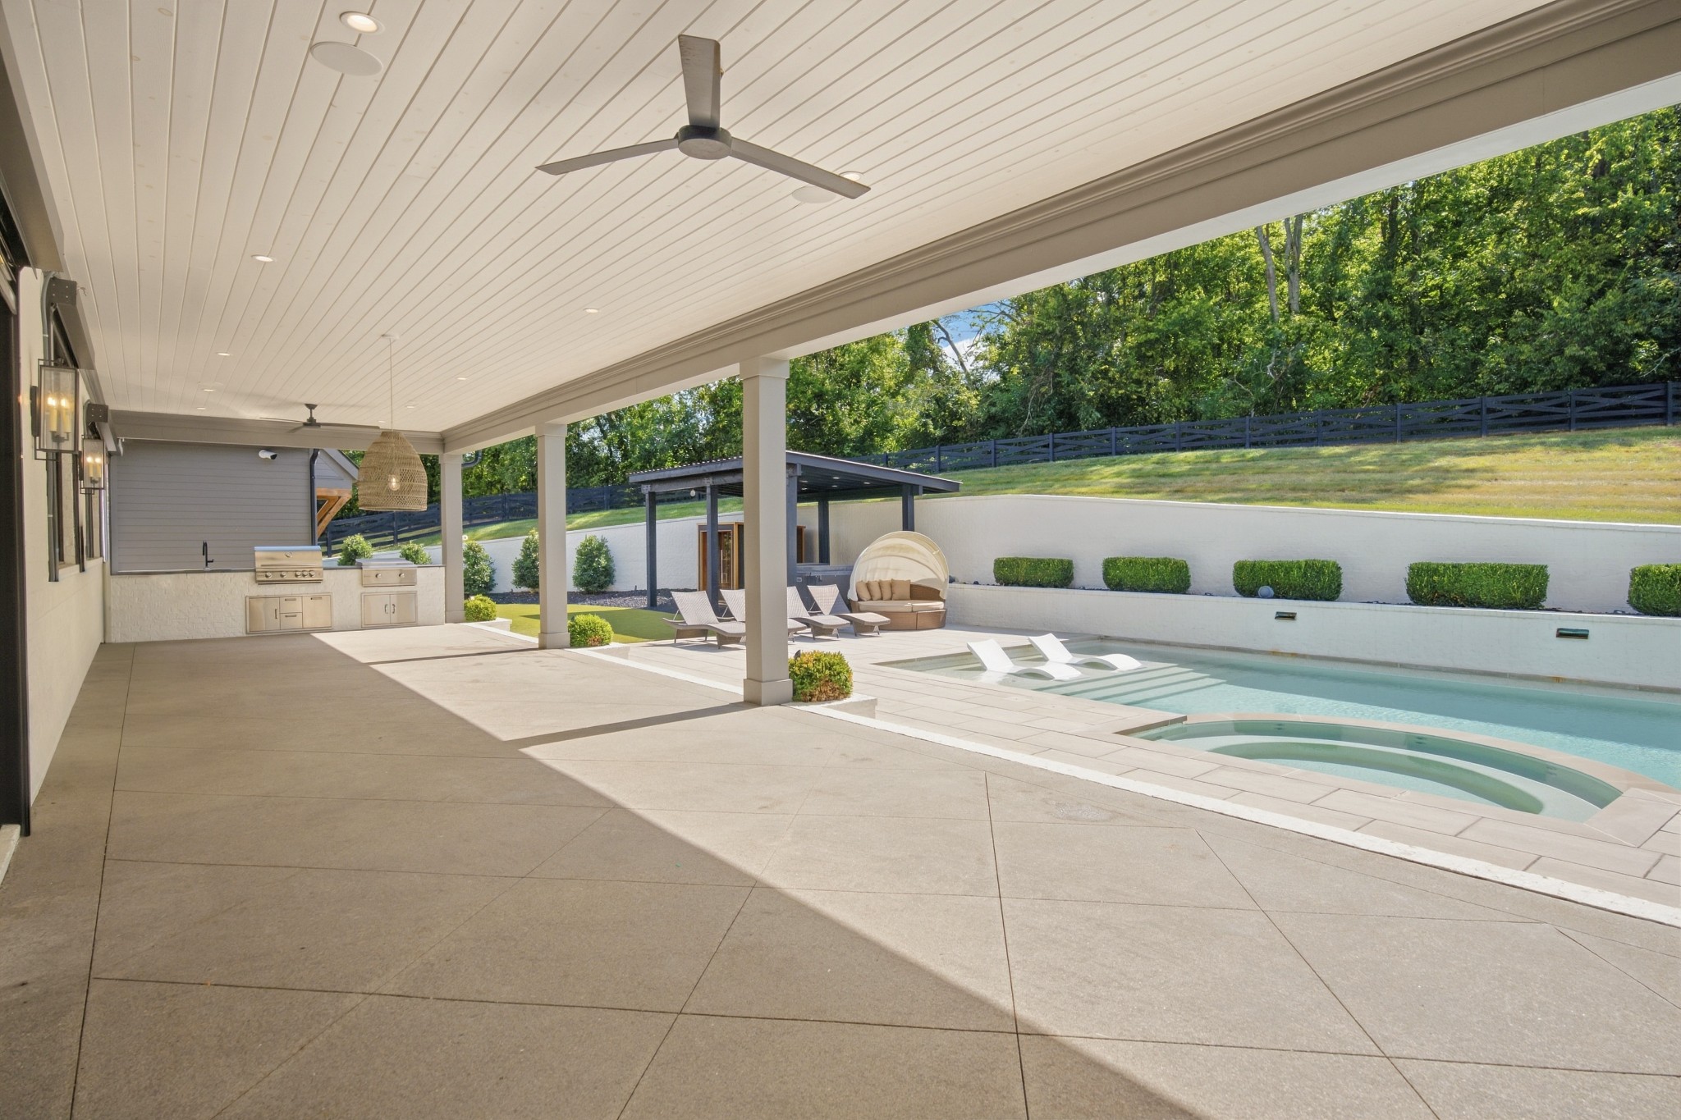
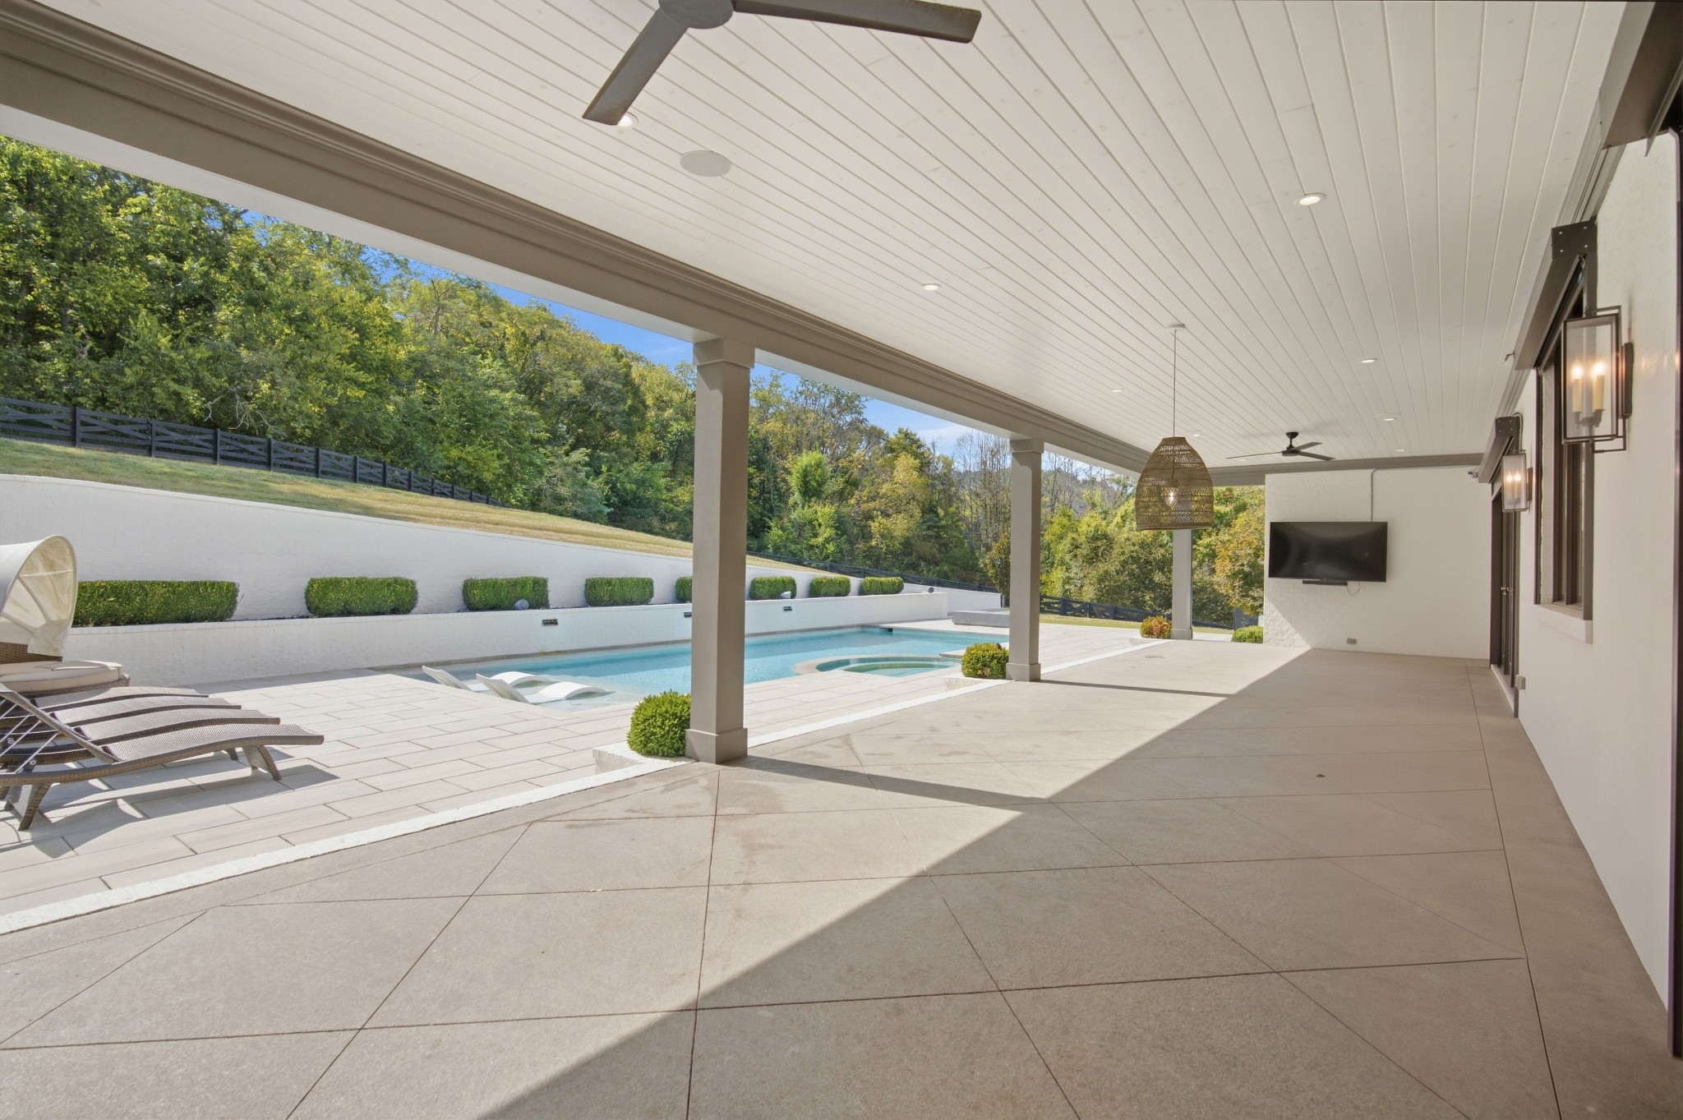
Covered patio overlooking a swimming pool, with lounge chairs, ceiling fans, and wooded grounds.
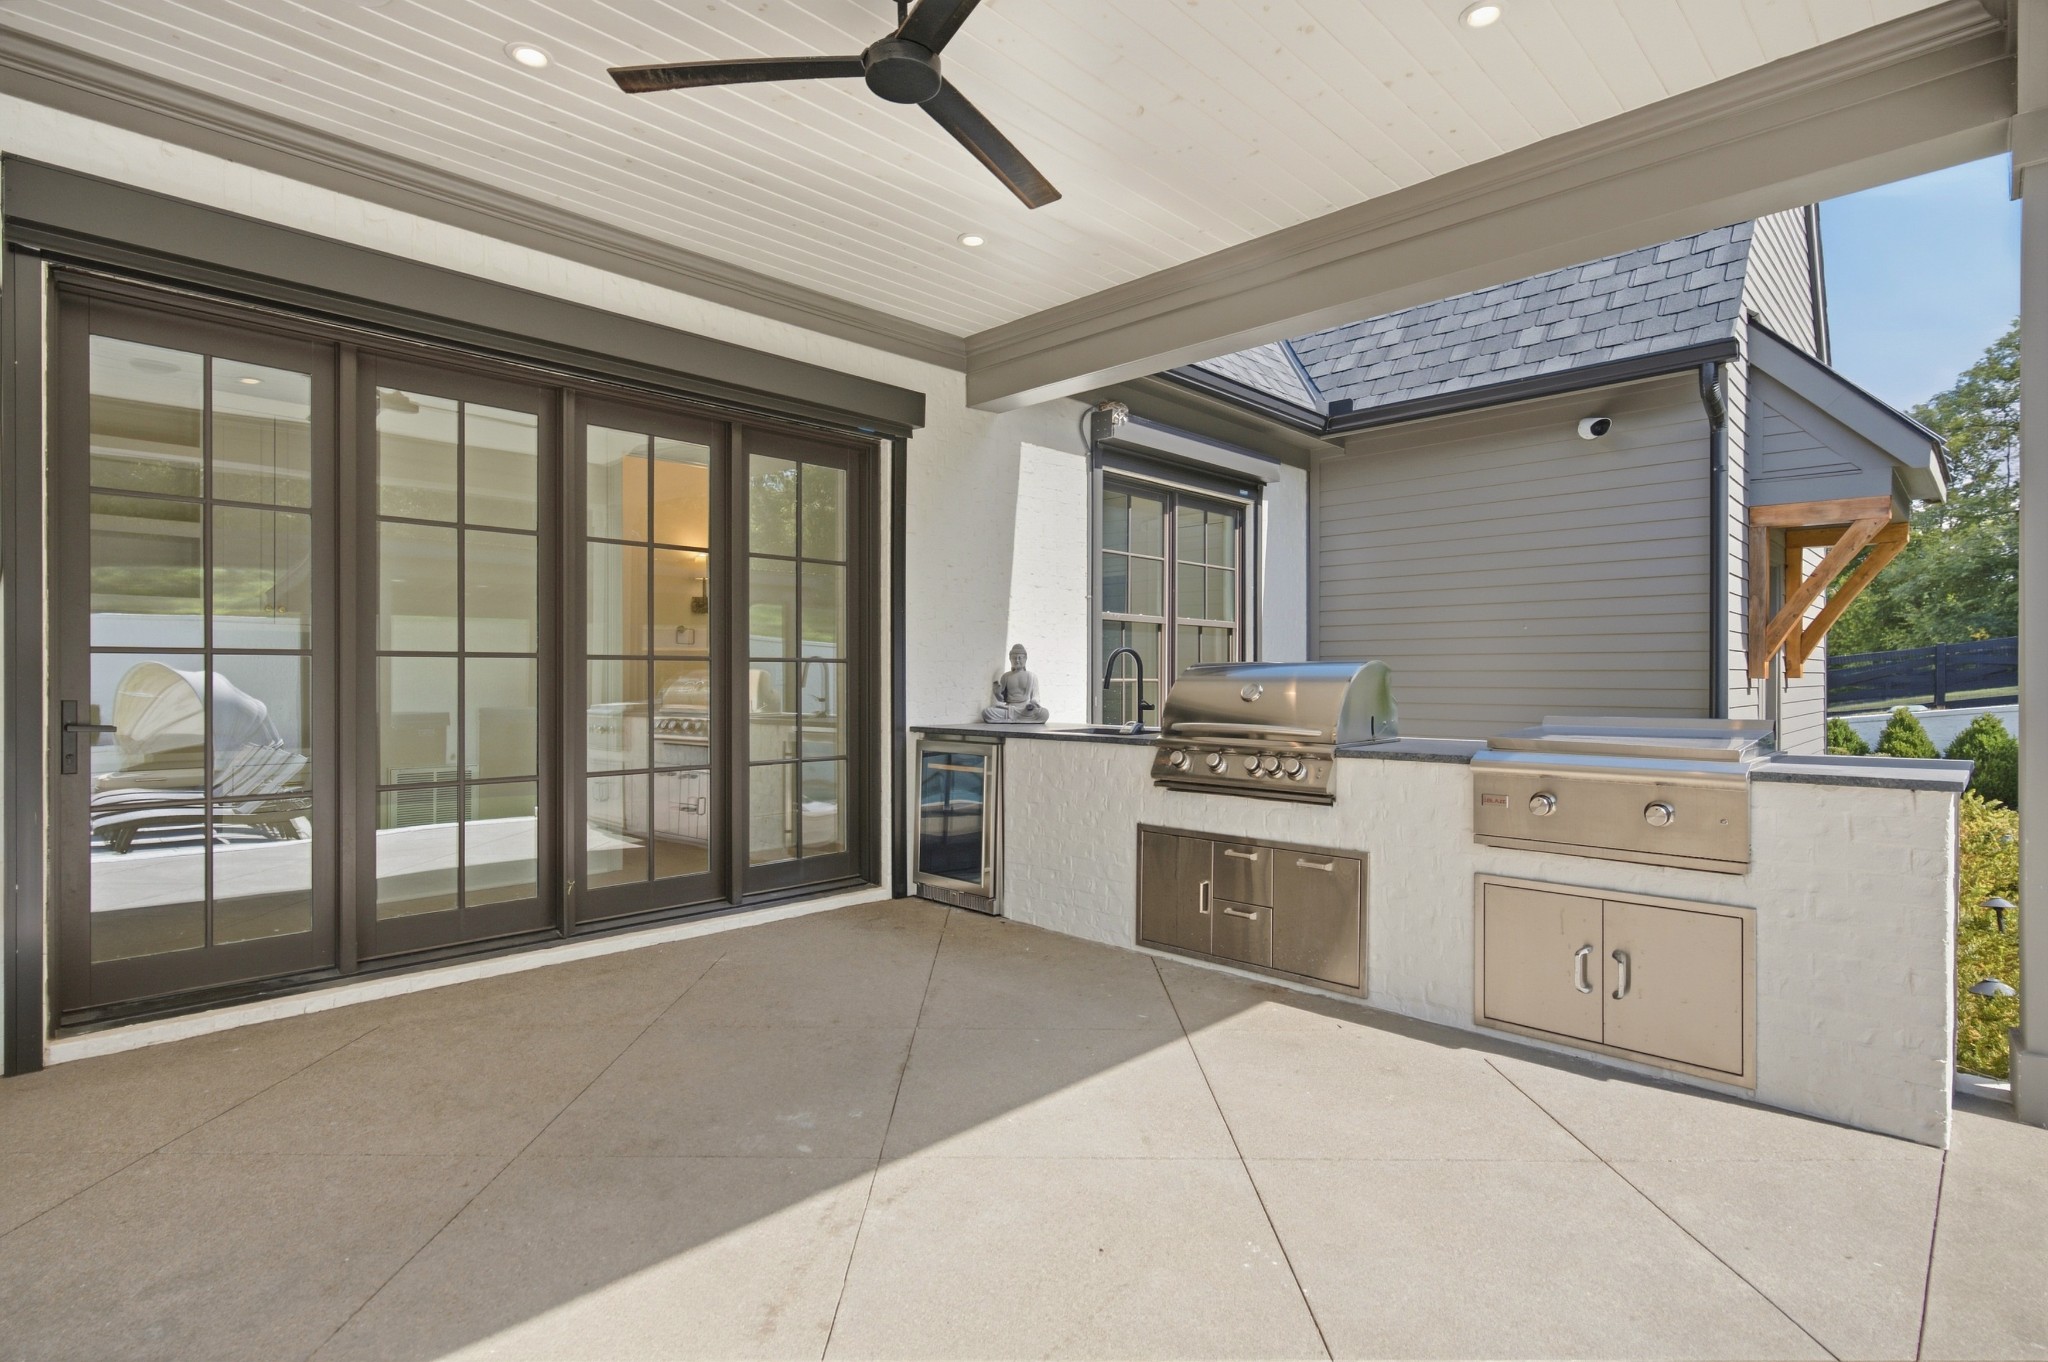
Covered patio with a built-in stainless-steel grill, side burner, sink, and ceiling fan.
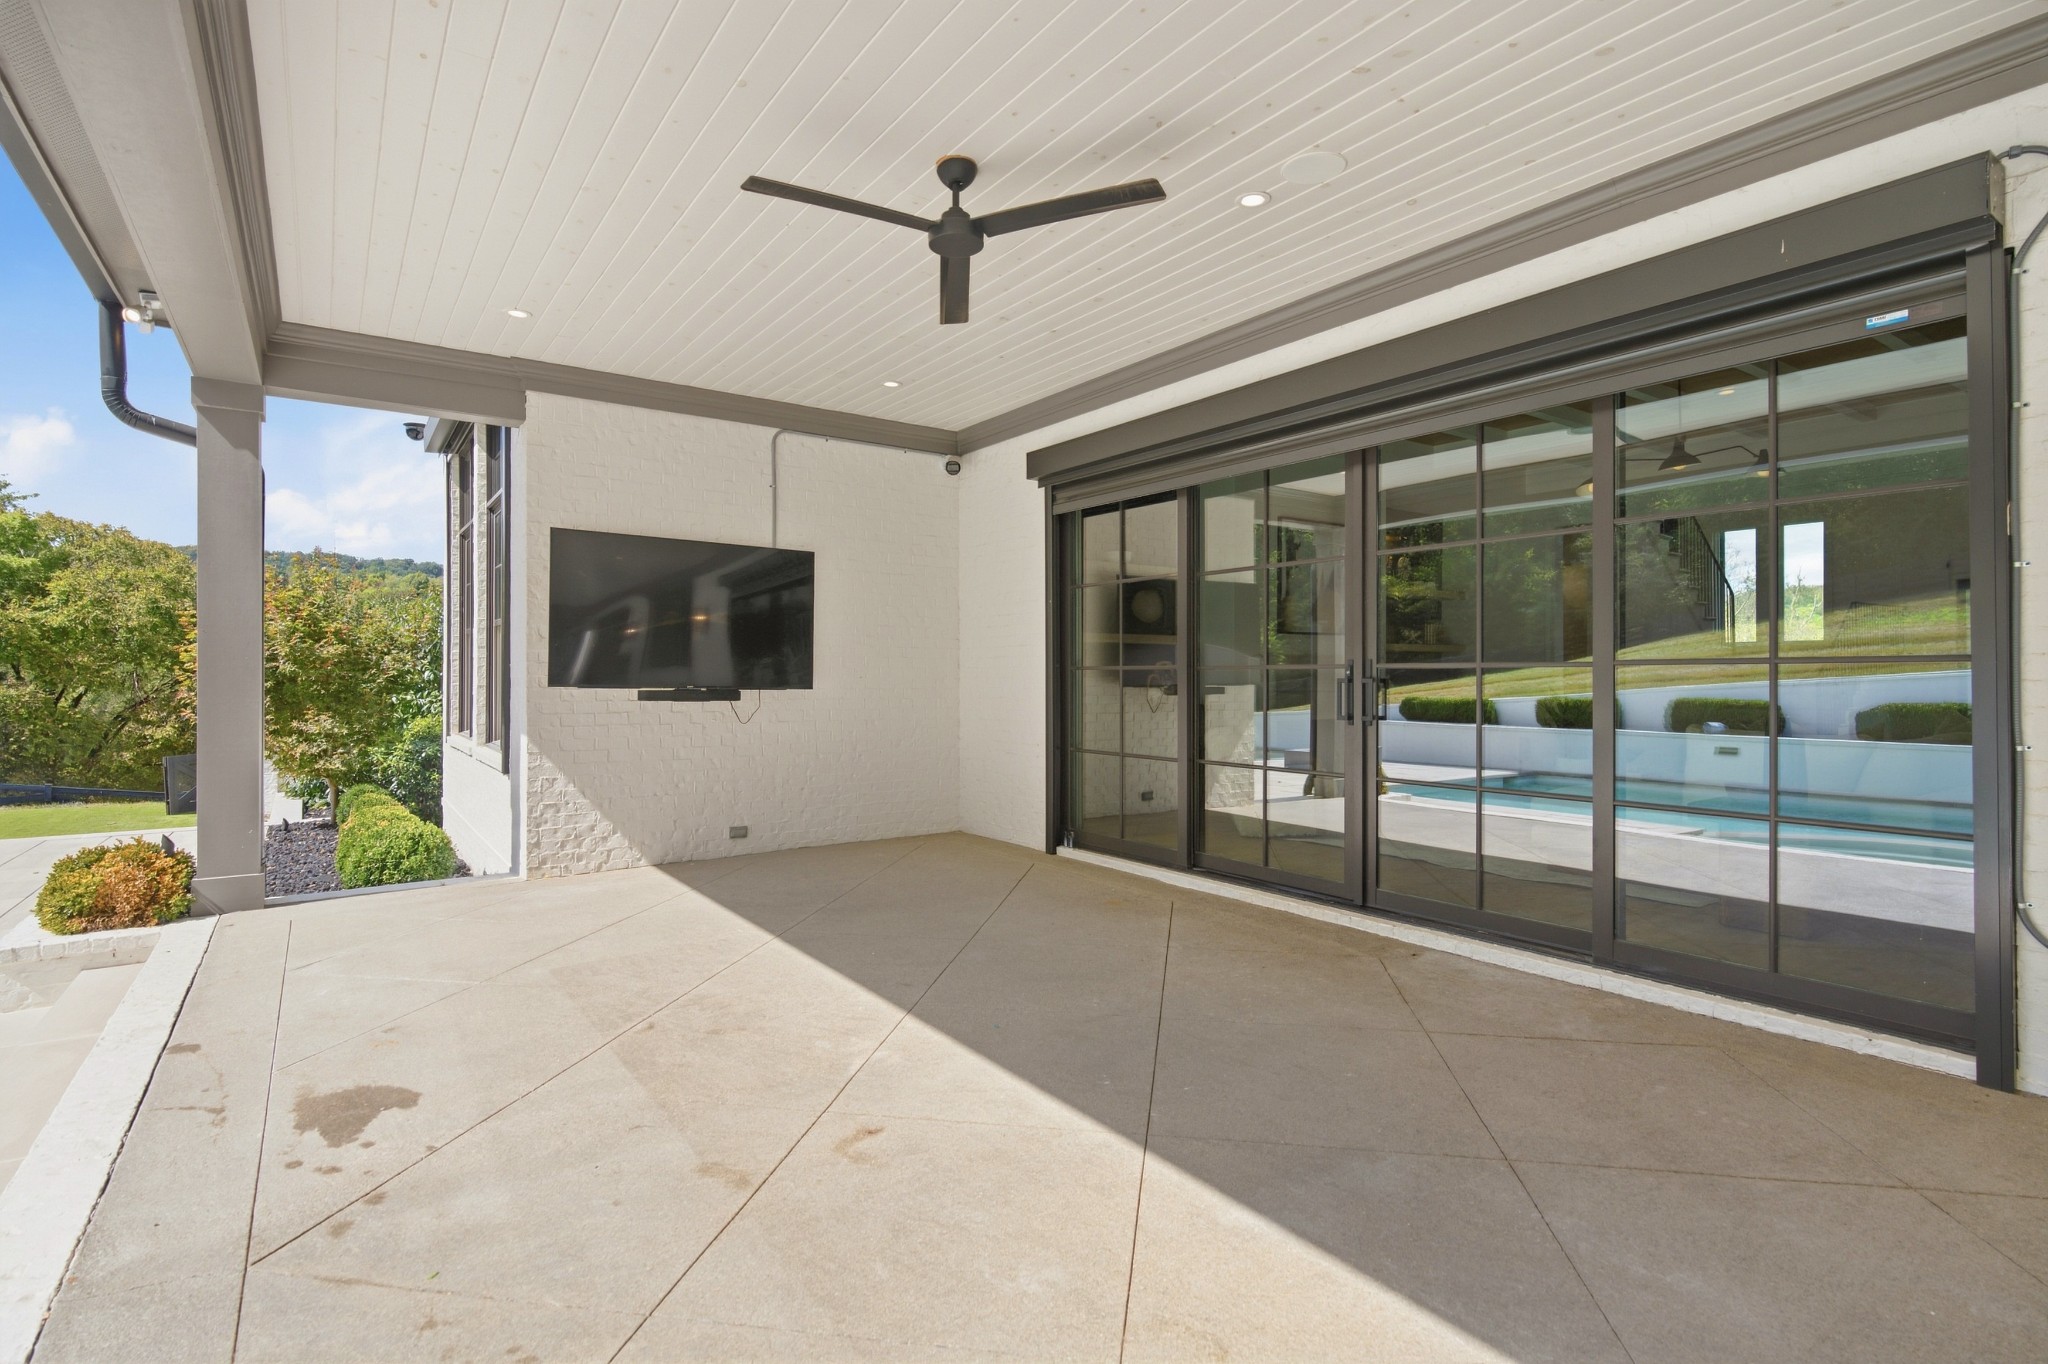
Covered patio with a ceiling fan and wall-mounted TV beside sliding glass doors overlooking a pool.
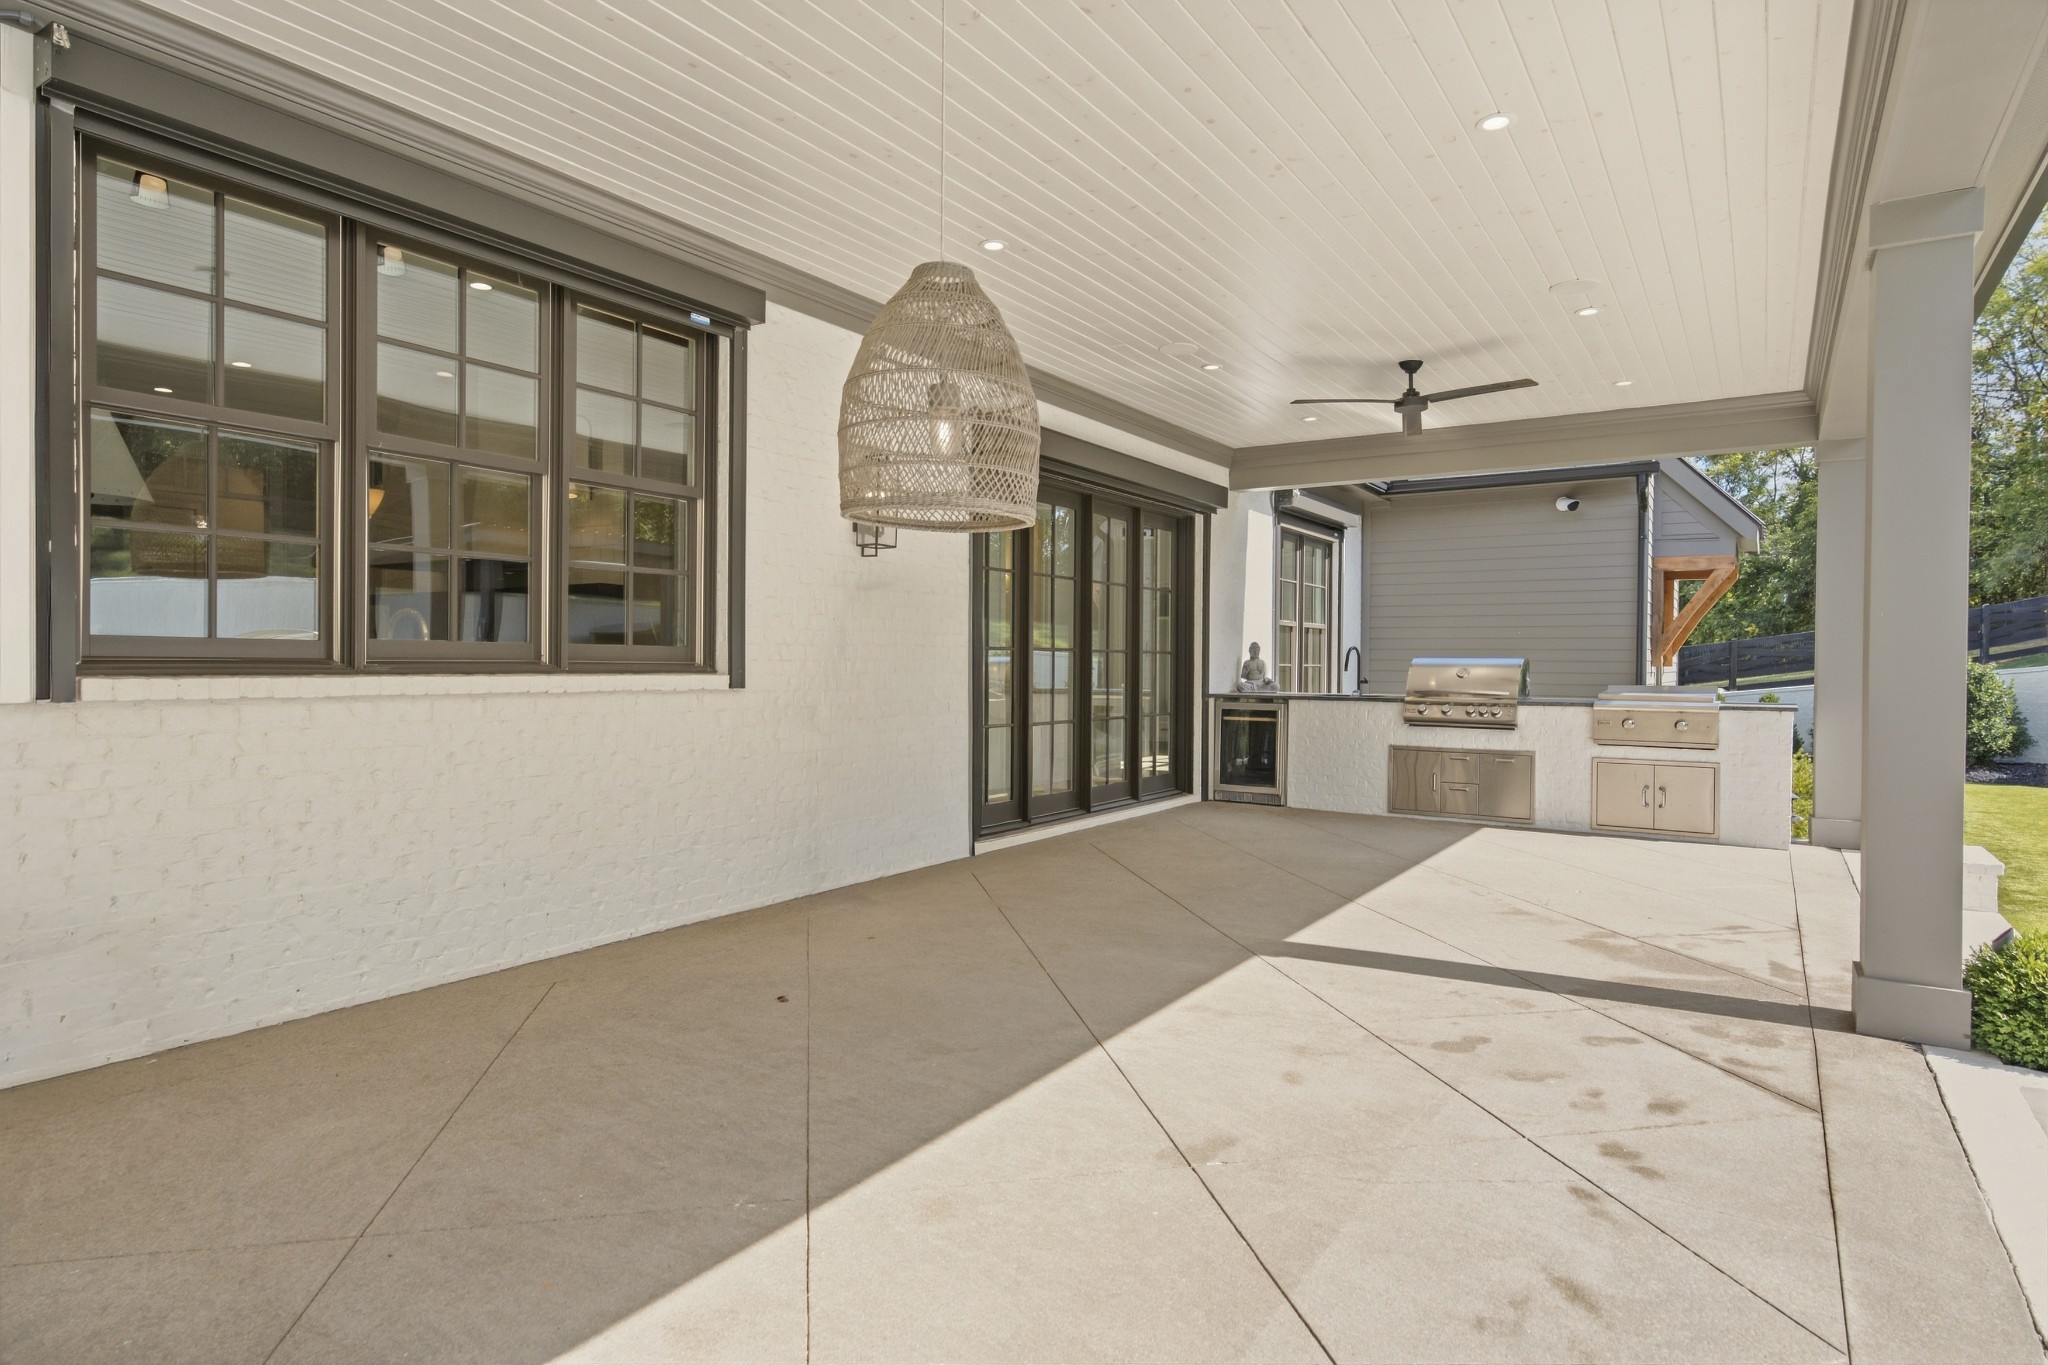
Covered patio with built-in stainless steel grill and side burner beside dark-framed windows.
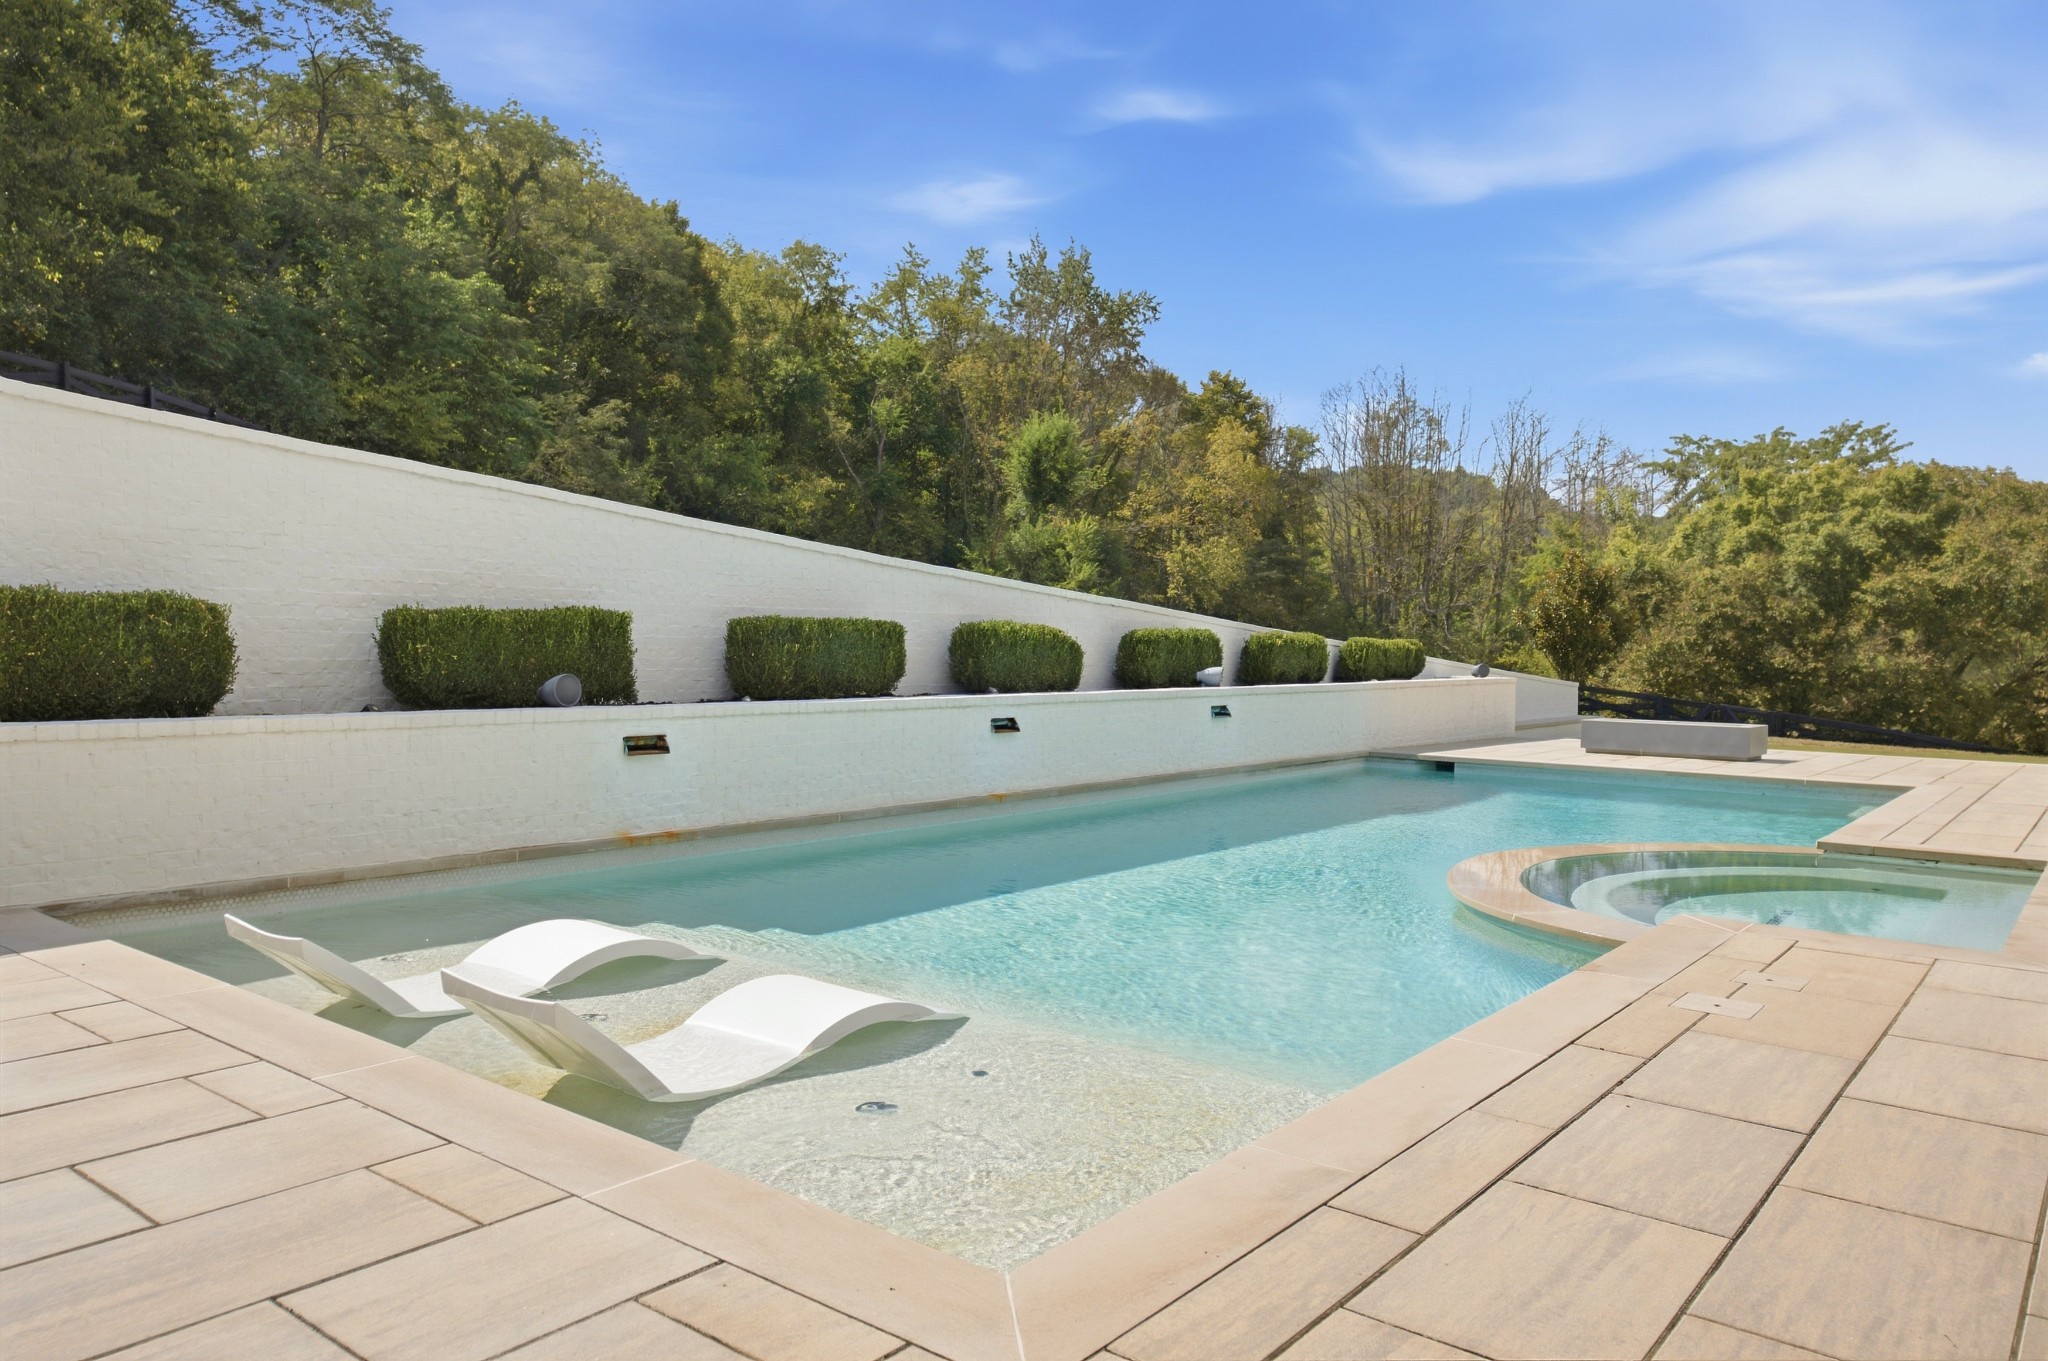
Outdoor pool and circular spa with in-water loungers beside a covered patio seating area.
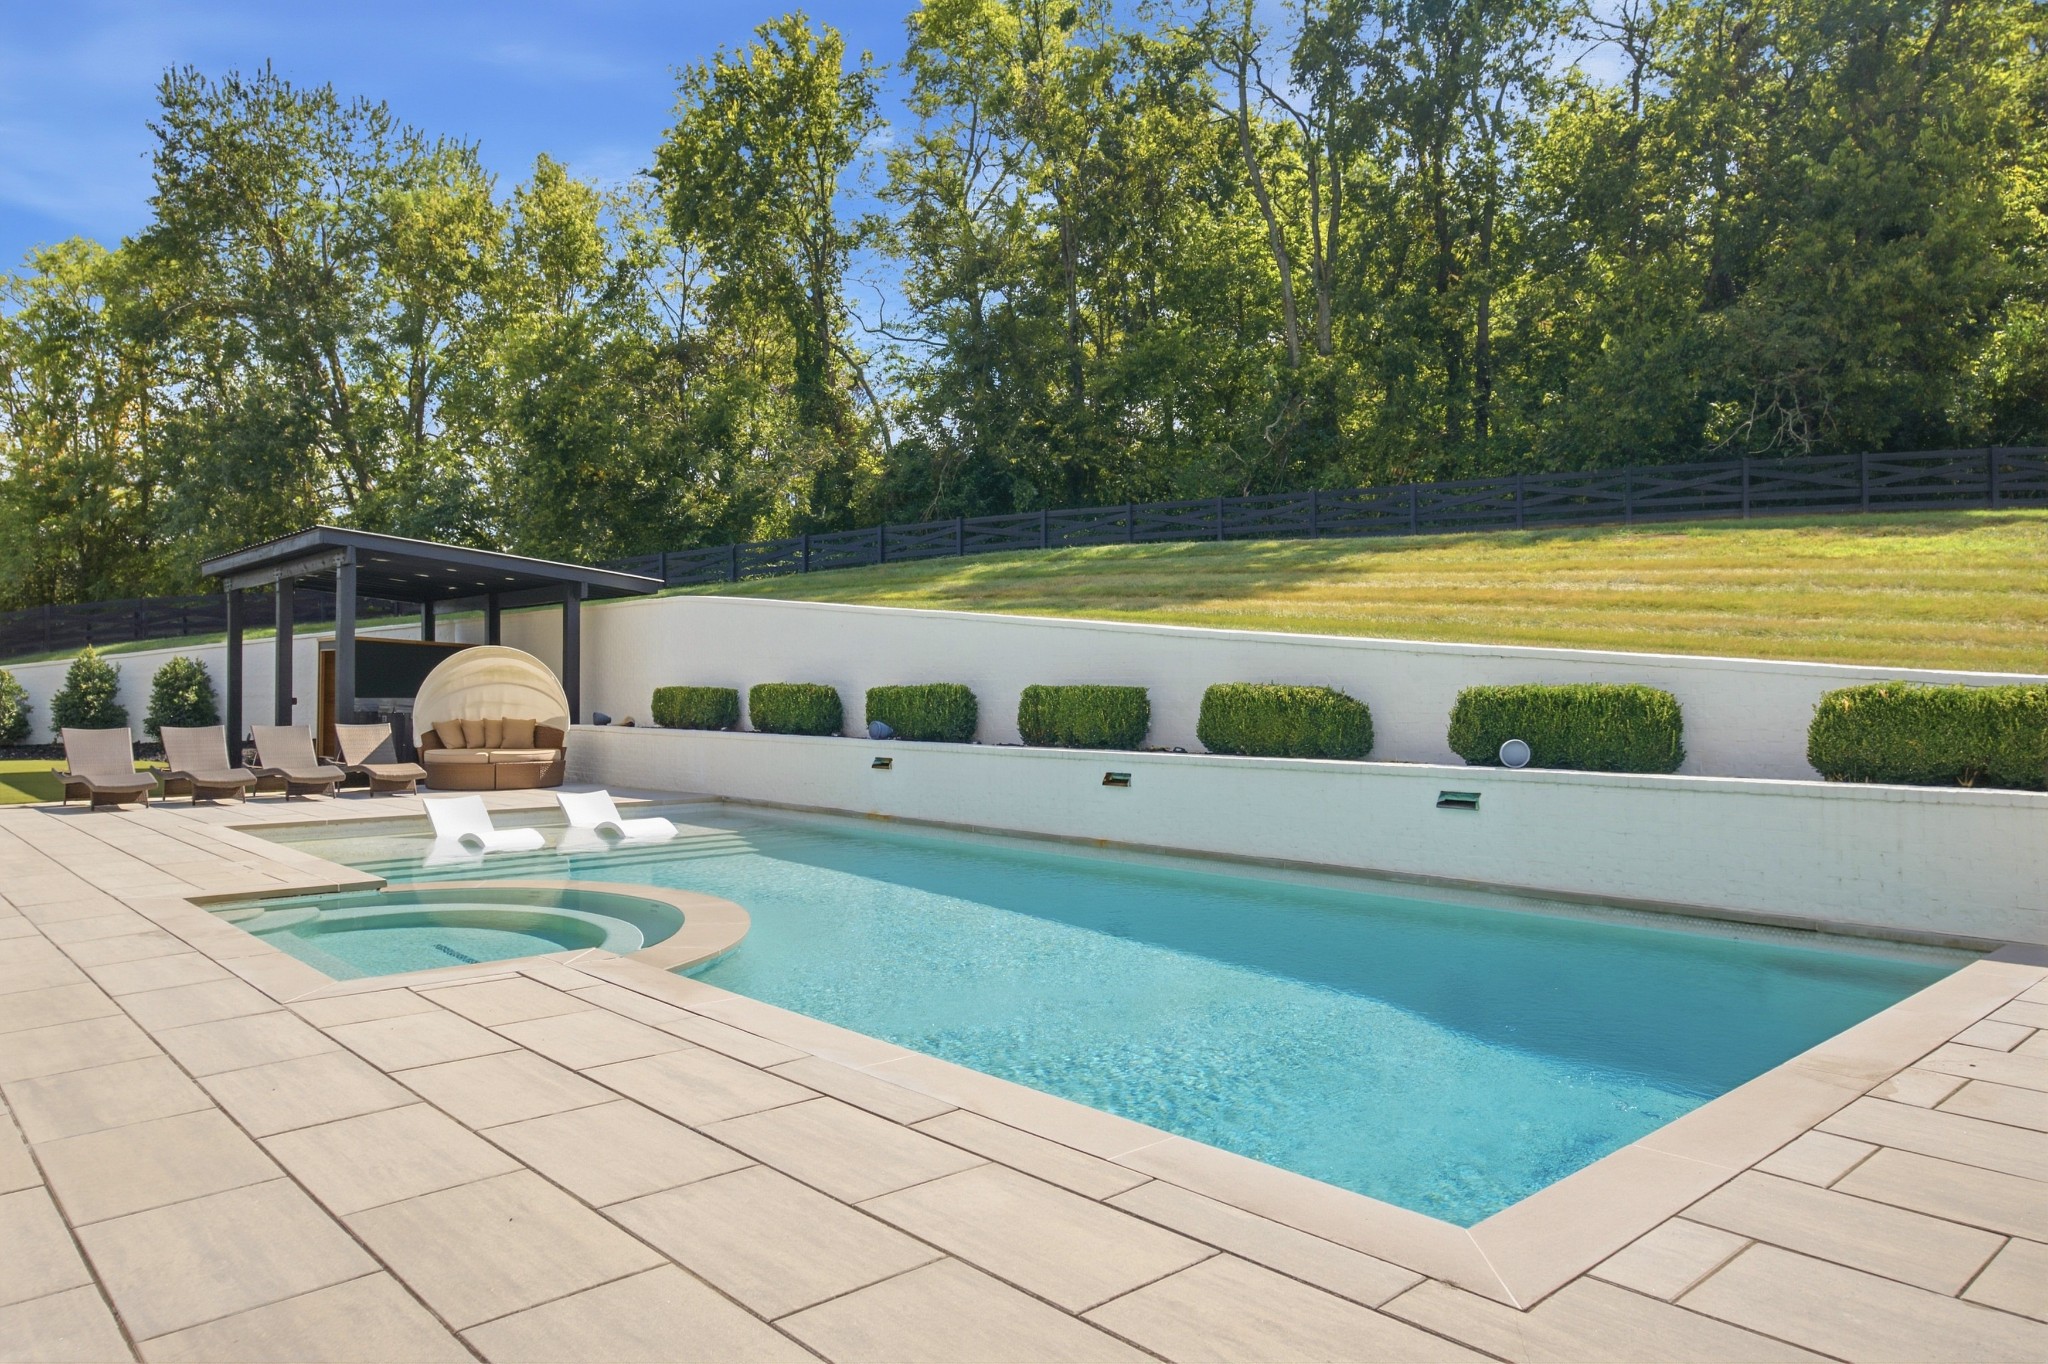
Swimming pool with submerged loungers, a circular spa, and pale stone decking beside wooded grounds.
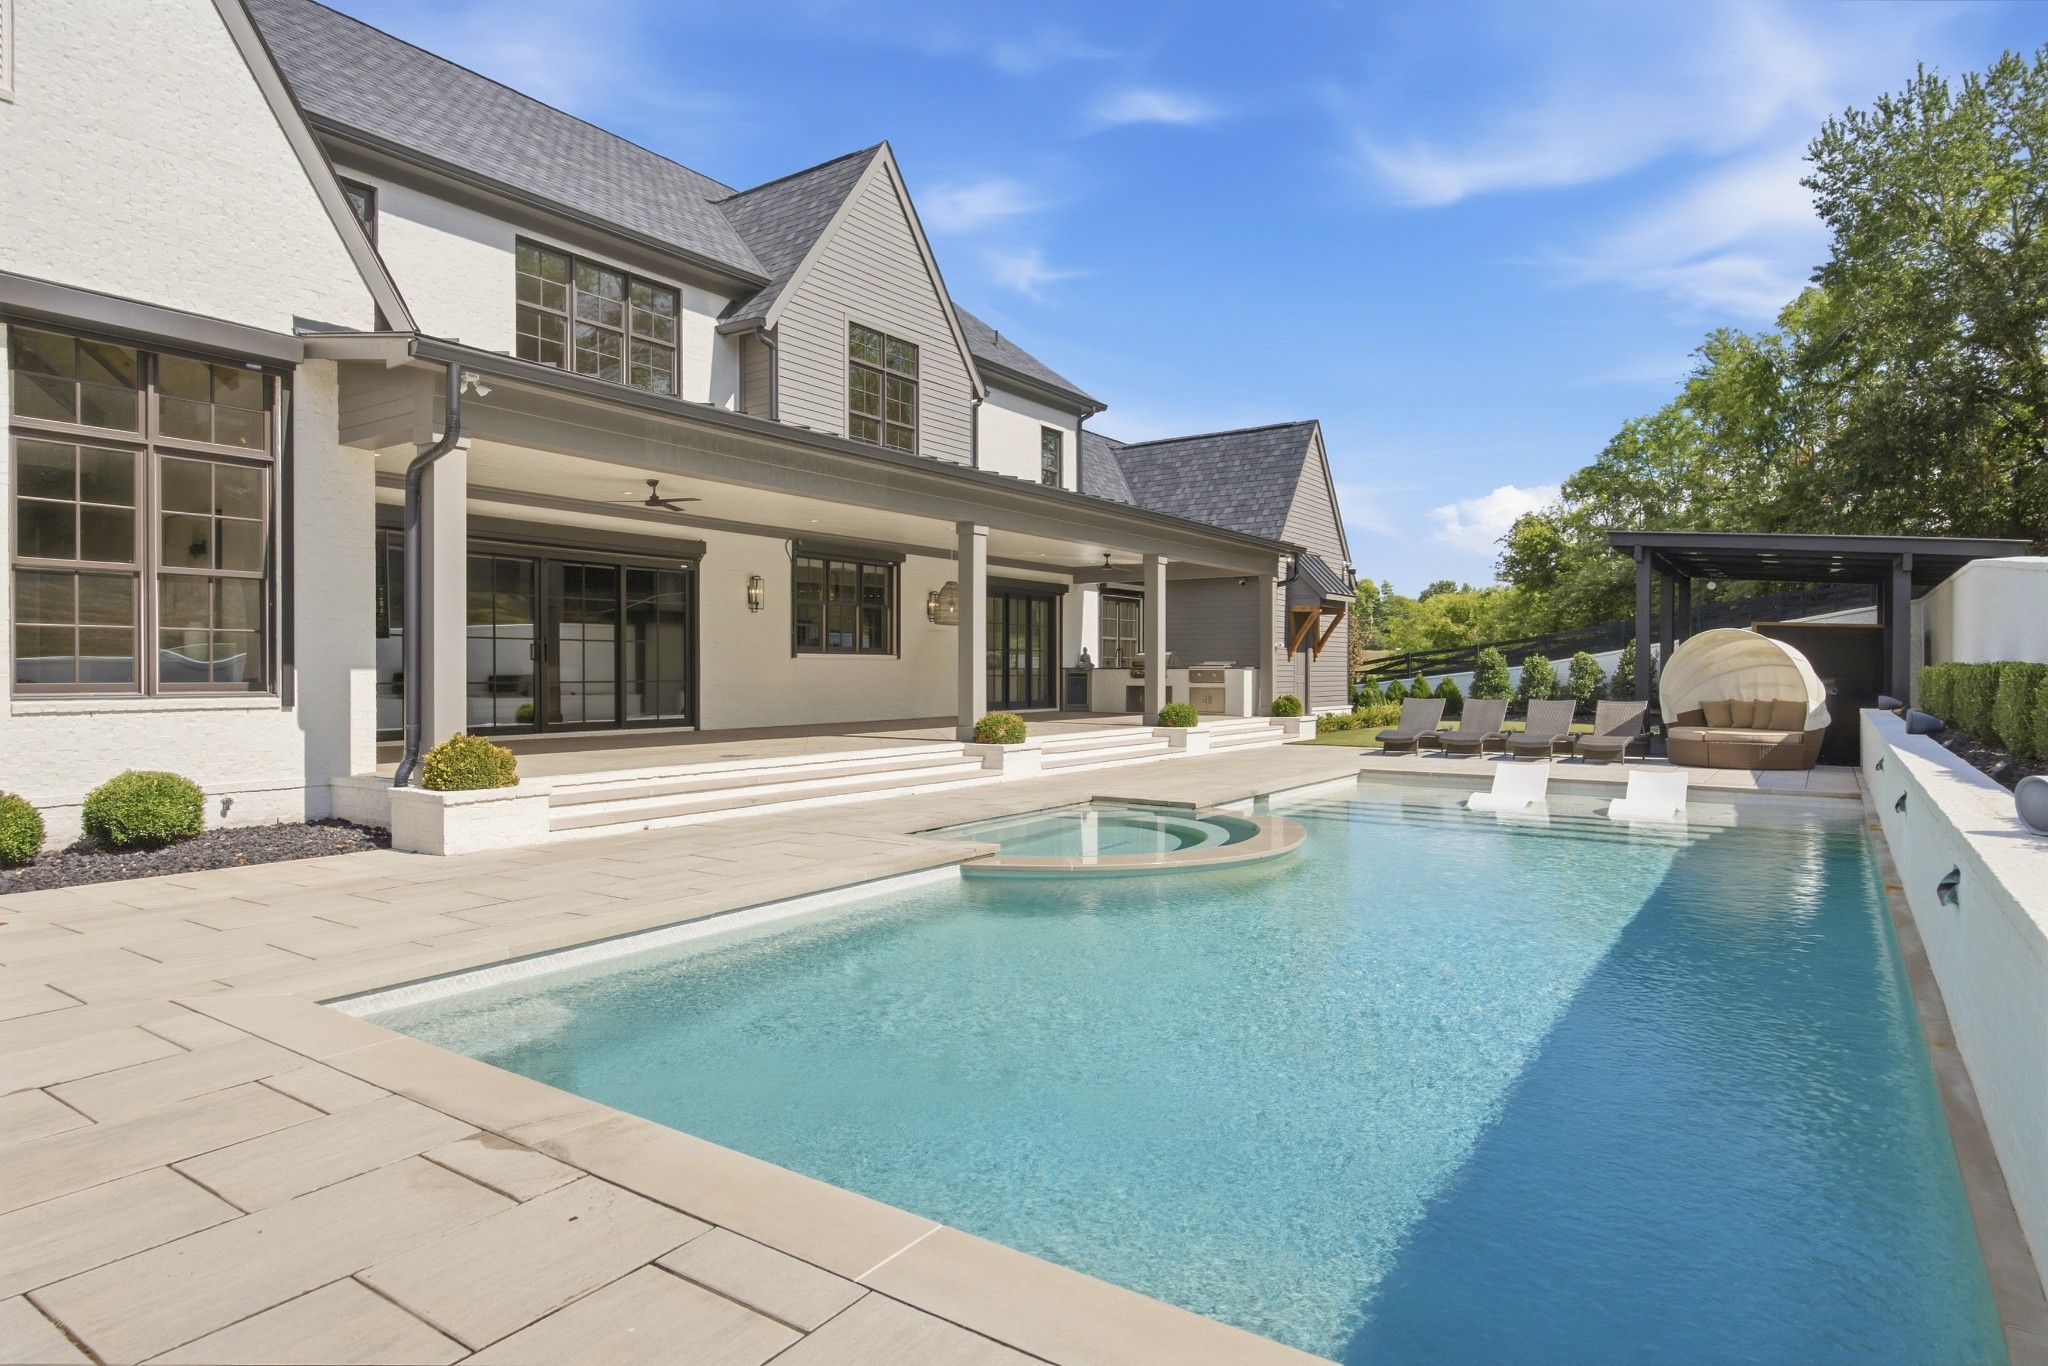
Backyard pool beside a large house, with a covered porch and a pavilion daybed.
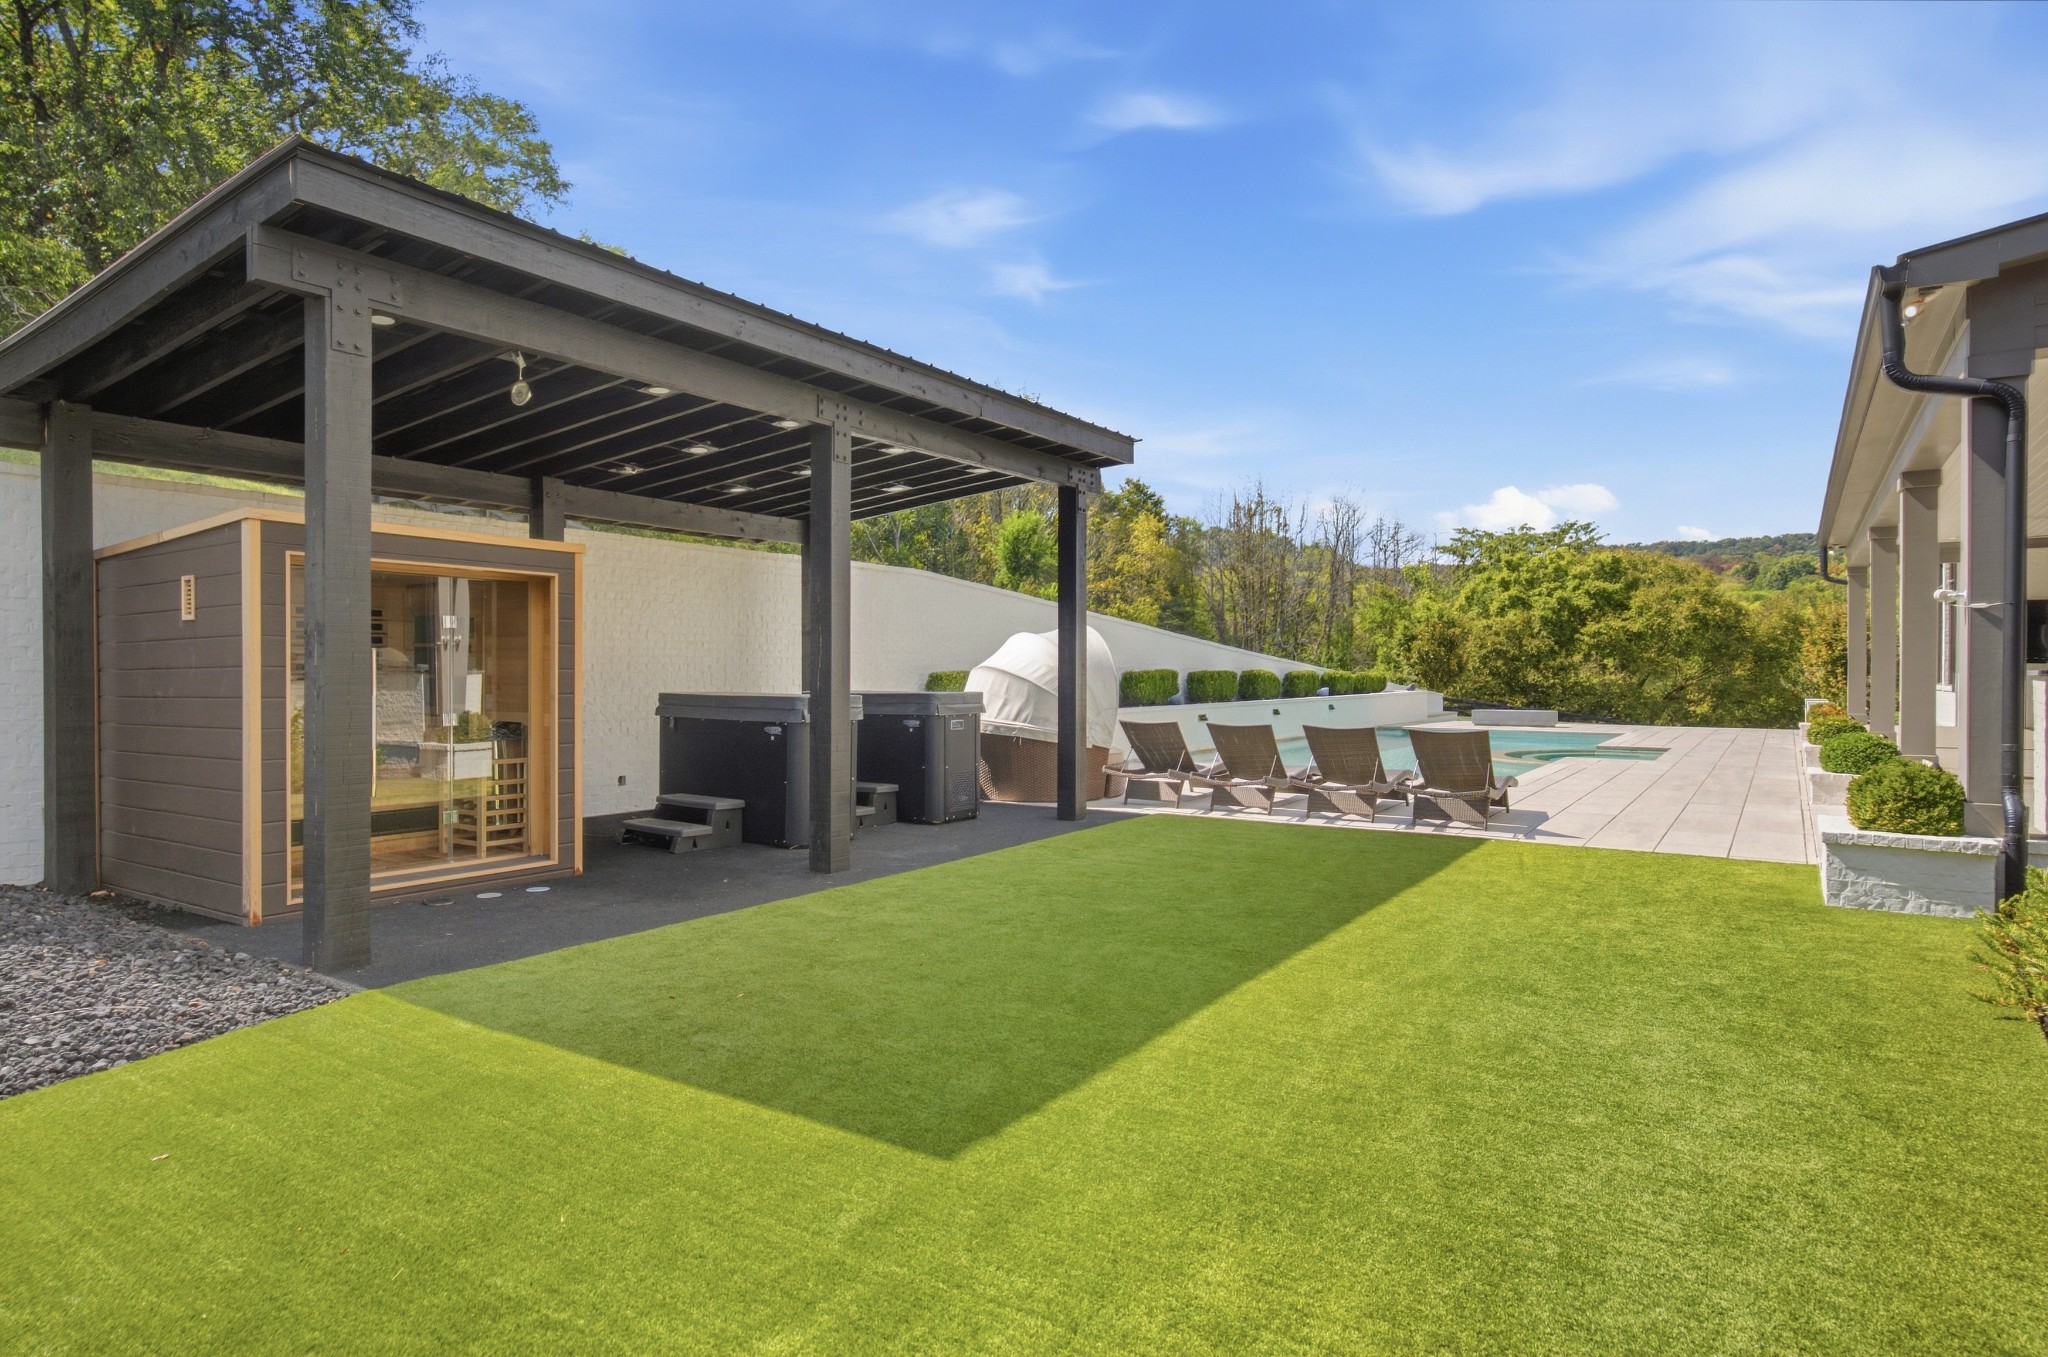
Backyard with a covered patio, glass-front sauna, swimming pool, and lounge chairs beside a broad green lawn.
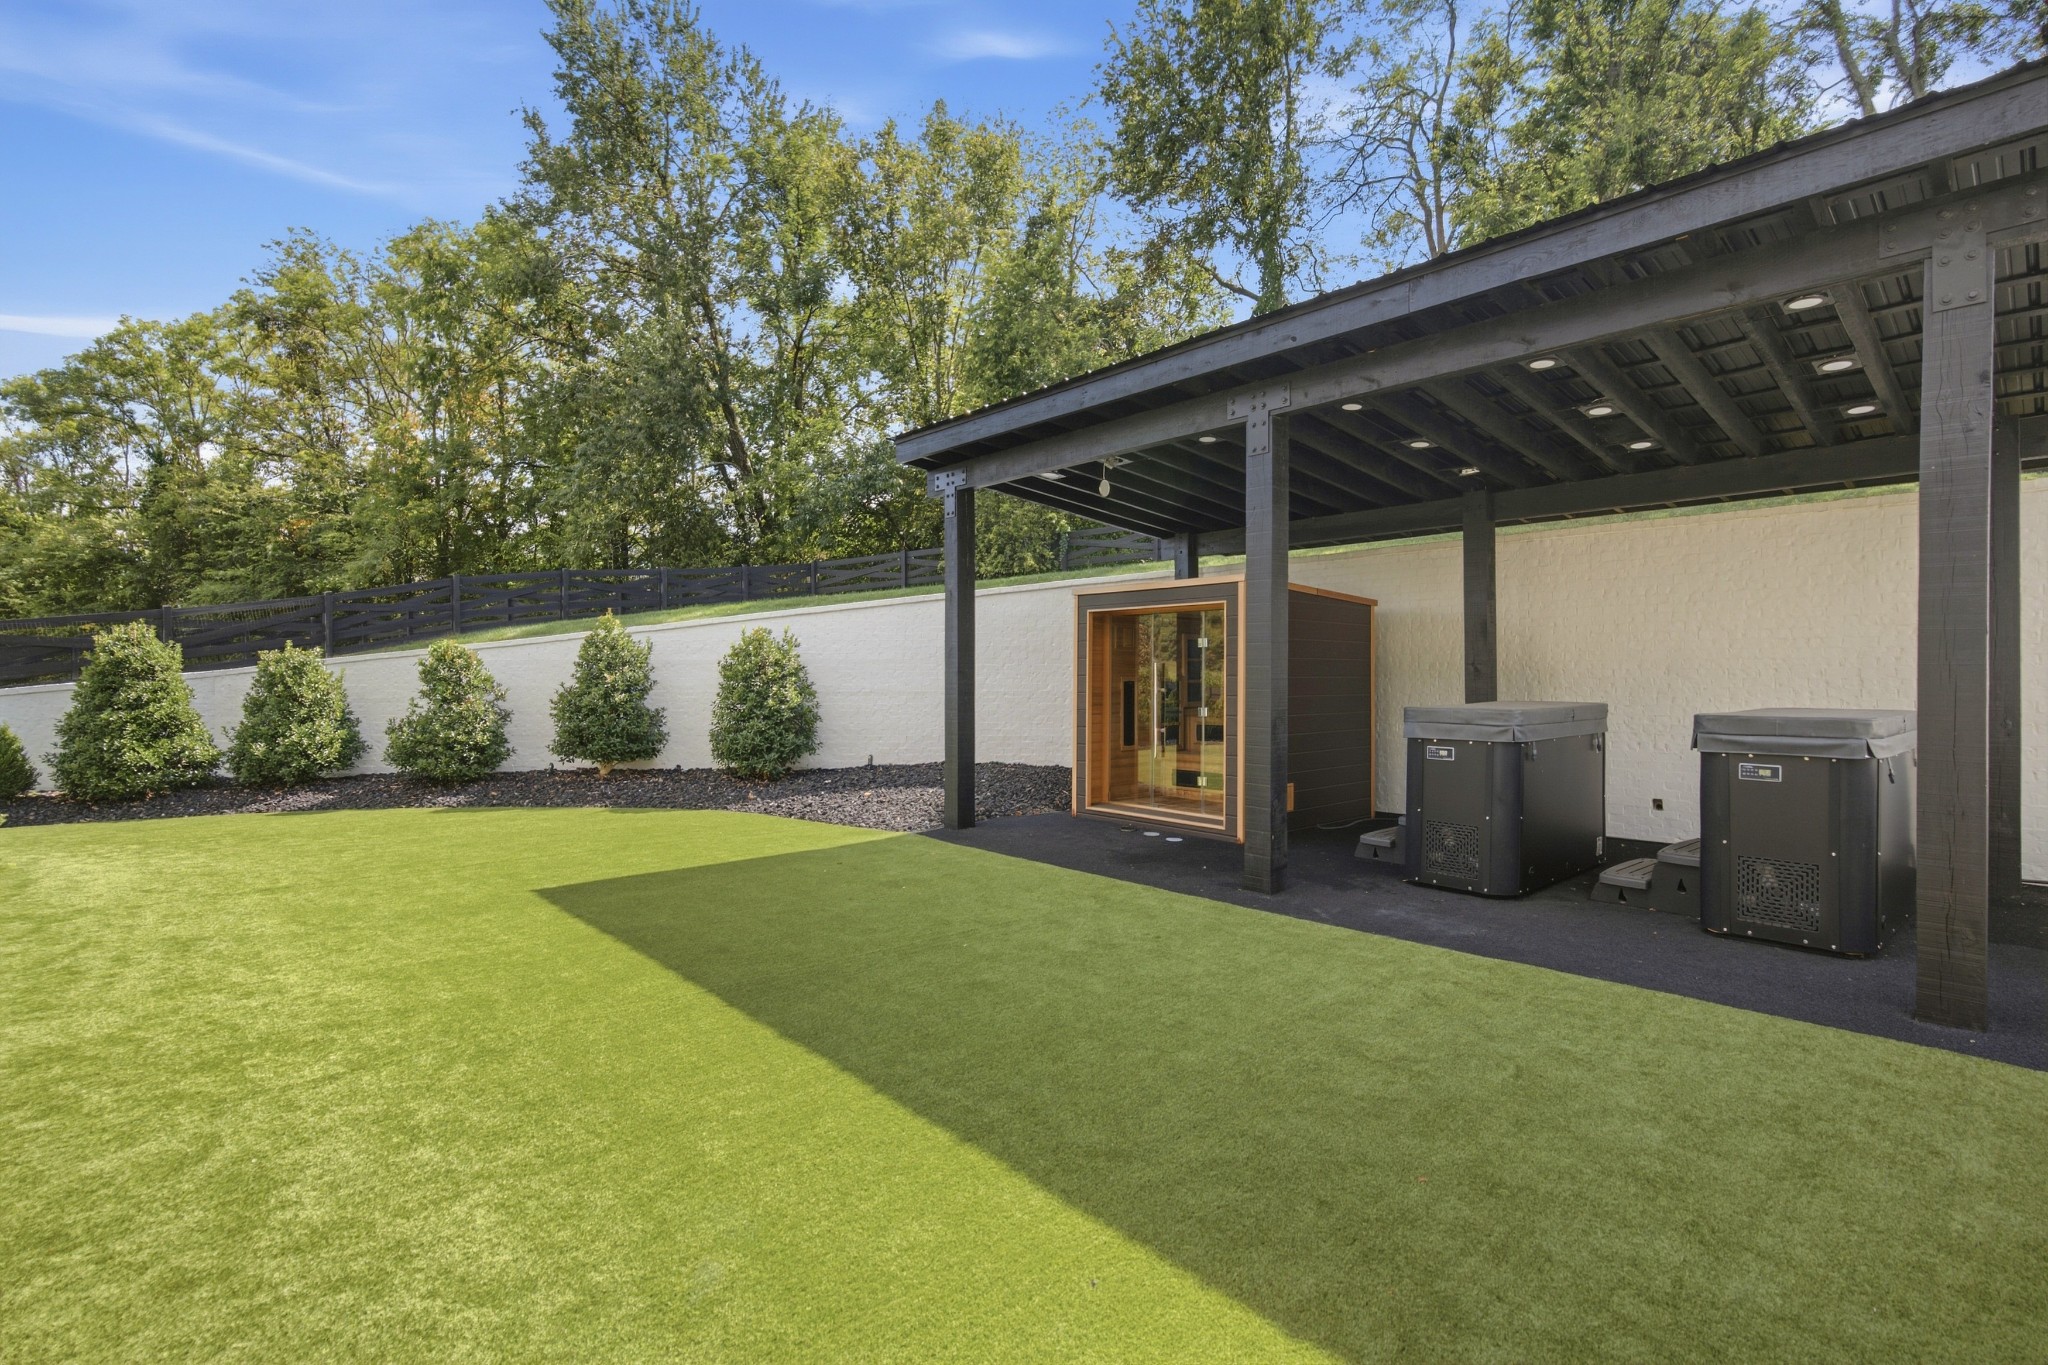
Backyard lawn with a covered patio, glass-fronted sauna, and shrubs along a white brick wall.
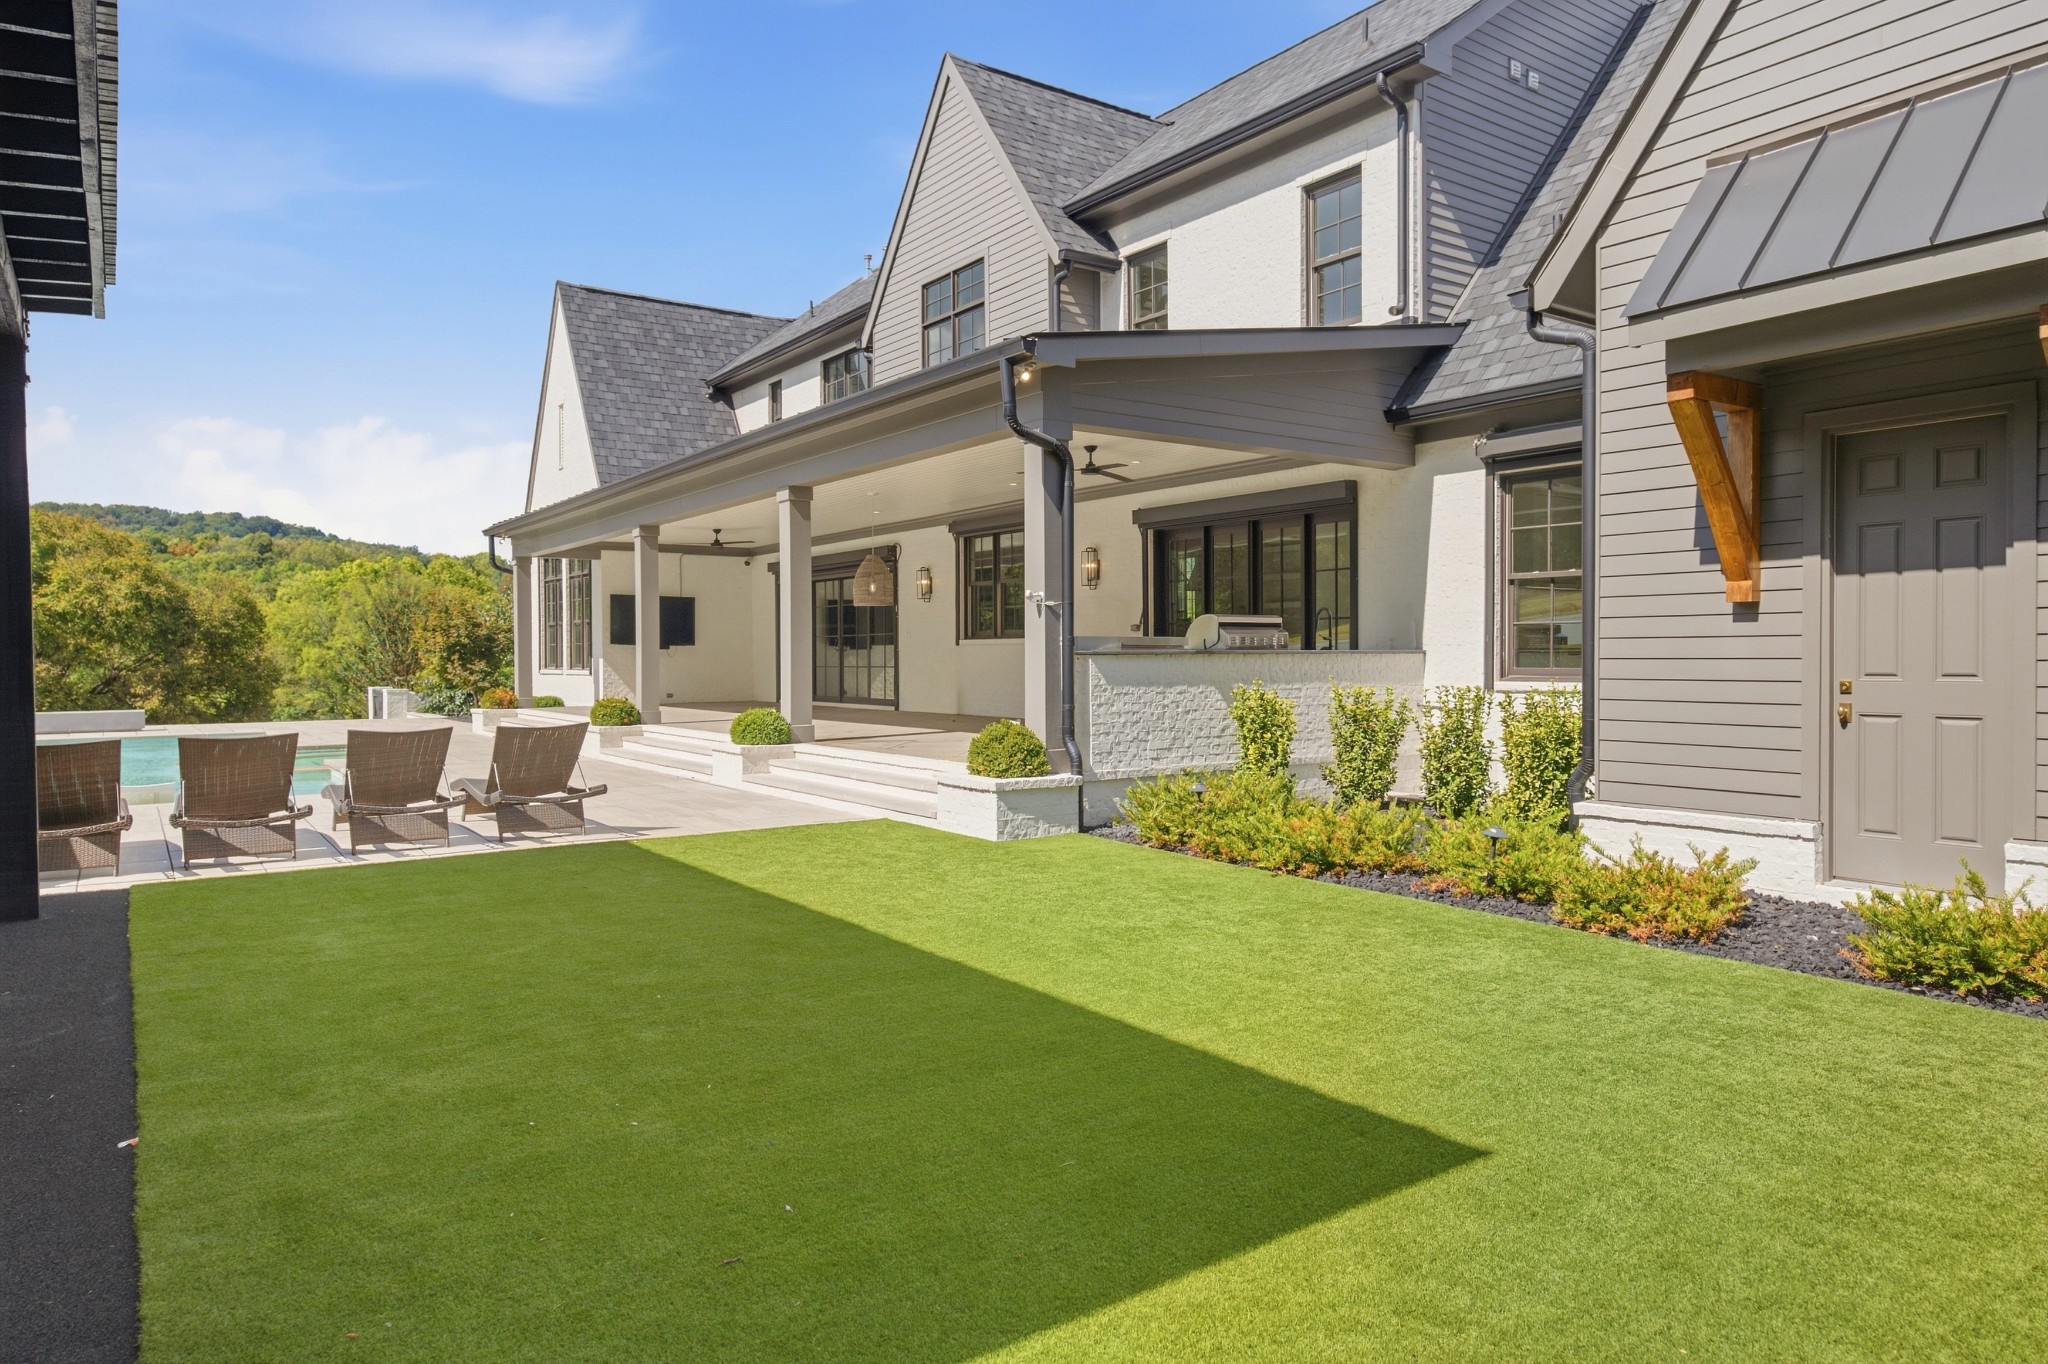
House with a covered patio and outdoor kitchen beside a pool and broad green lawn.
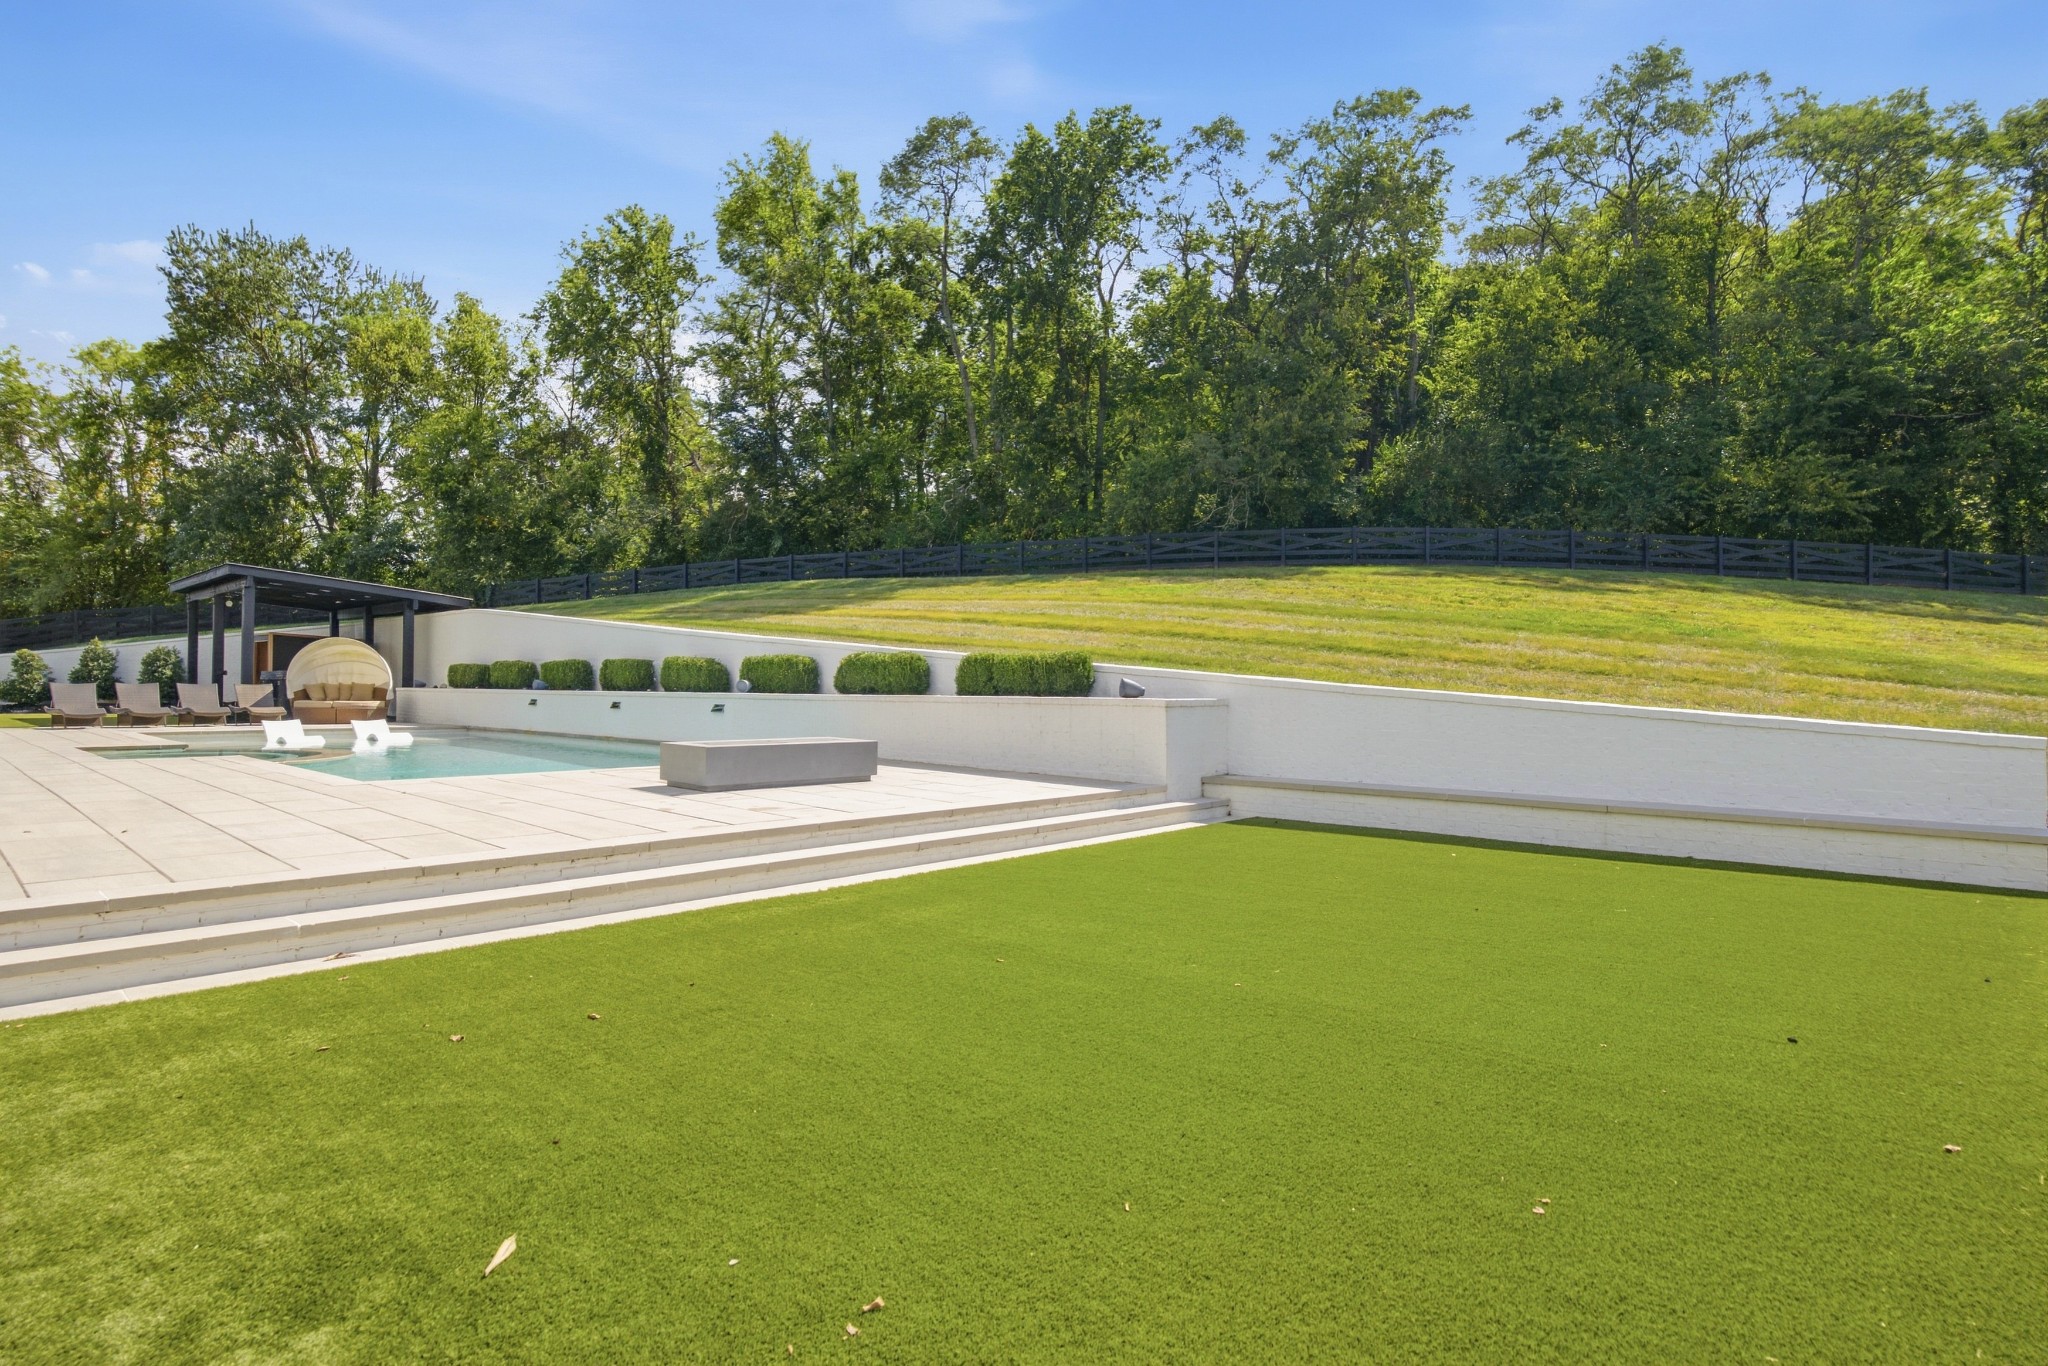
Backyard pool and pale stone terrace beside a broad lawn, with a covered pavilion and wooded backdrop.
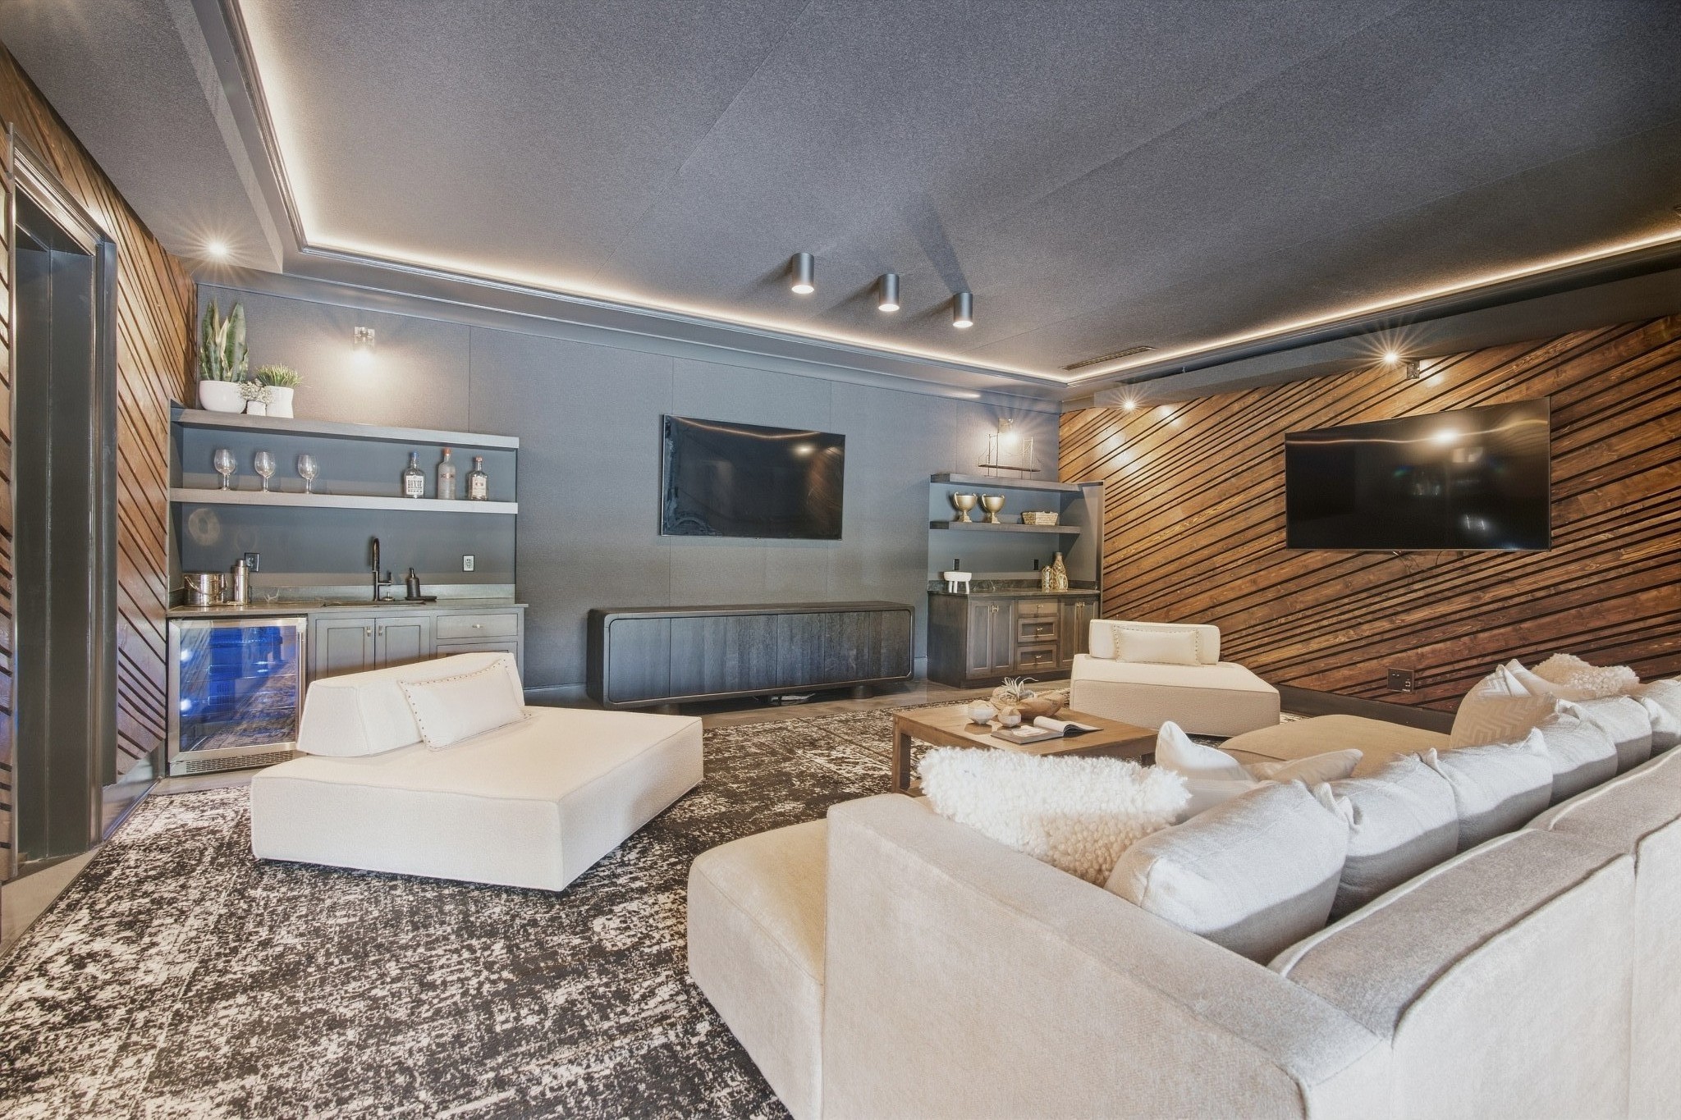
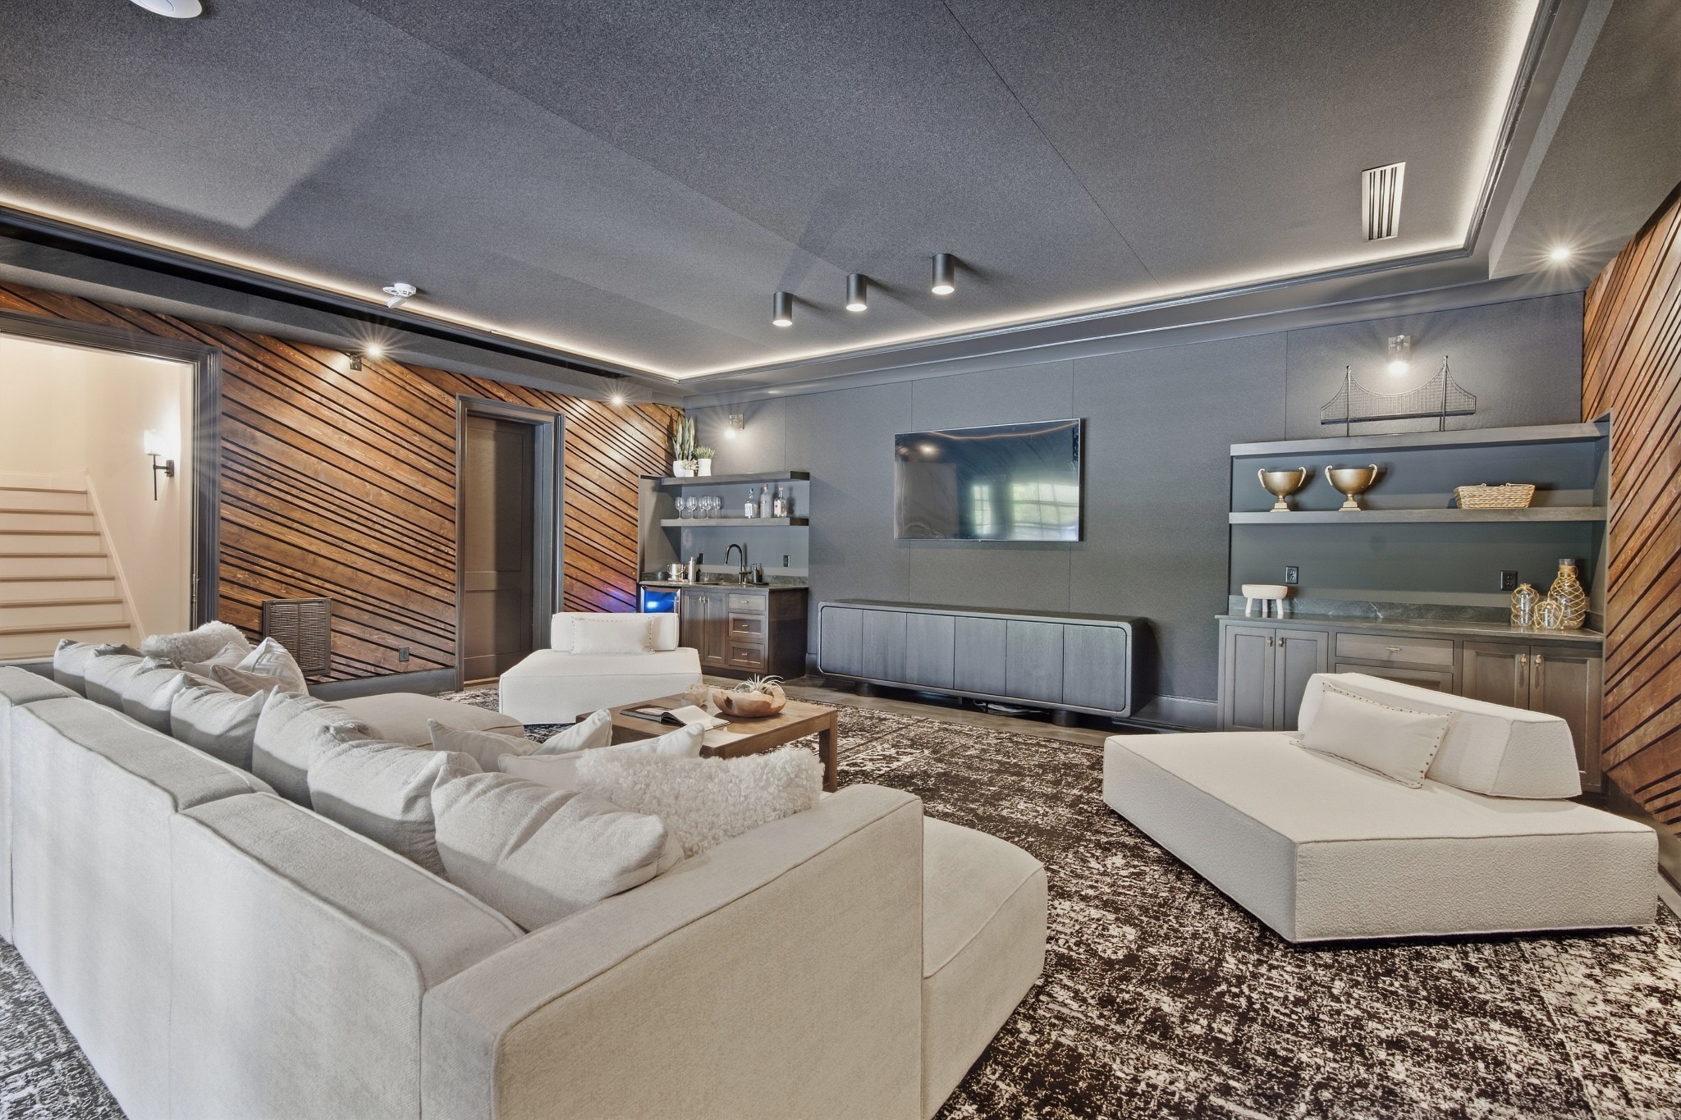
Media room with two televisions, a wet bar, white sectional seating, and diagonal wood accent walls.
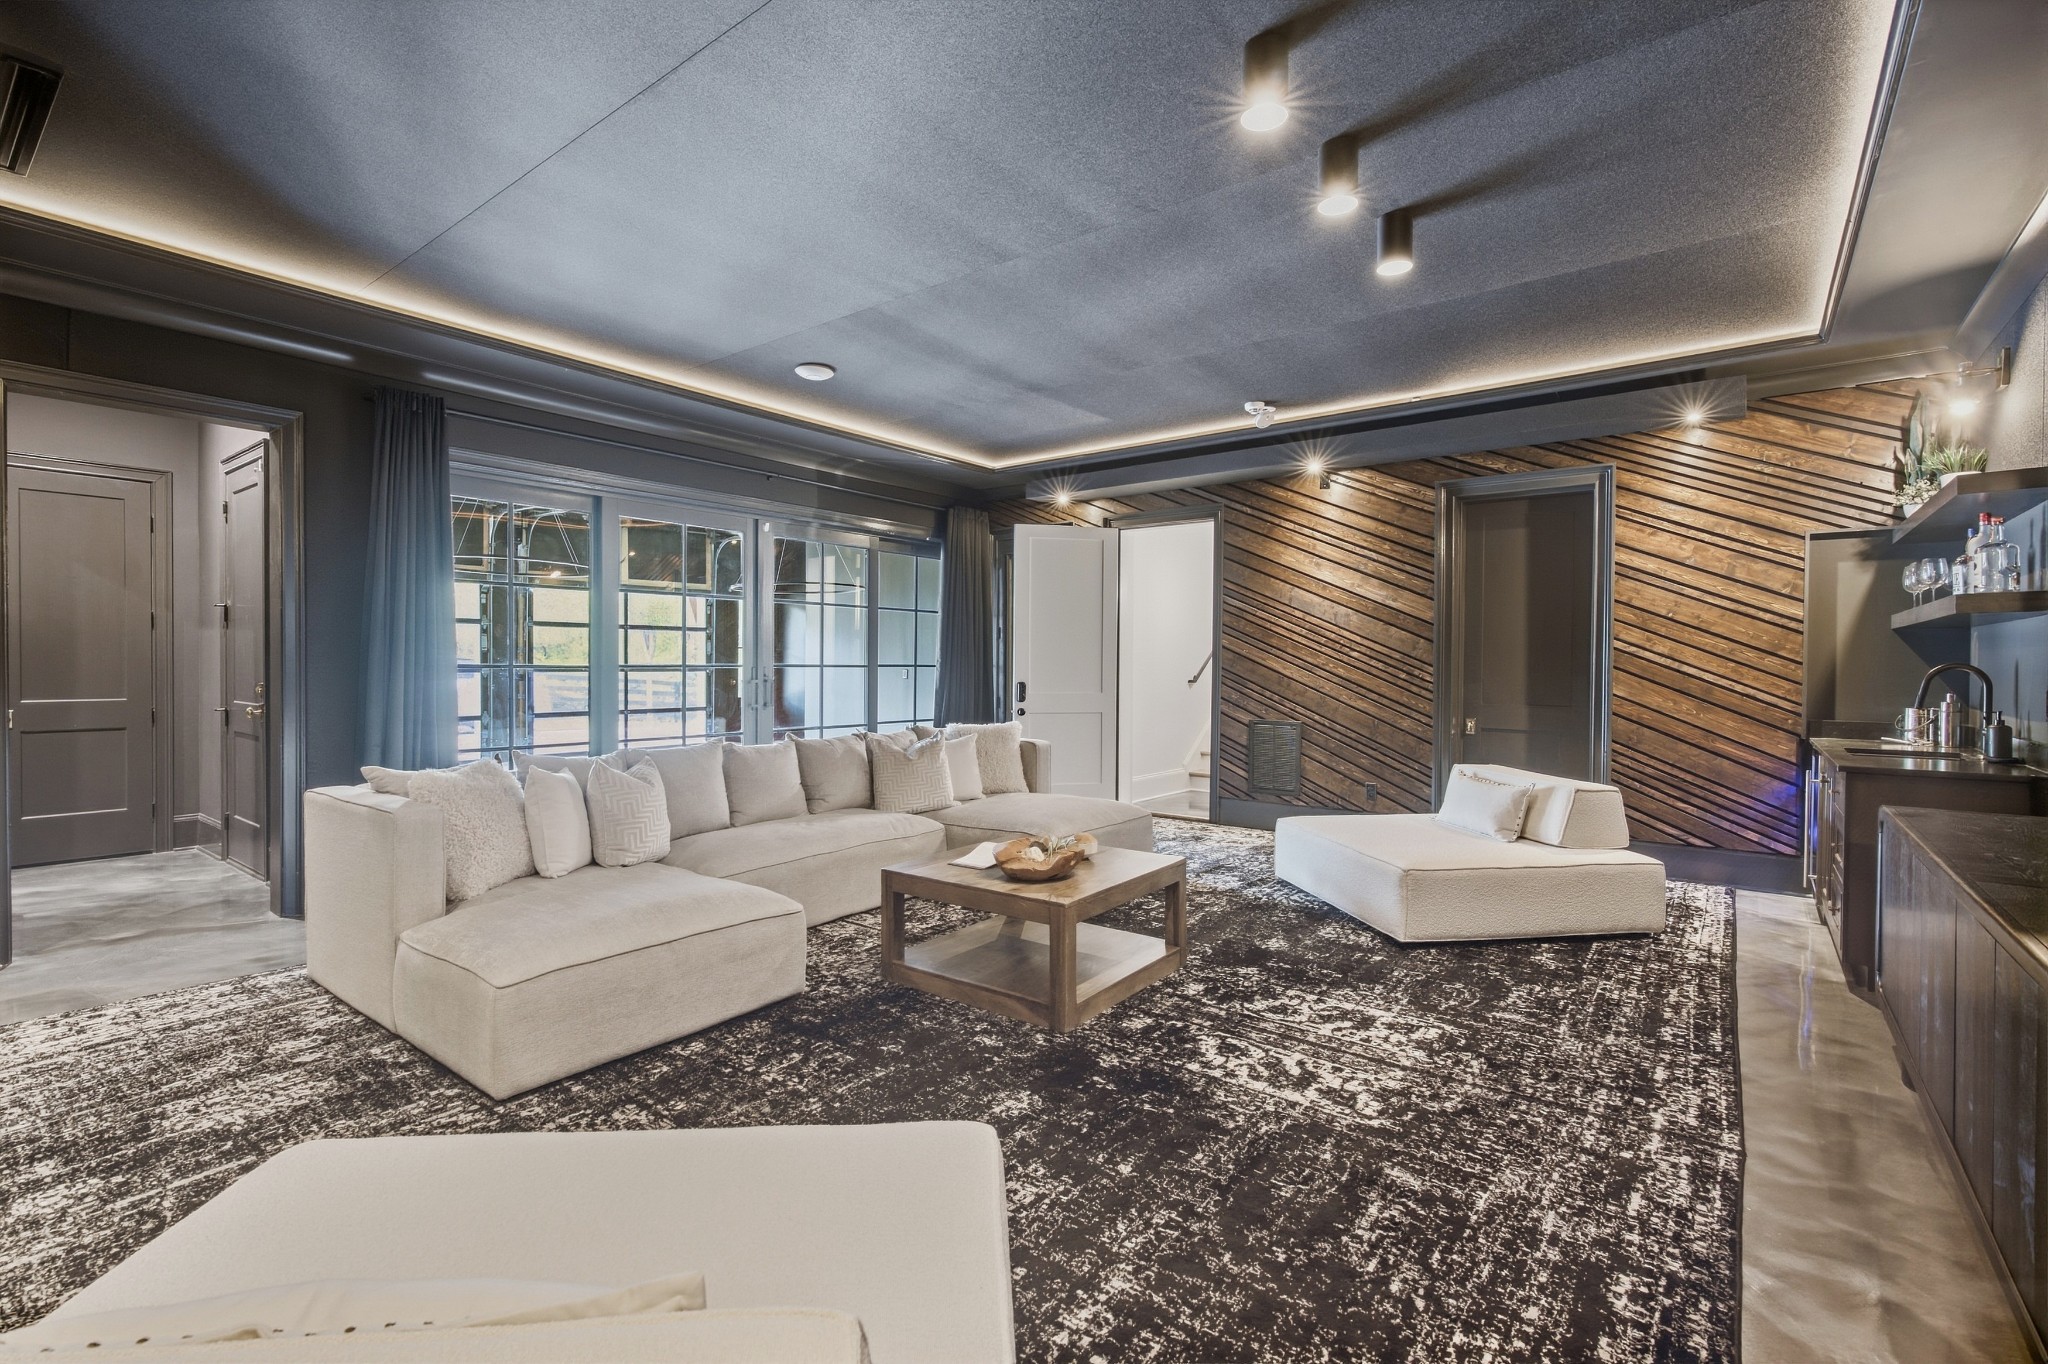
Furnished media room with white seating, built-in bar and shelves, and diagonal wood accent walls.
Living room with a cream sectional, wood-slat accent wall, and compact wet bar.
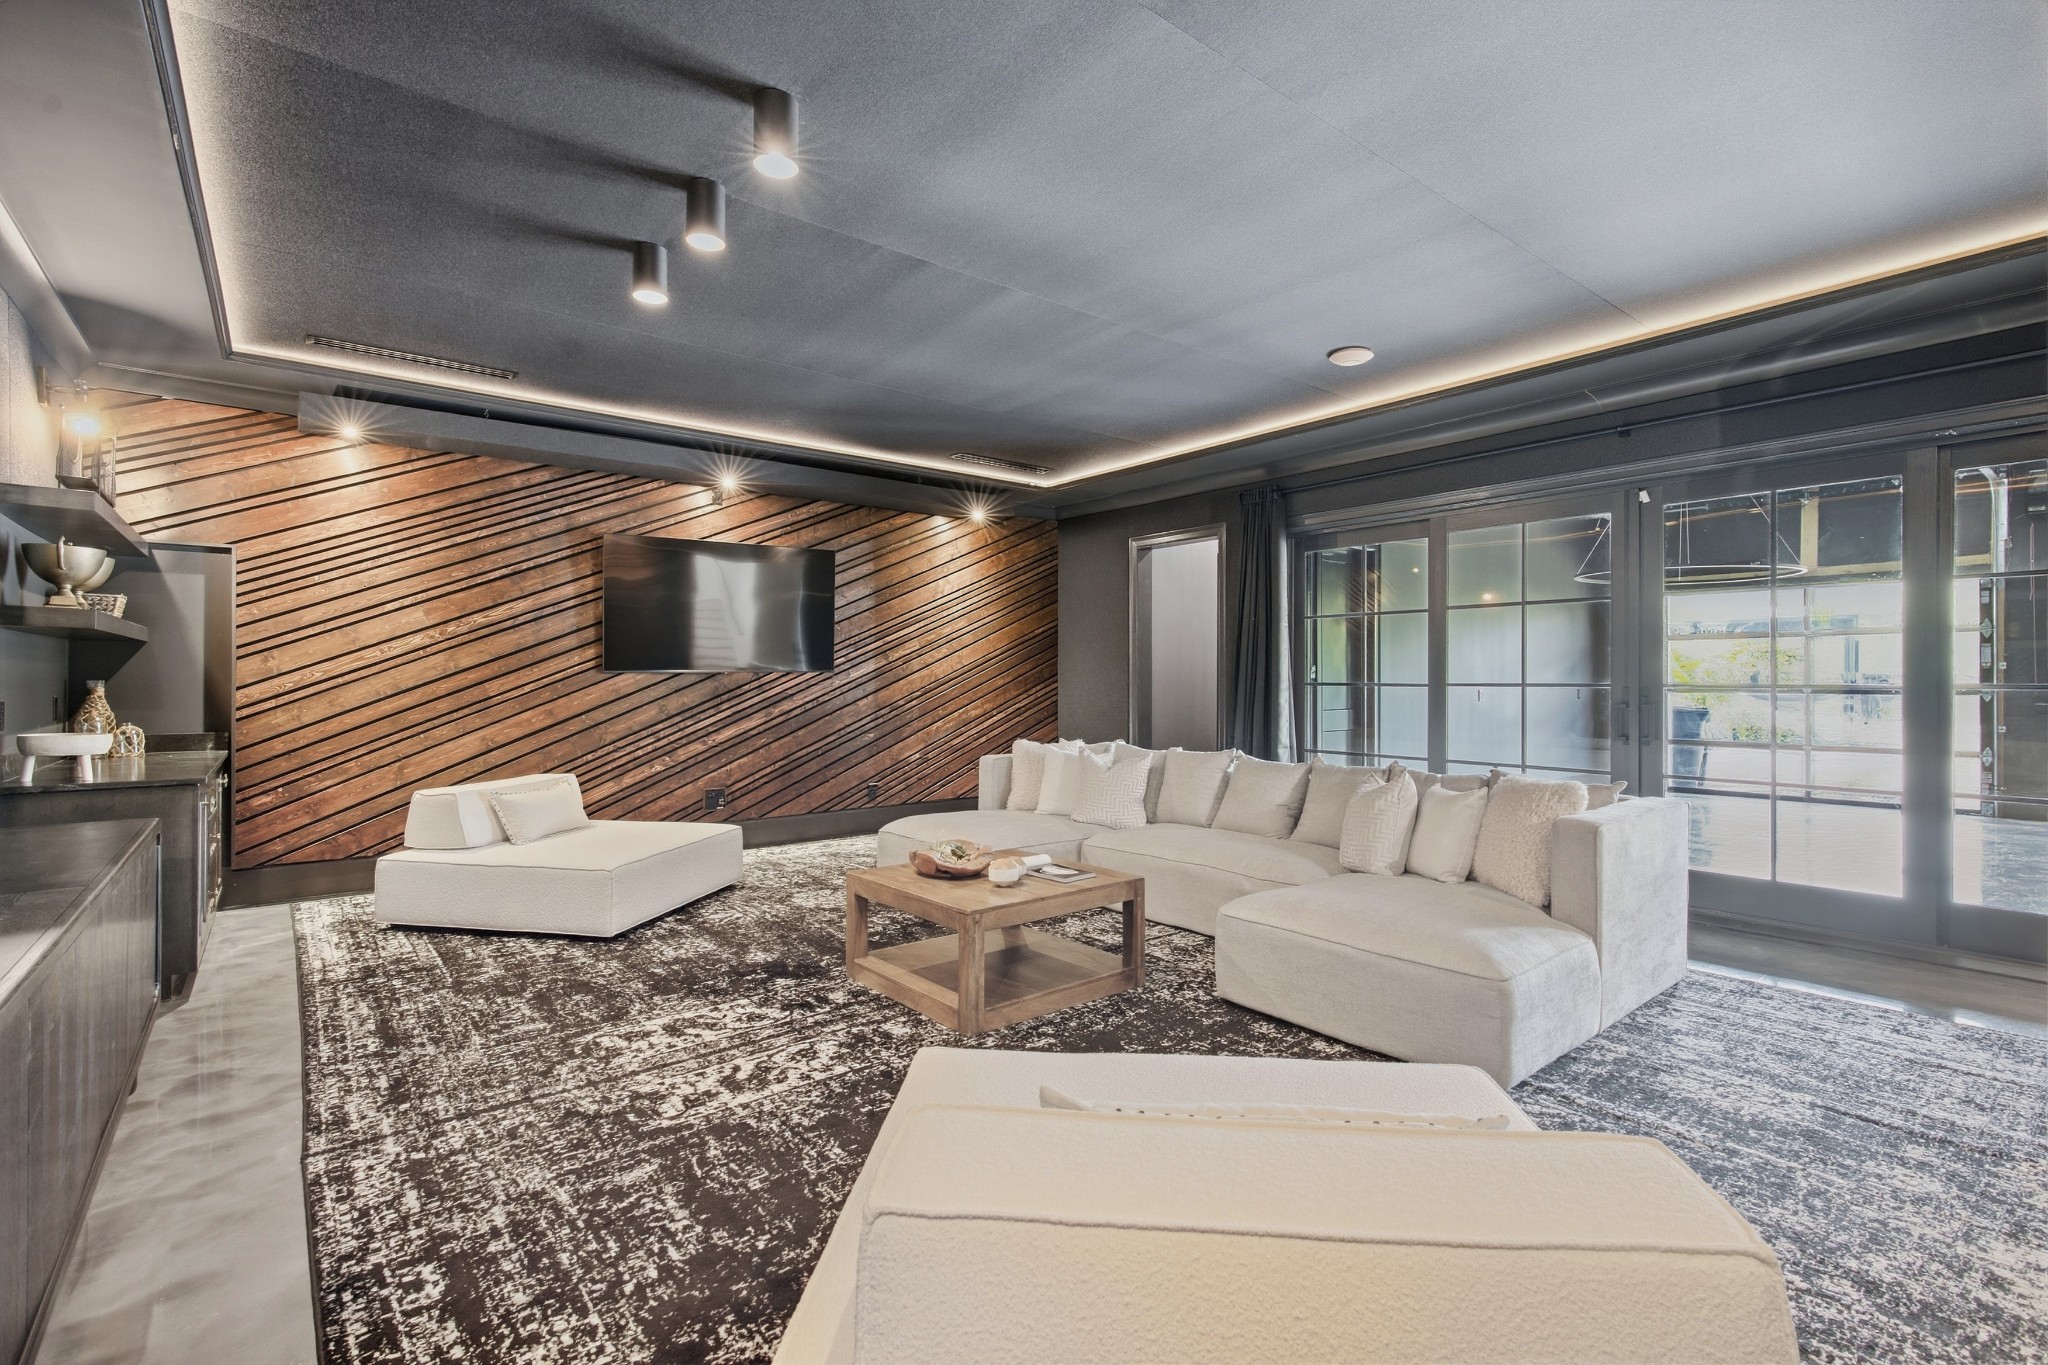
Modern living room with a cream sectional, wood-slat TV wall, and expansive glass doors.
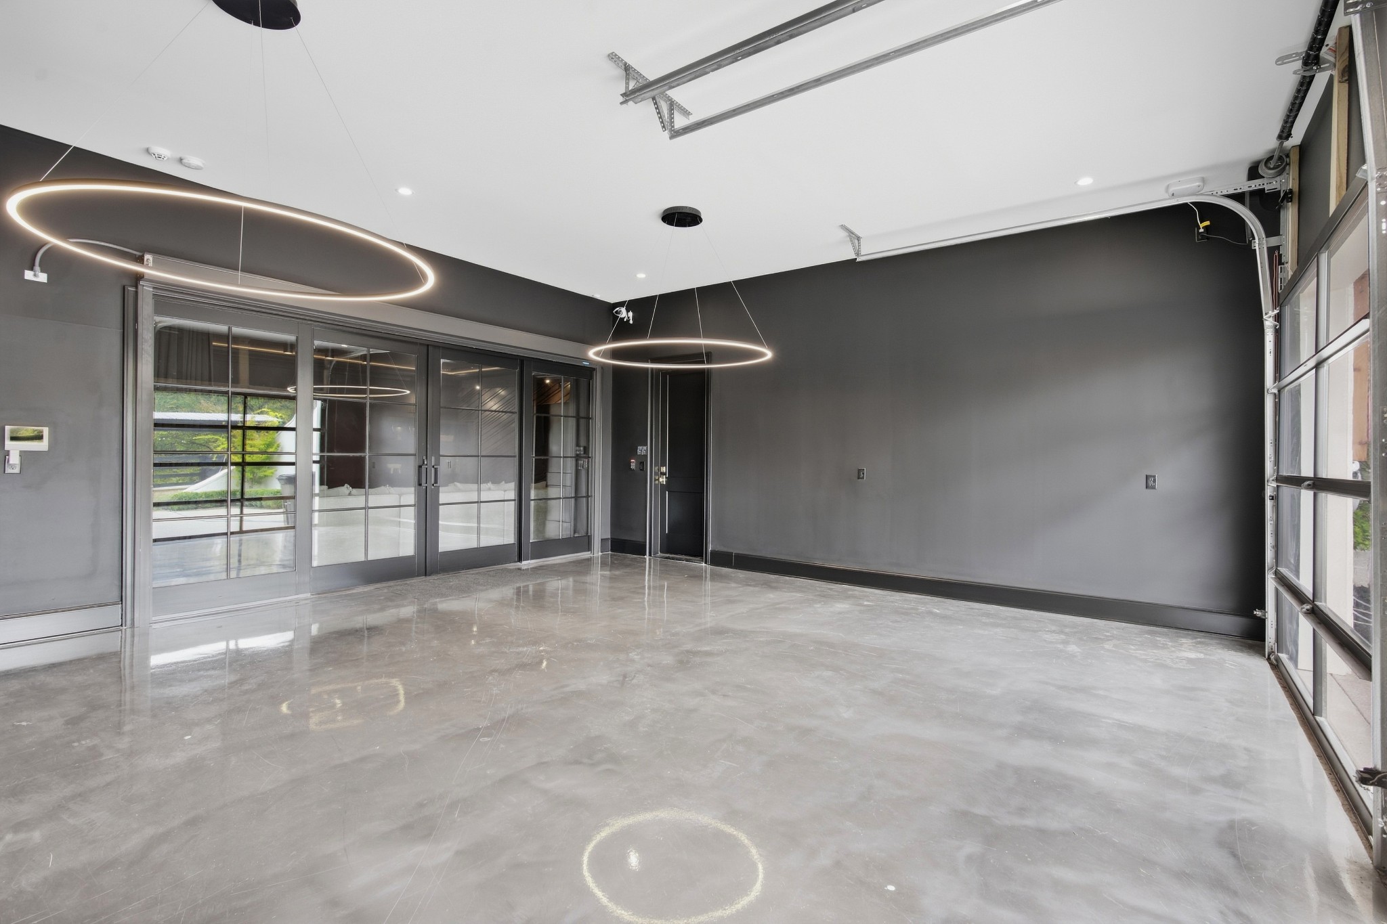
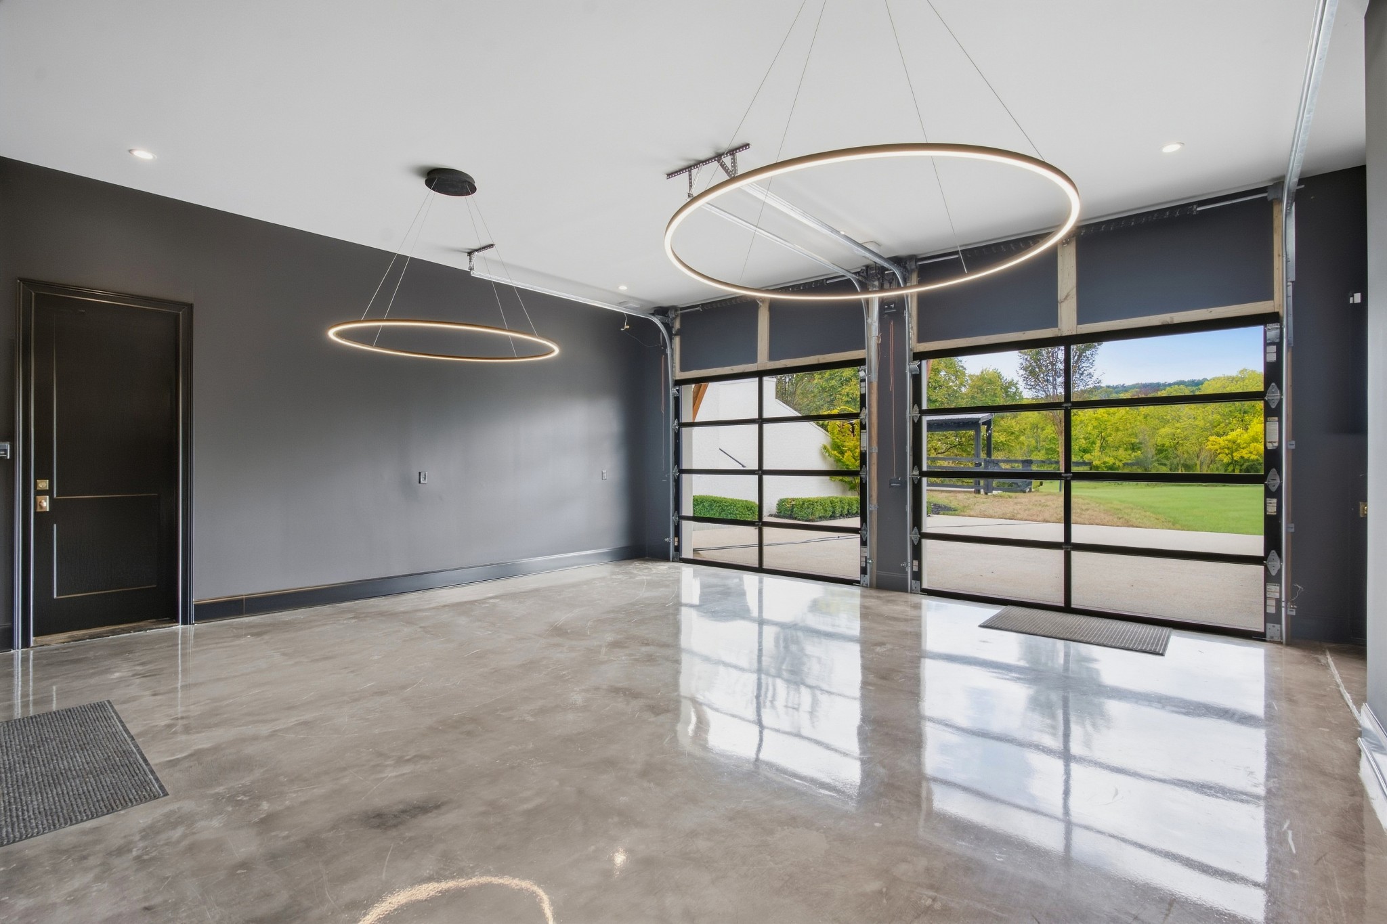
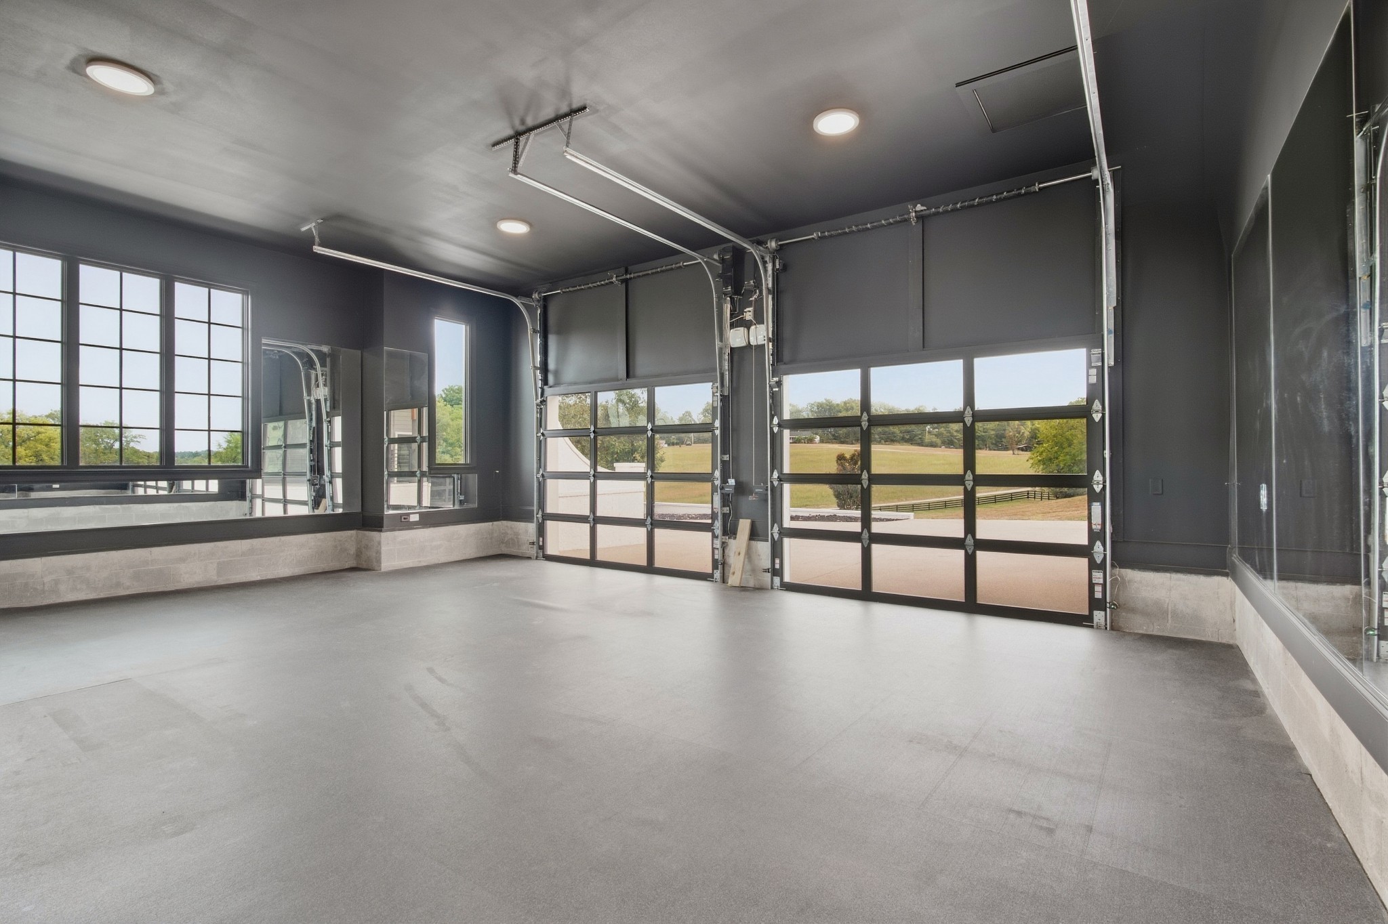
Modern garage with polished concrete floors, glass-panel doors, and circular pendant lights.
Modern empty garage with polished concrete floor, circular pendant lights, and glass-paneled doors overlooking a lawn.
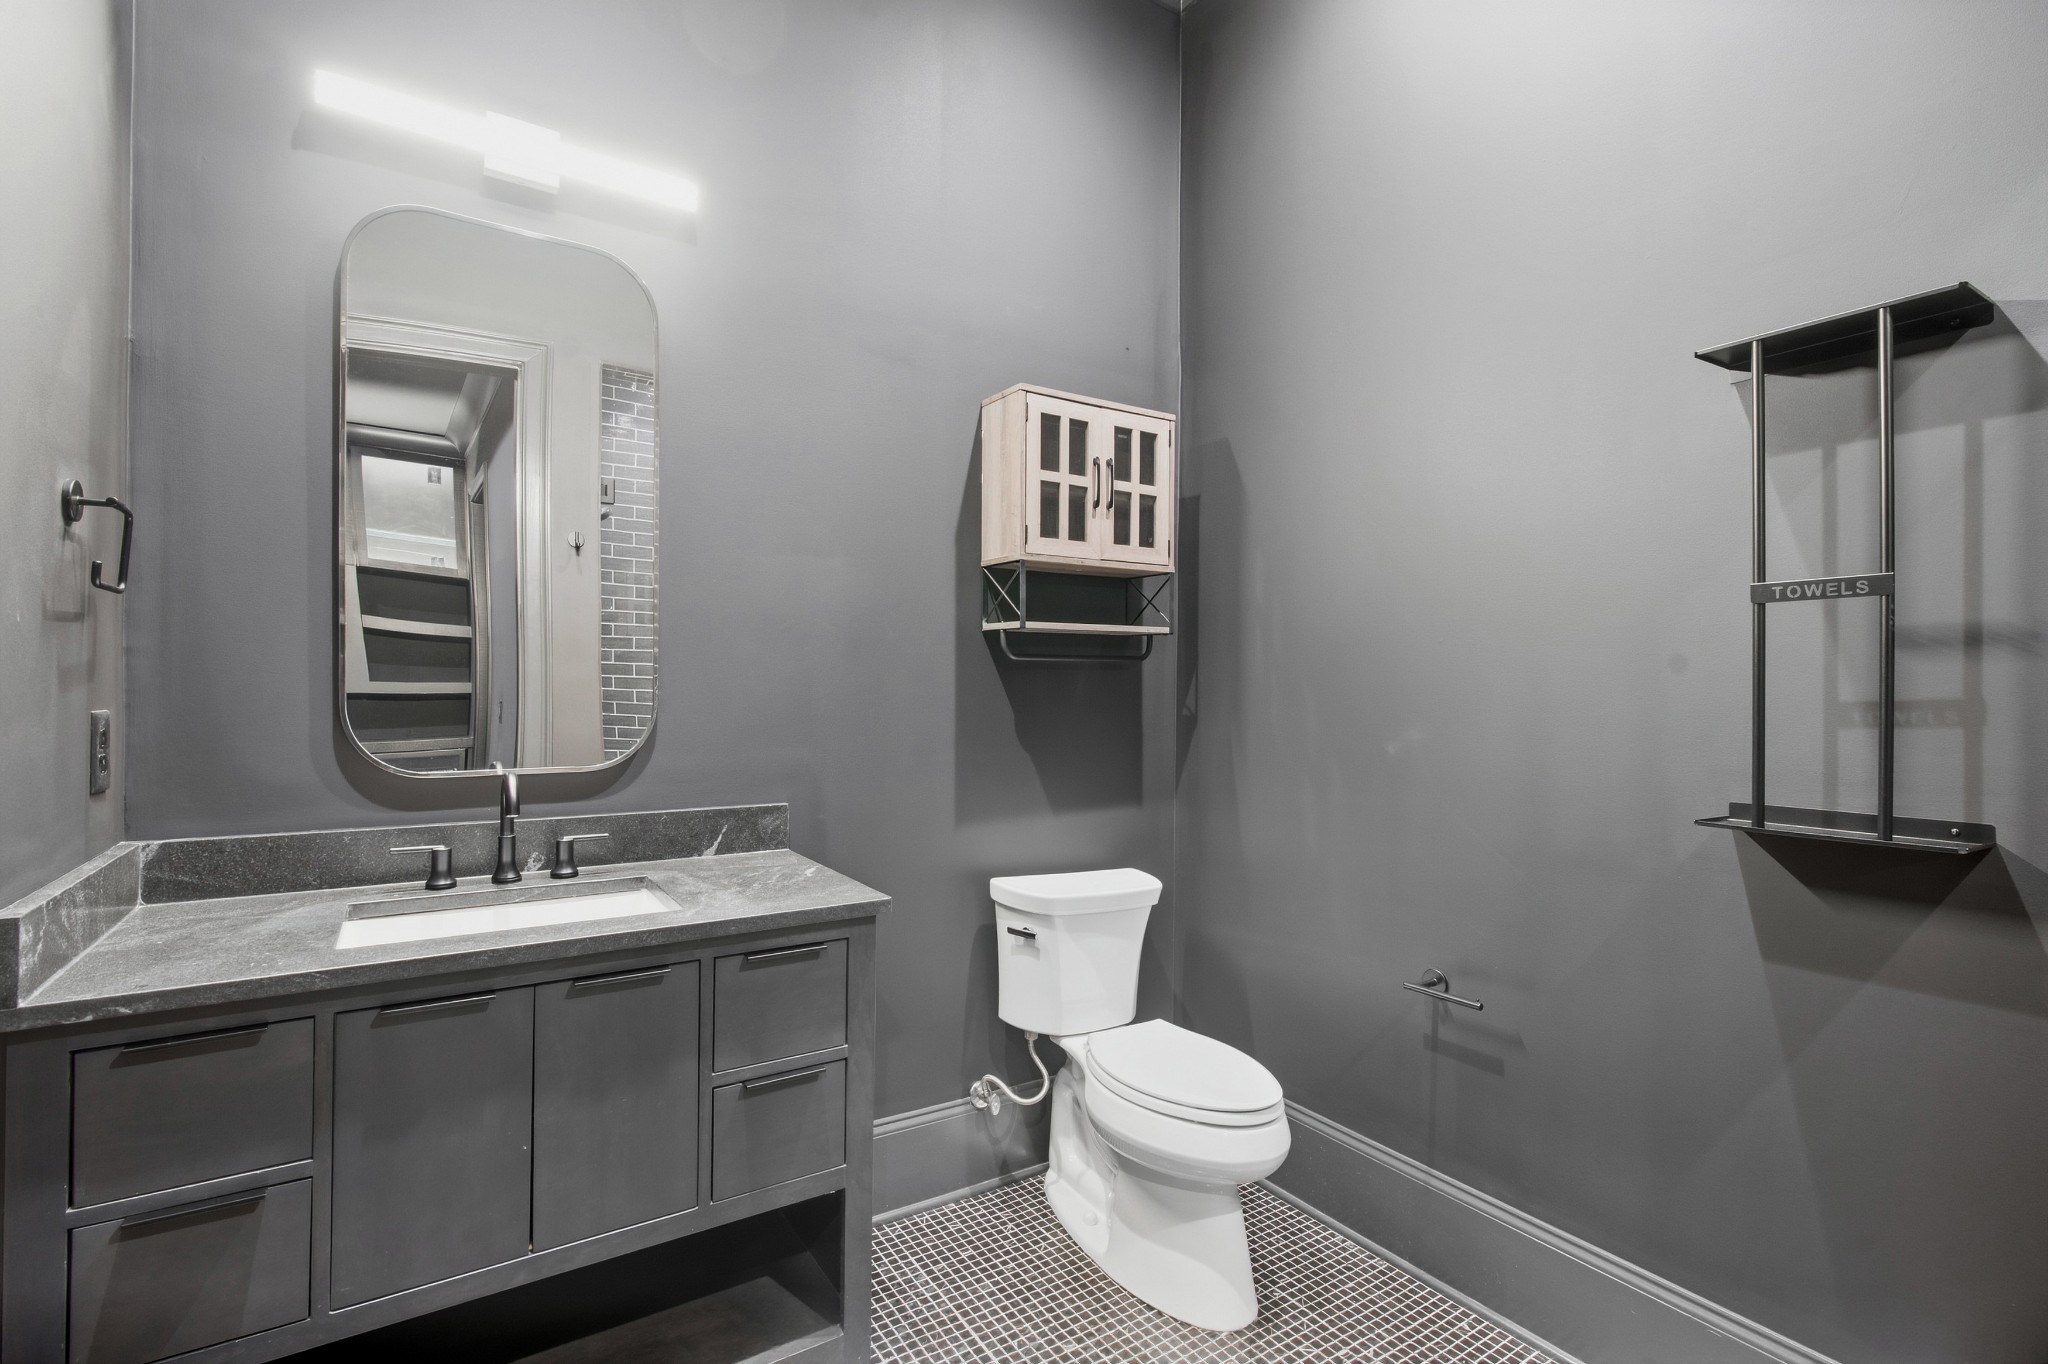
Modern bathroom with a dark vanity, stone countertop, mosaic tile floor, and wall-mounted towel rack.
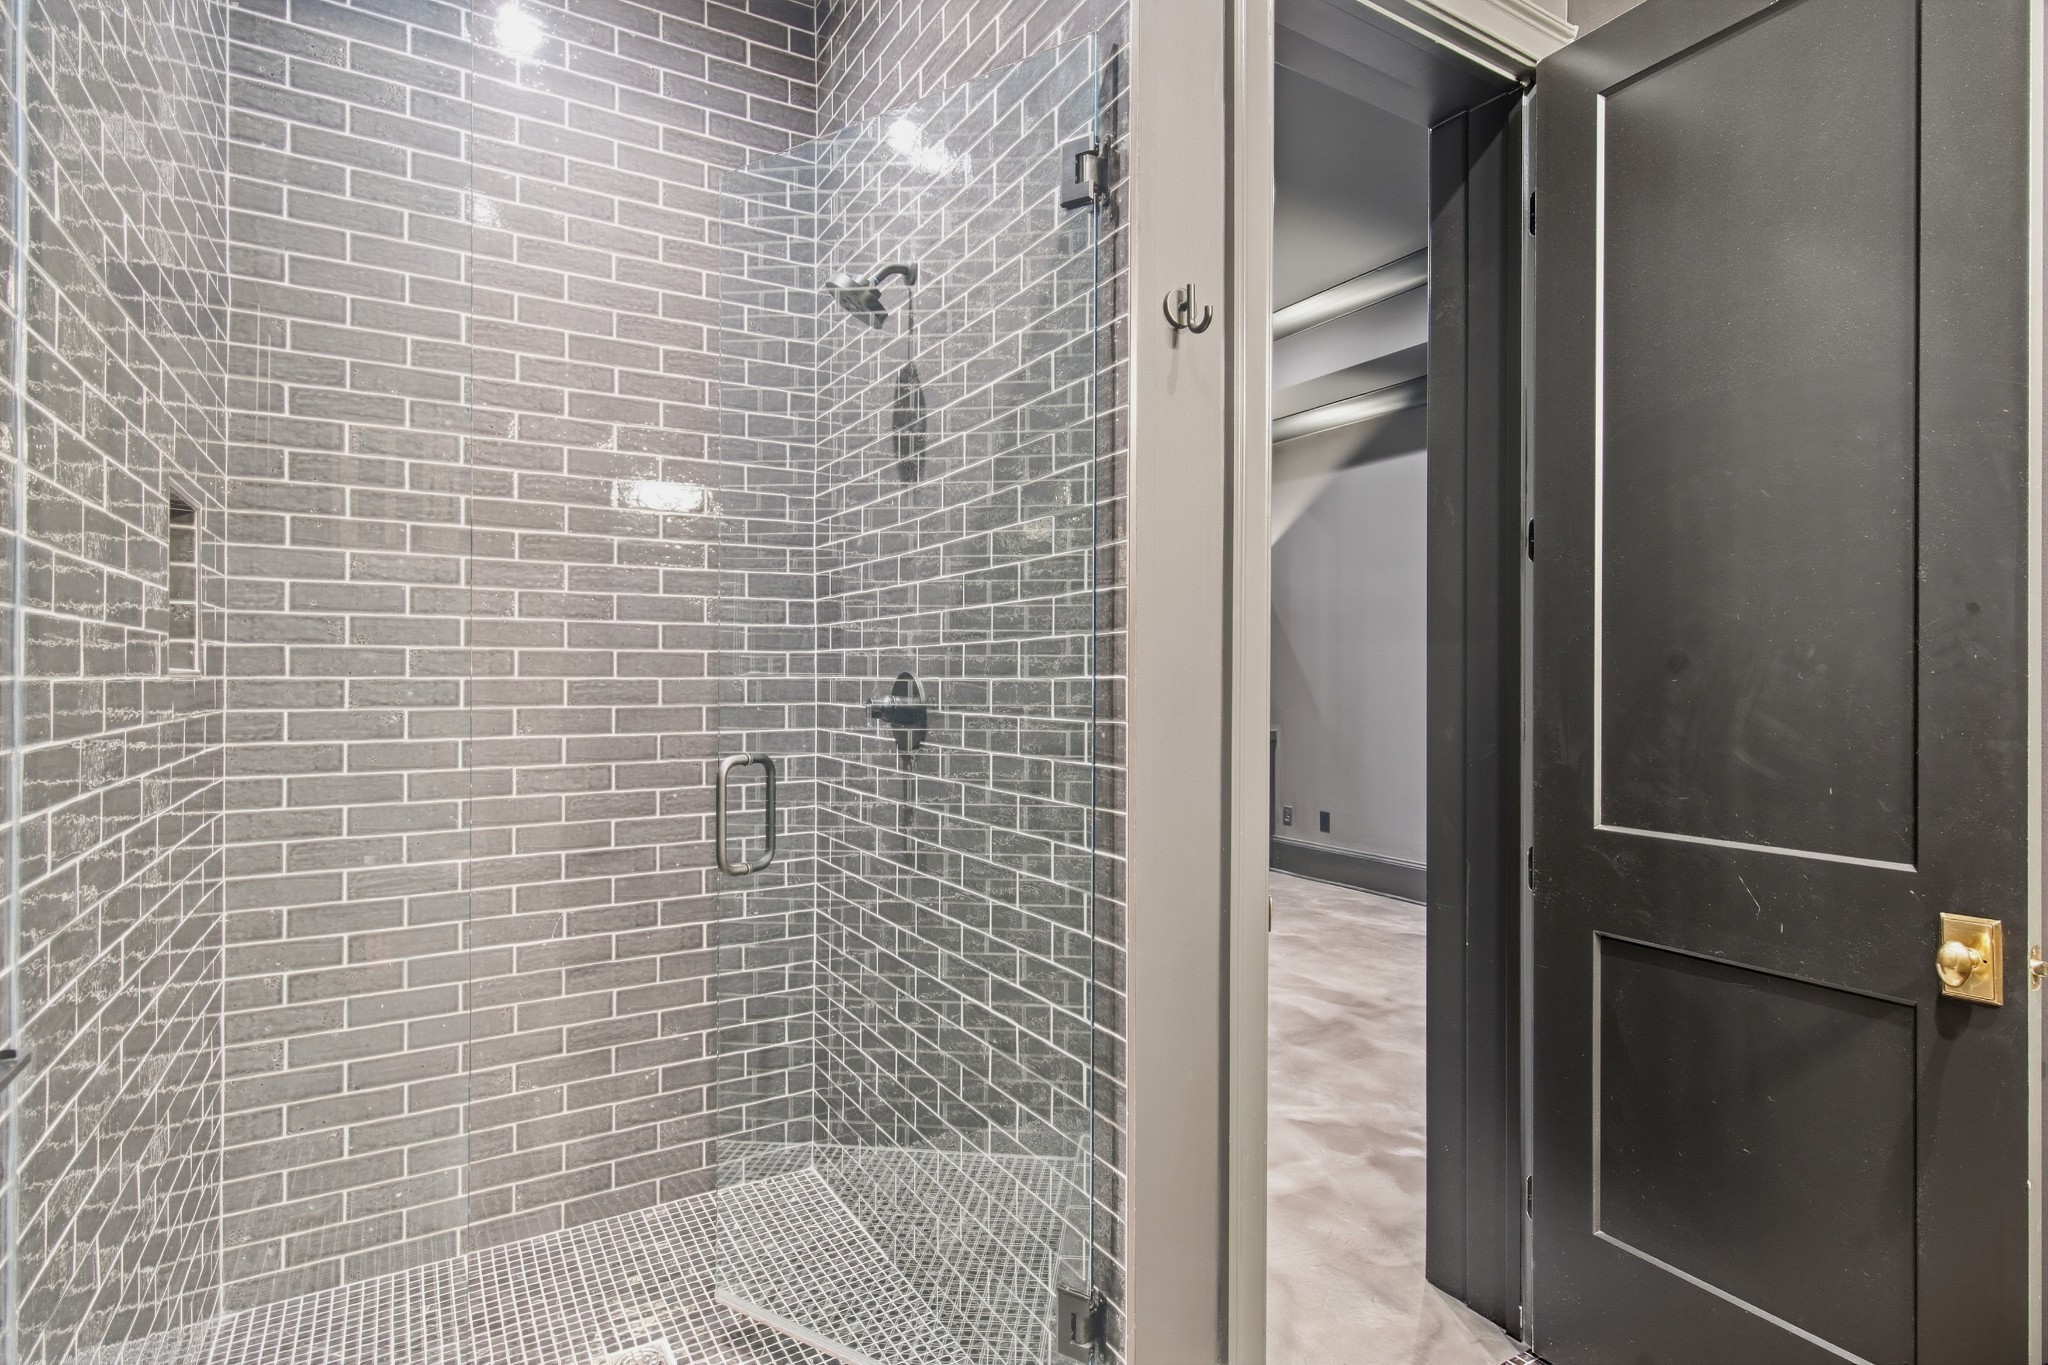
Walk-in shower with gray brick-pattern tile, mosaic floor, and clear glass enclosure.
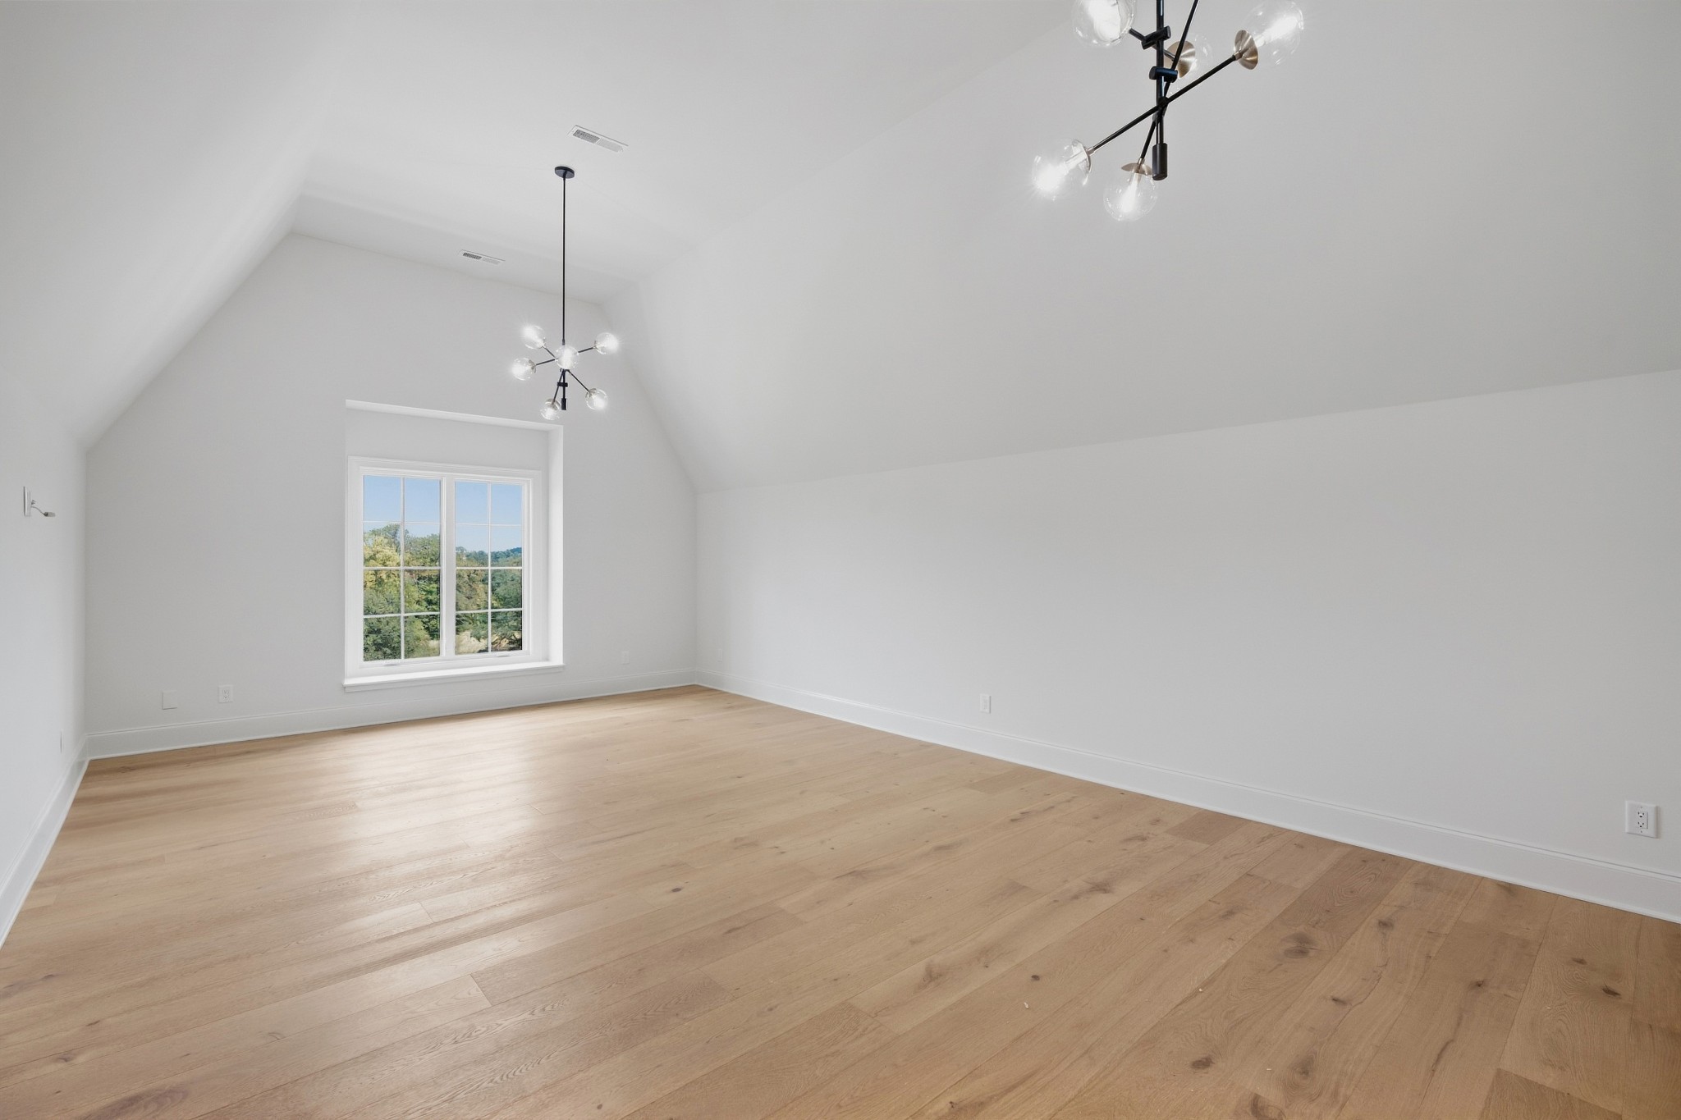
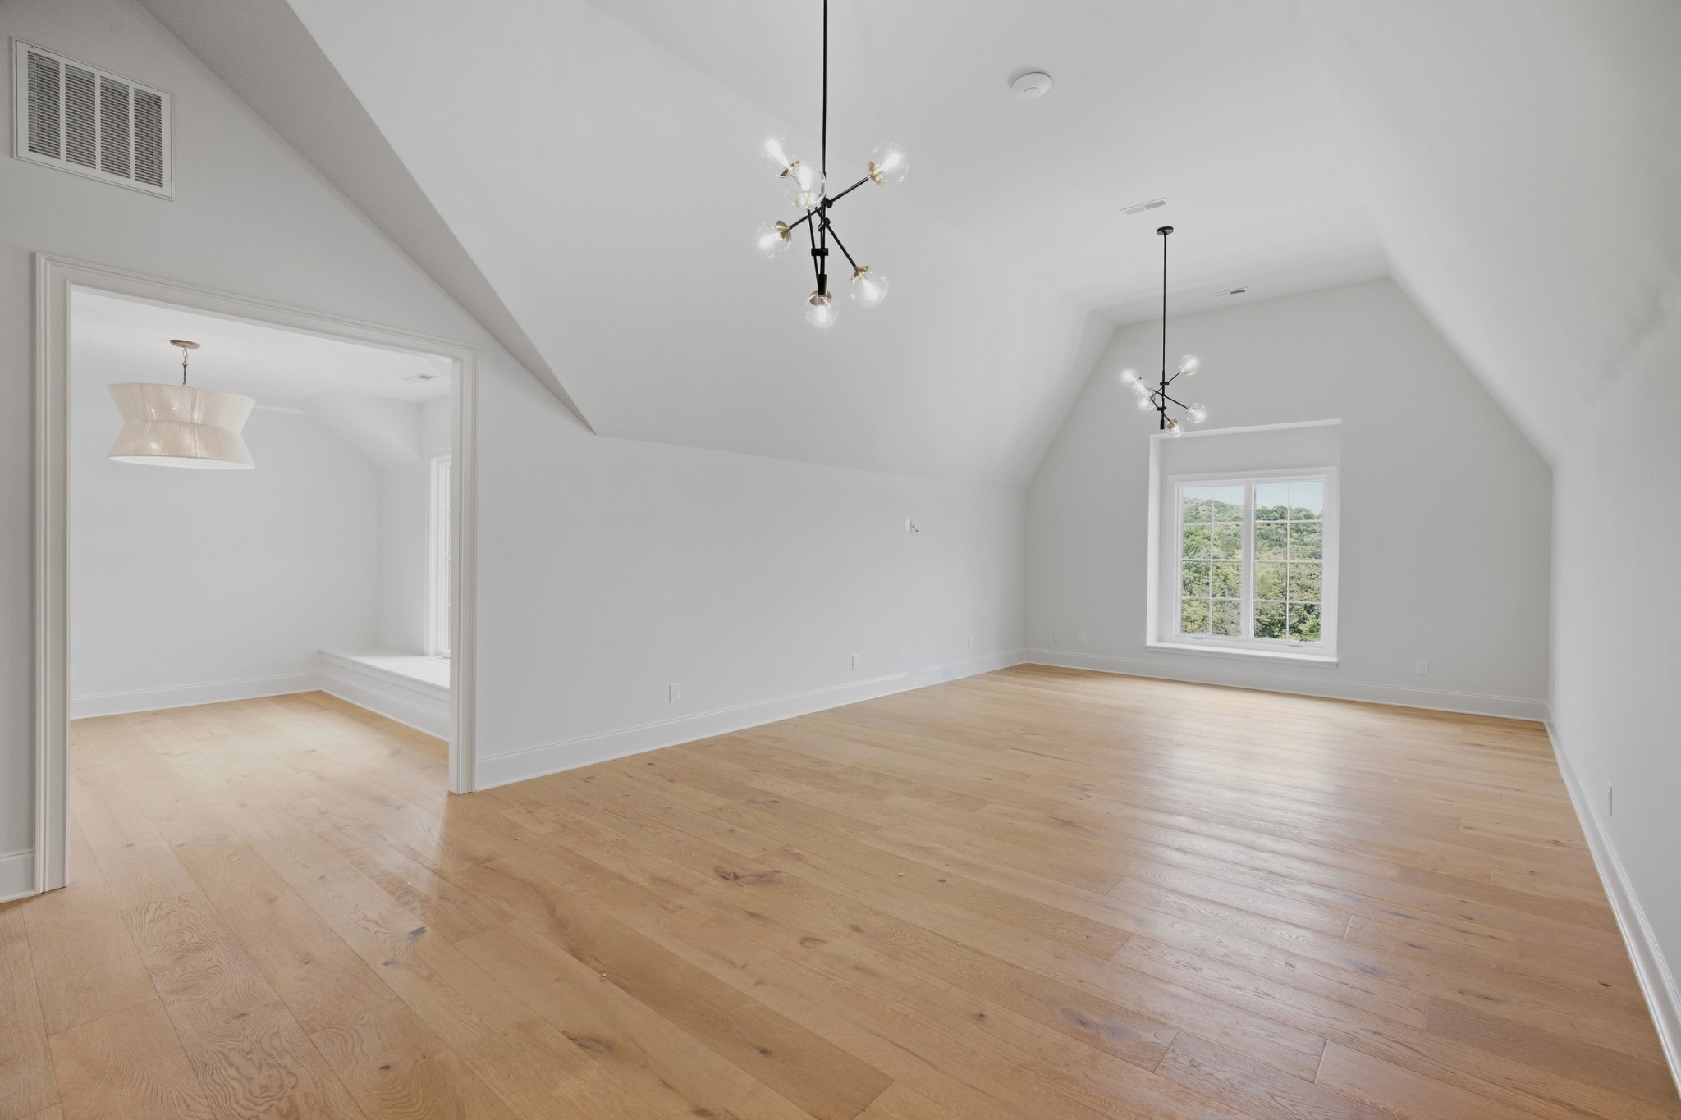
Empty room with vaulted ceiling, light hardwood floors, globe chandeliers, and a large window overlooking trees.
Vacant room with a vaulted ceiling, hardwood floors, two chandeliers, and a window overlooking greenery.
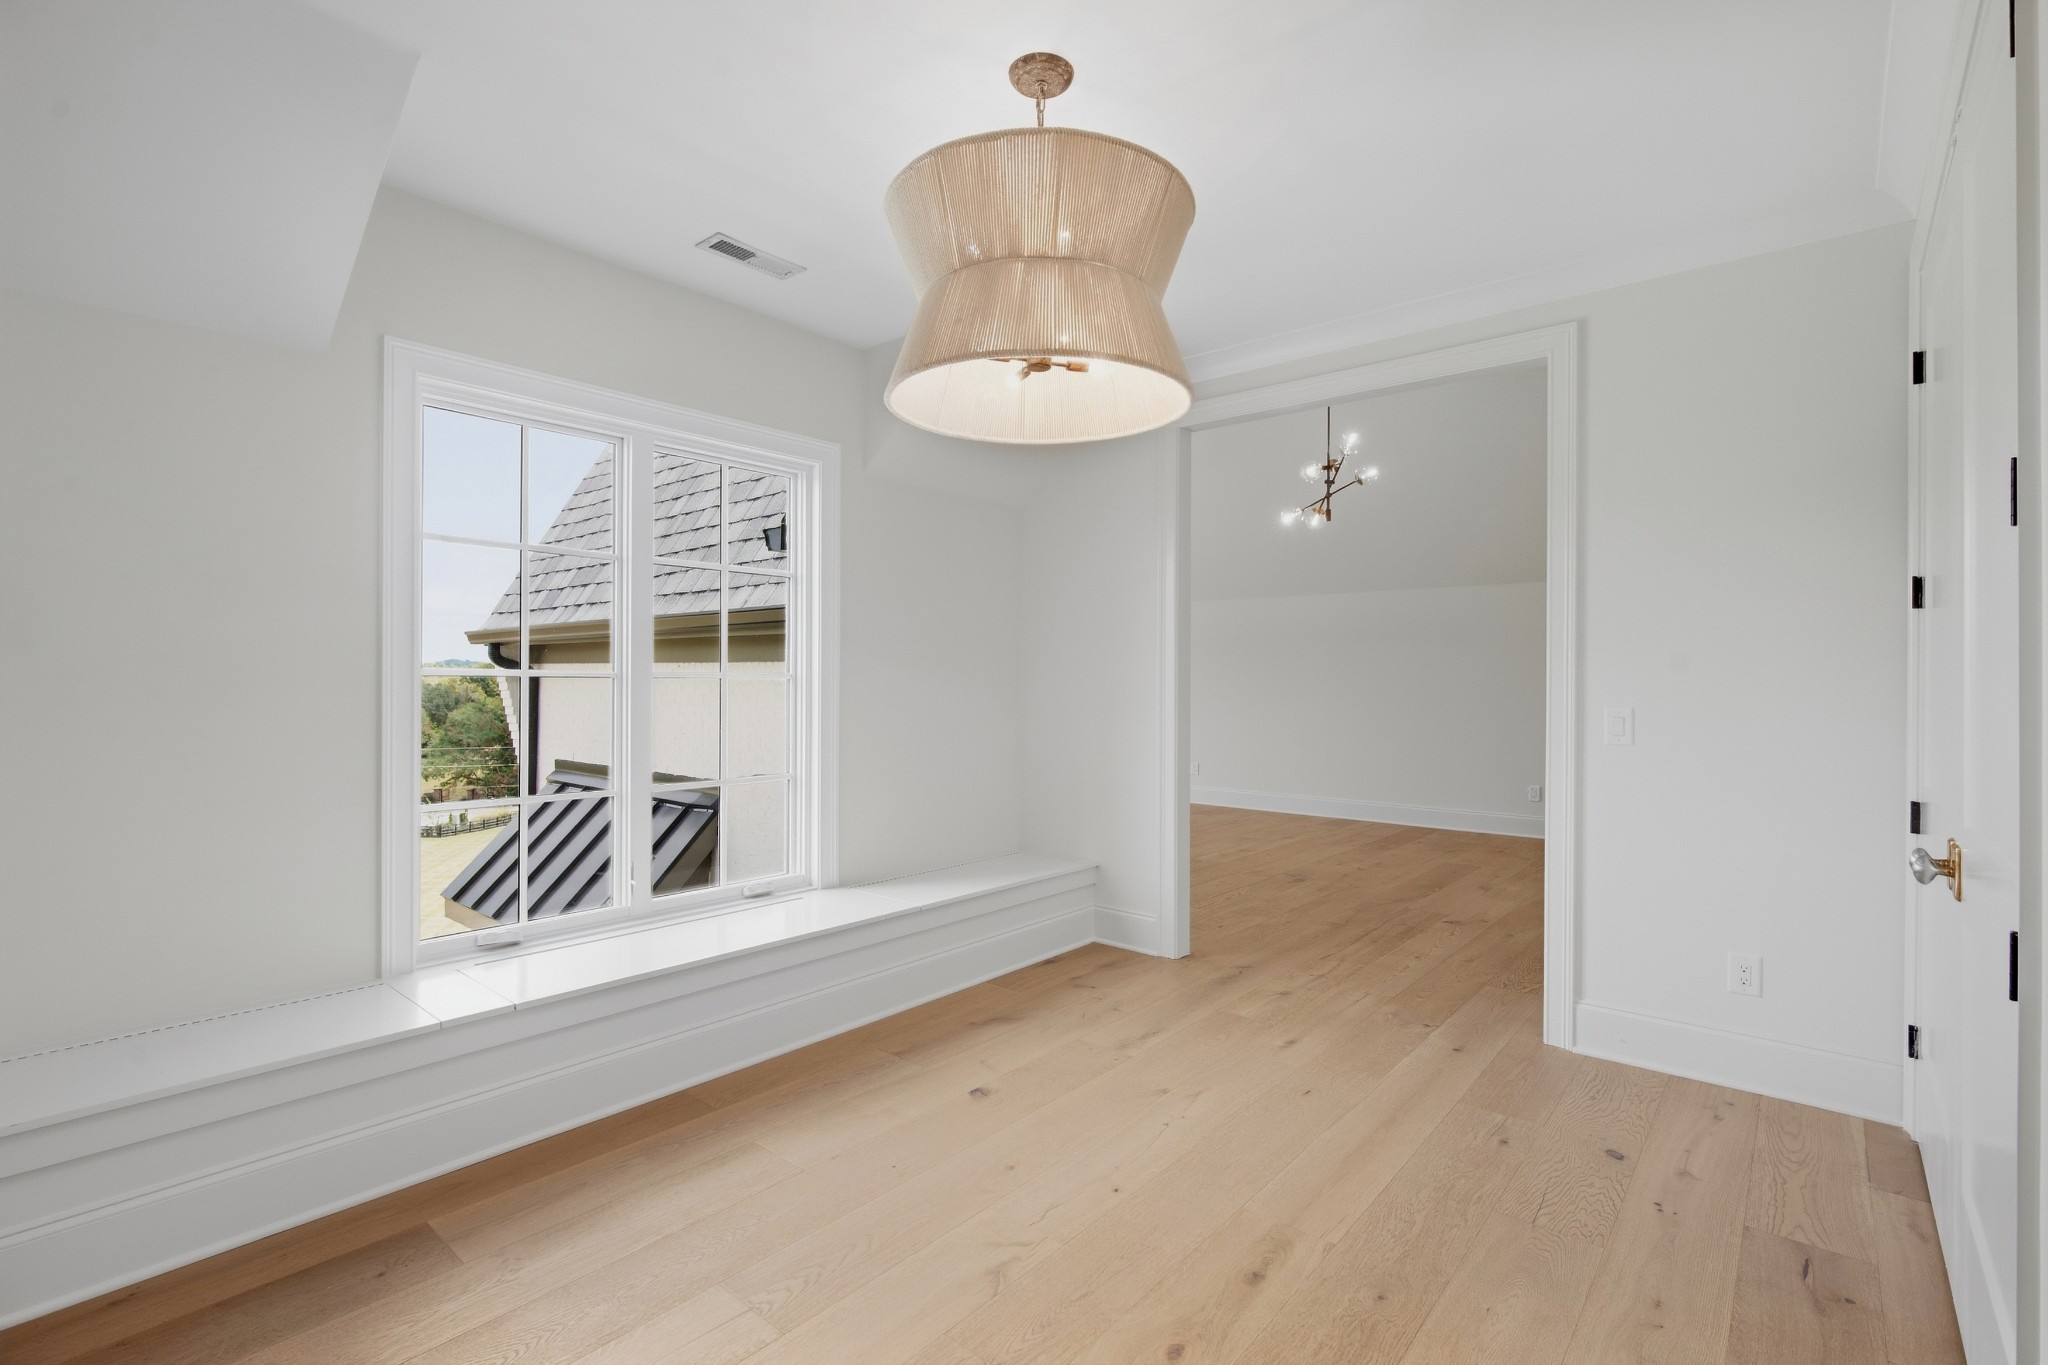
Empty room with a built-in window seat, pale wood floors, and a large woven pendant light.
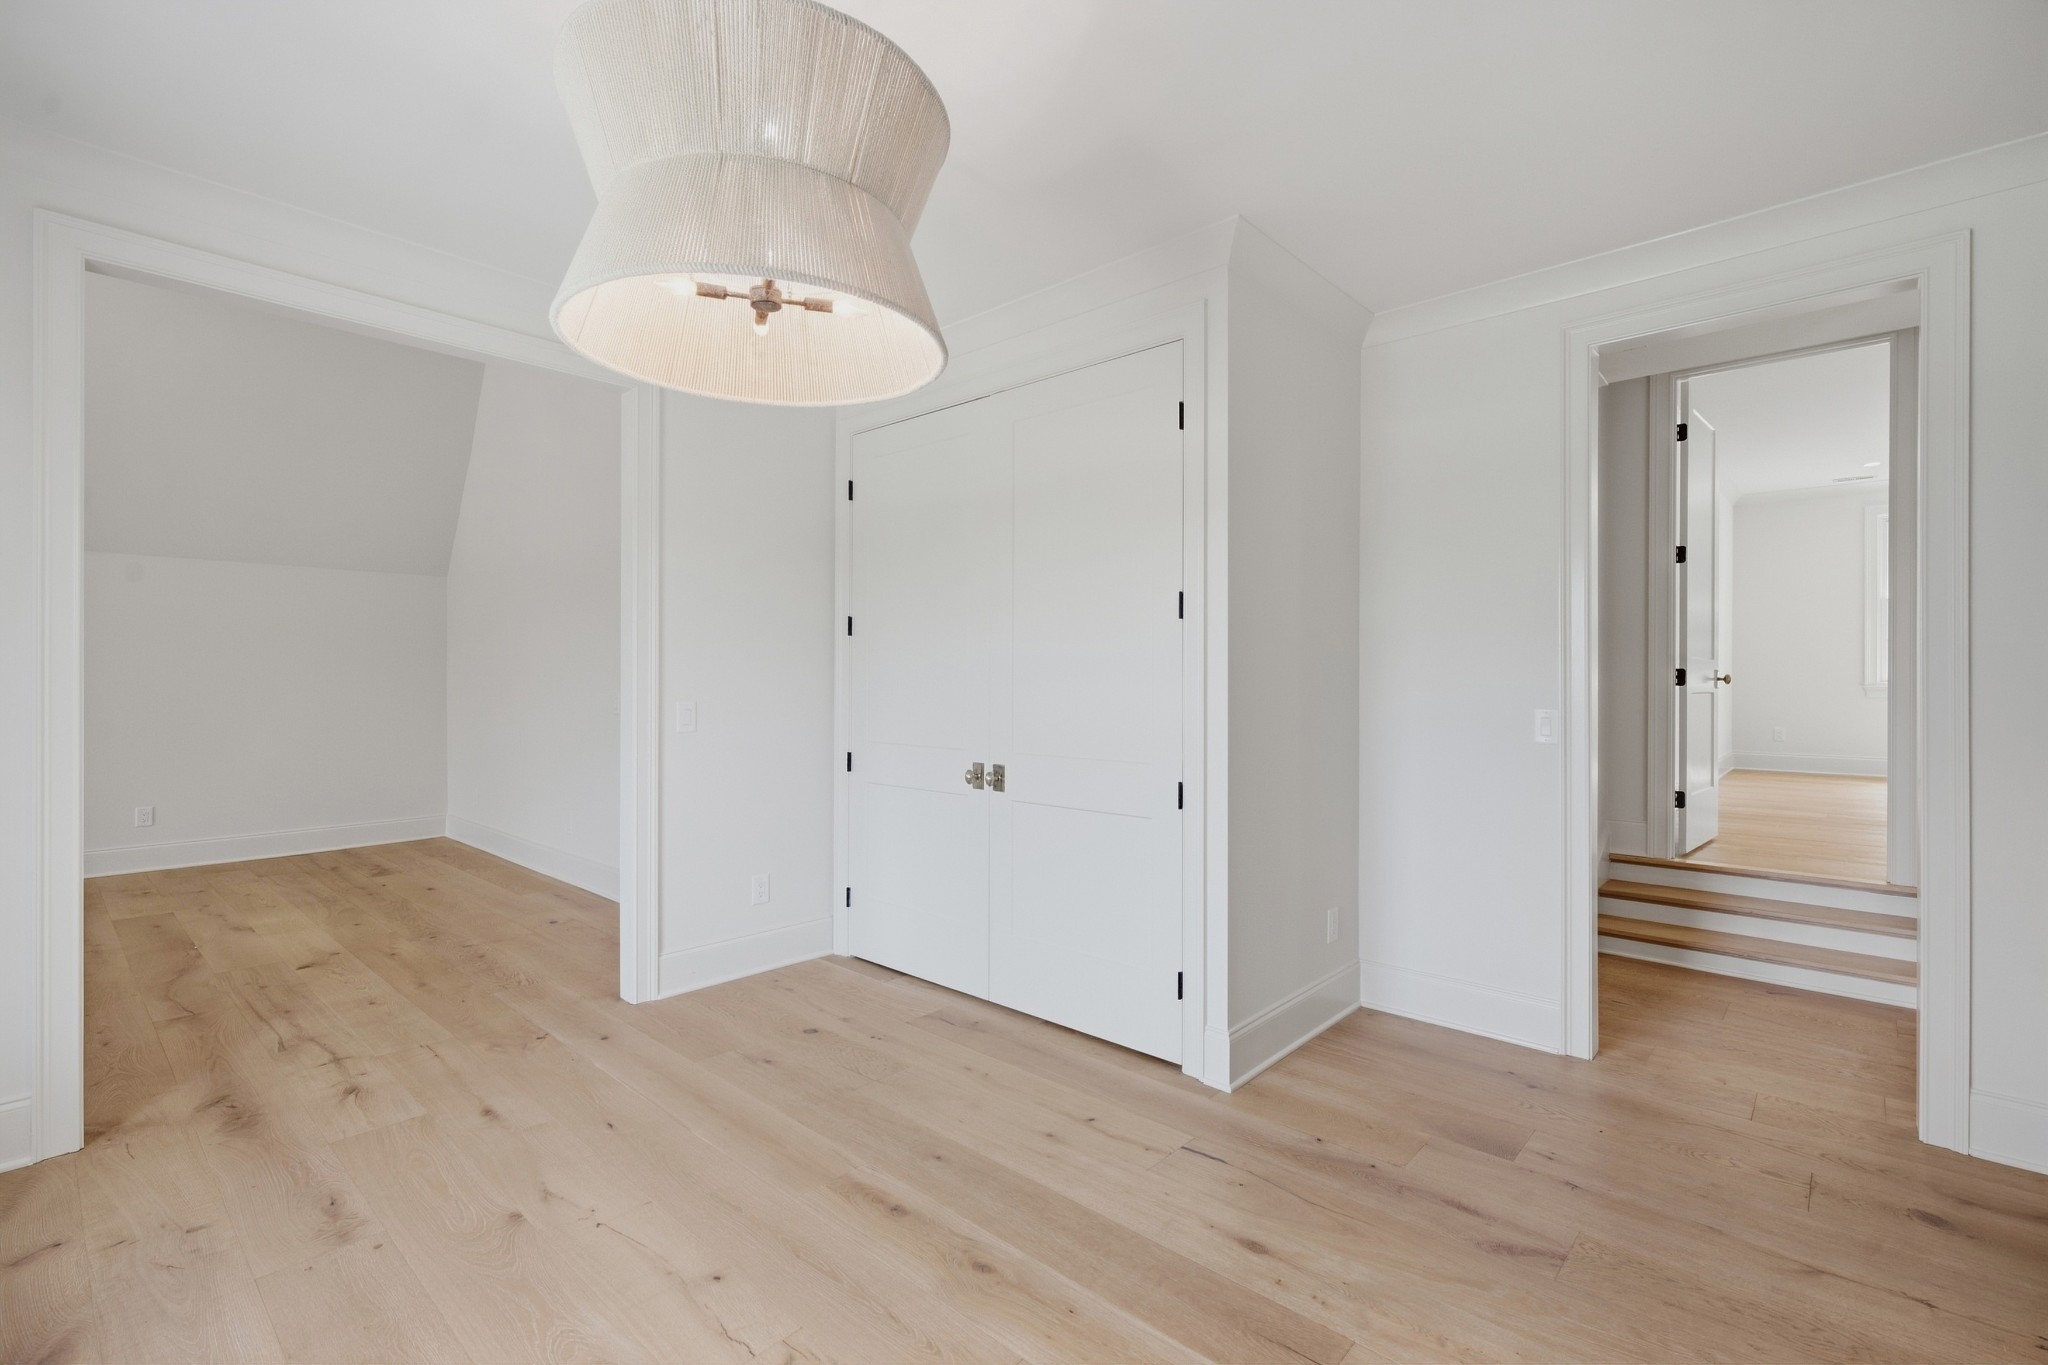
Vacant room with light wood floors, a white double-door closet, and a pendant light.
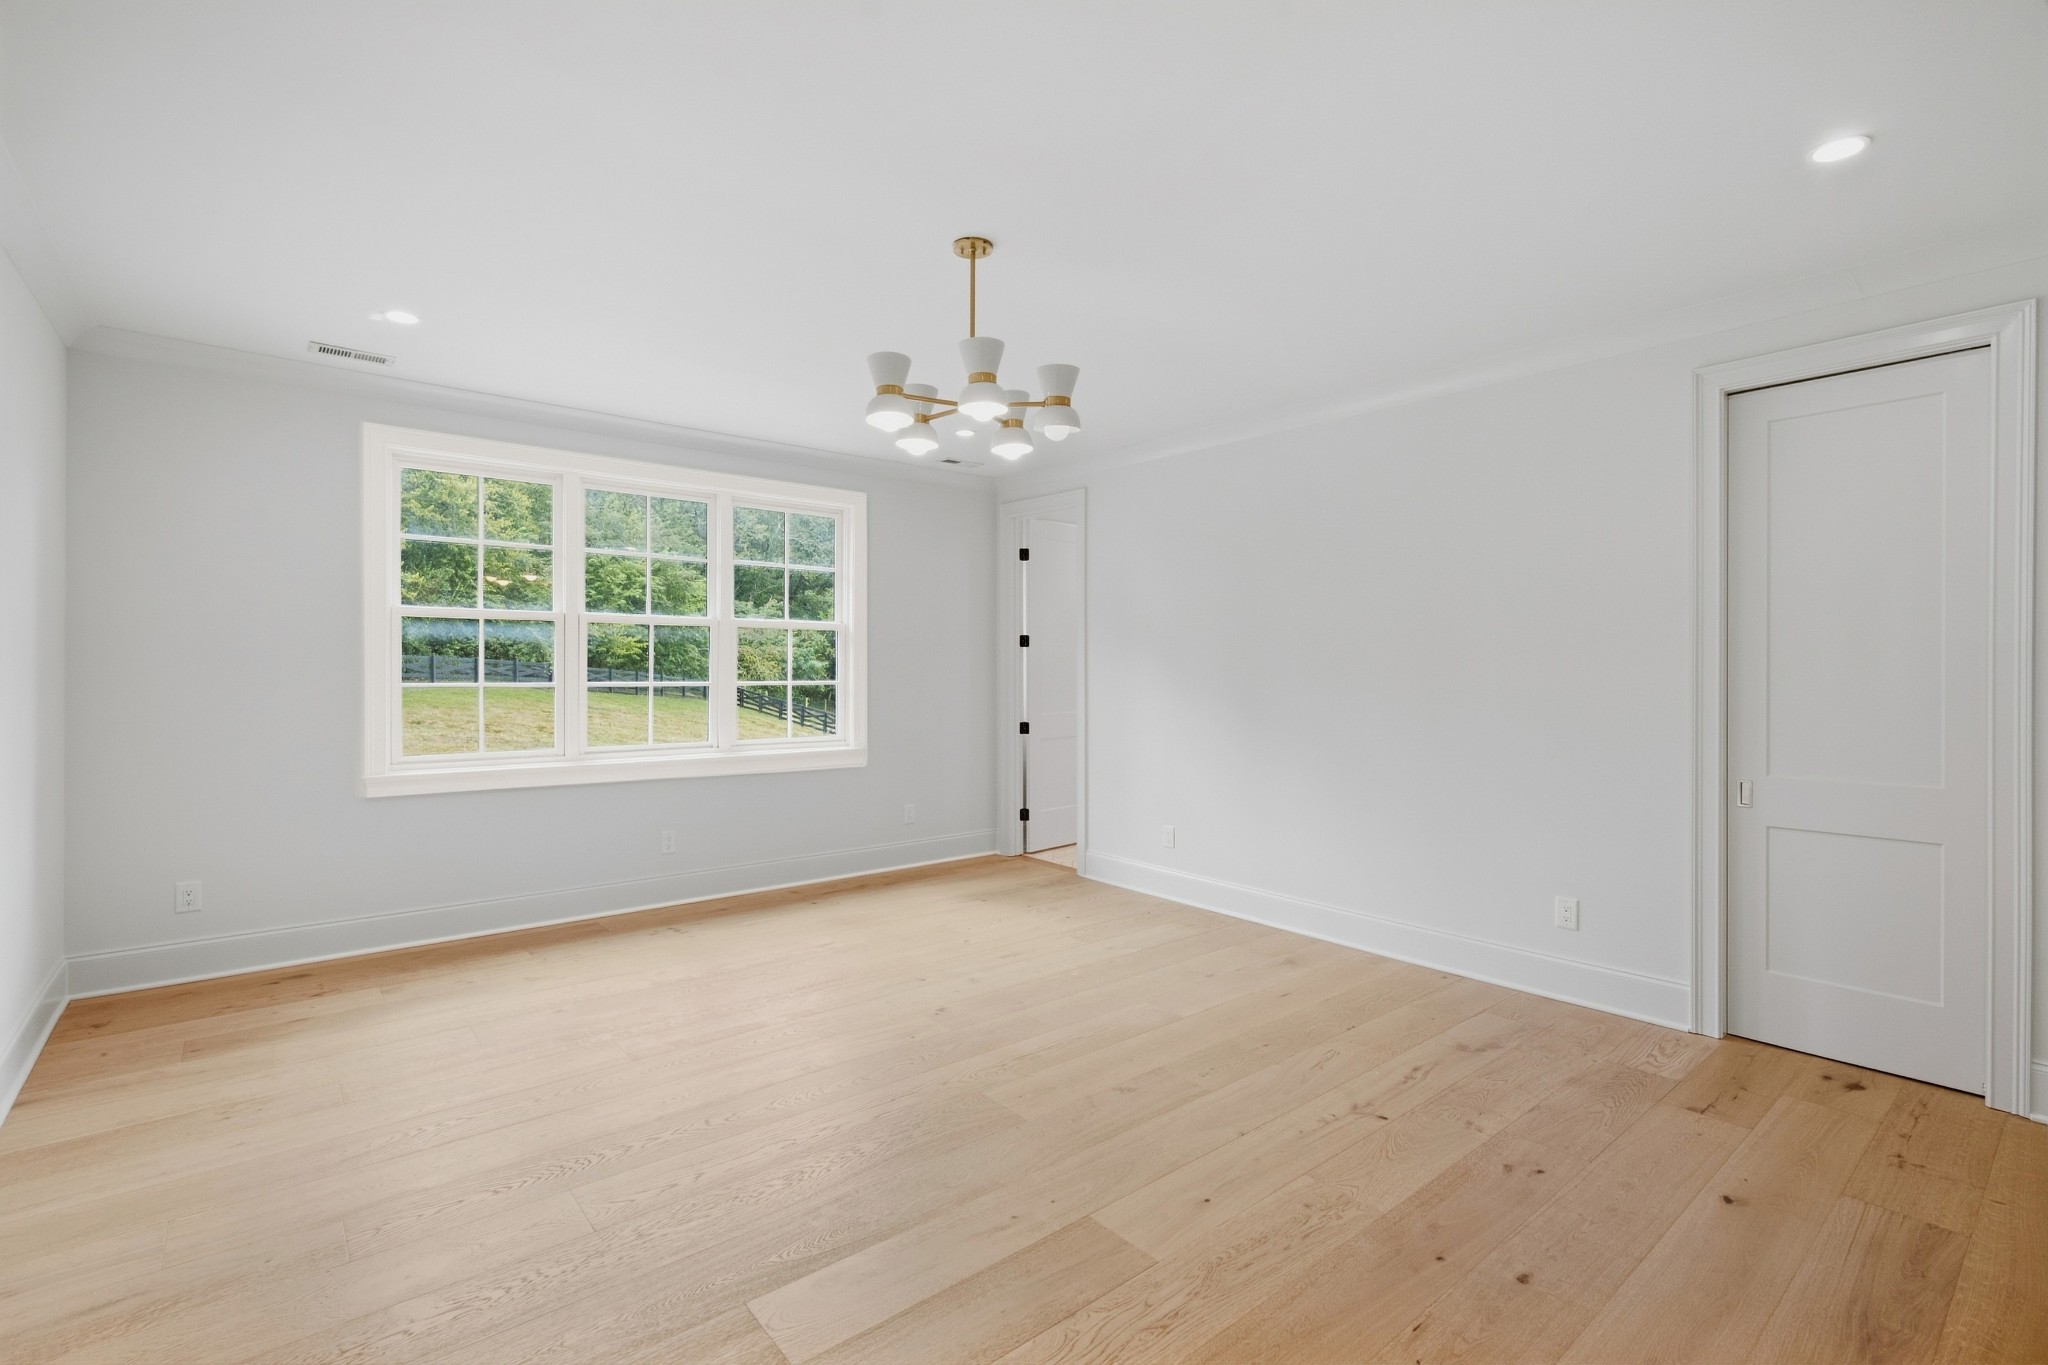
Empty room with pale wood floors, a modern chandelier, and a large window overlooking a green yard.
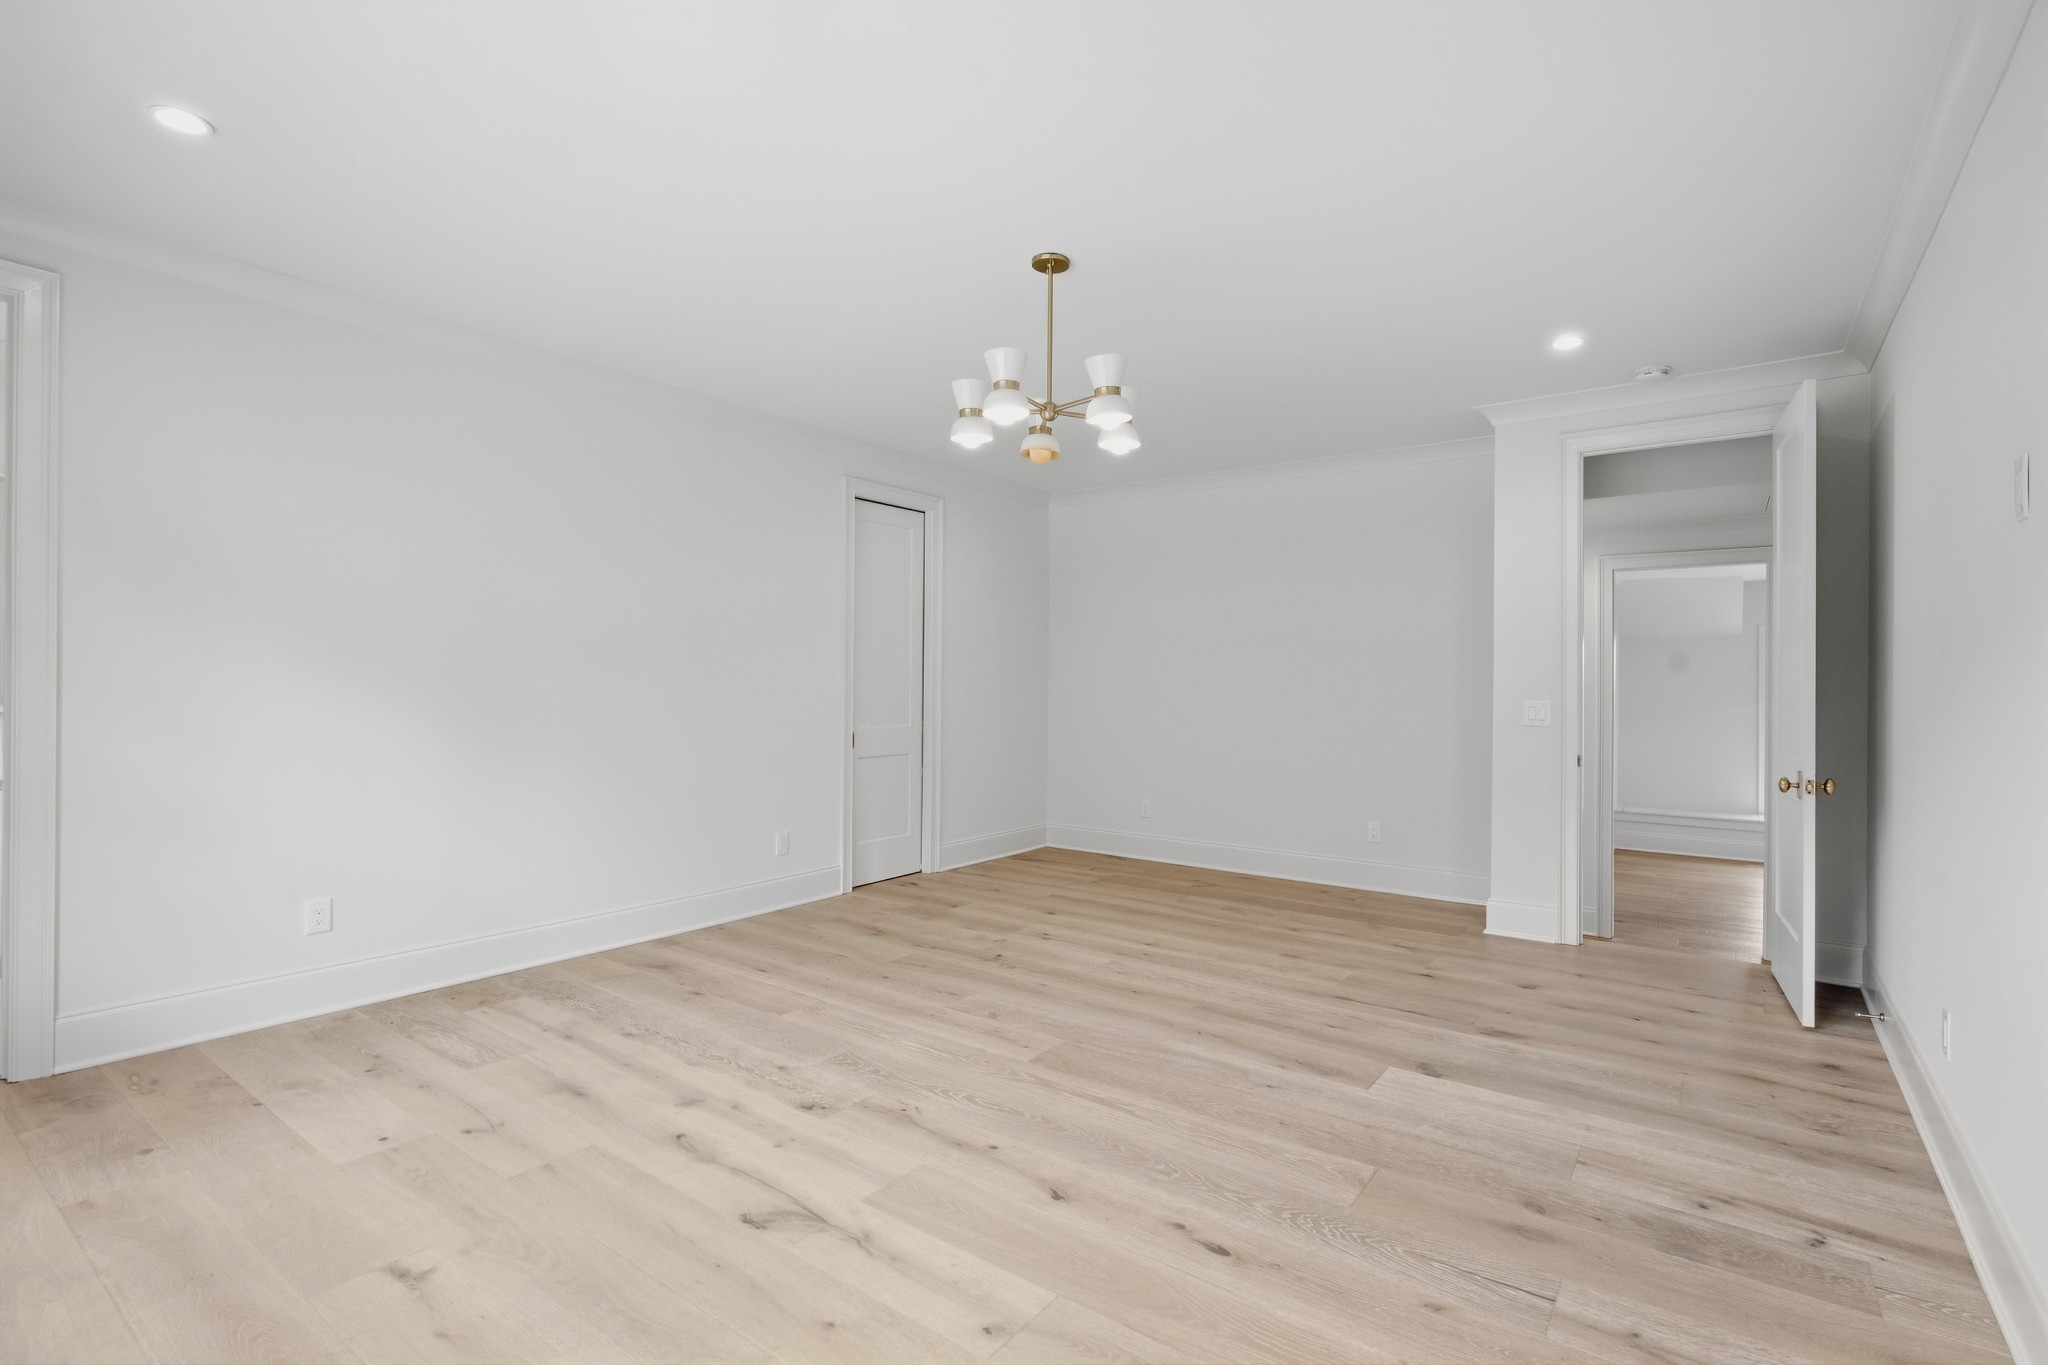
Empty dining room with pale wood floors, white walls, and a brass chandelier.
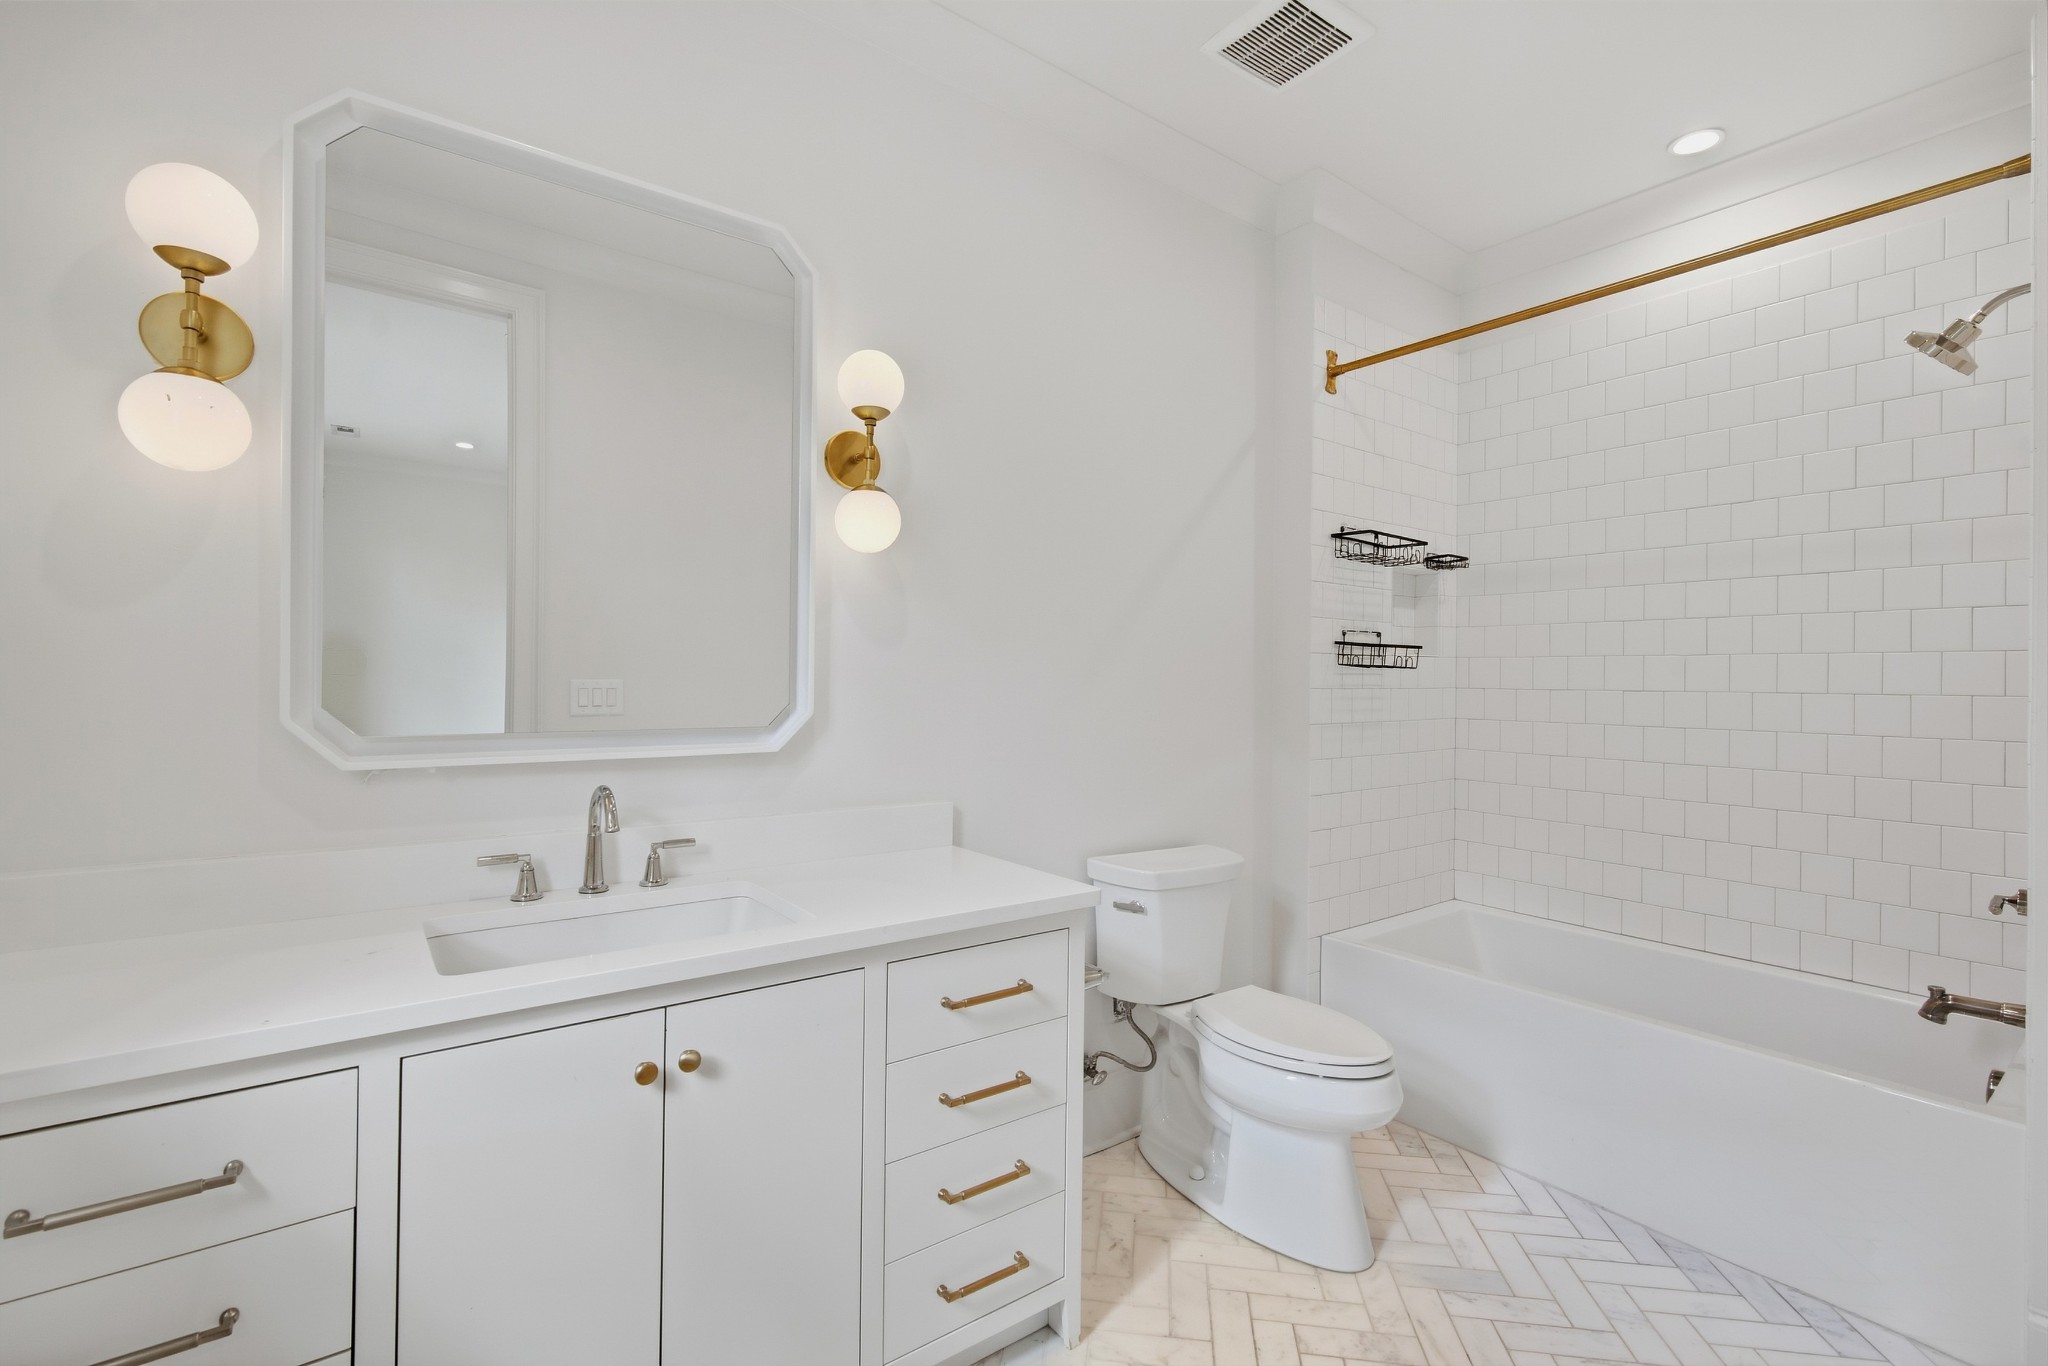
Bathroom with a white vanity, brass sconces, and a subway-tile tub surround.
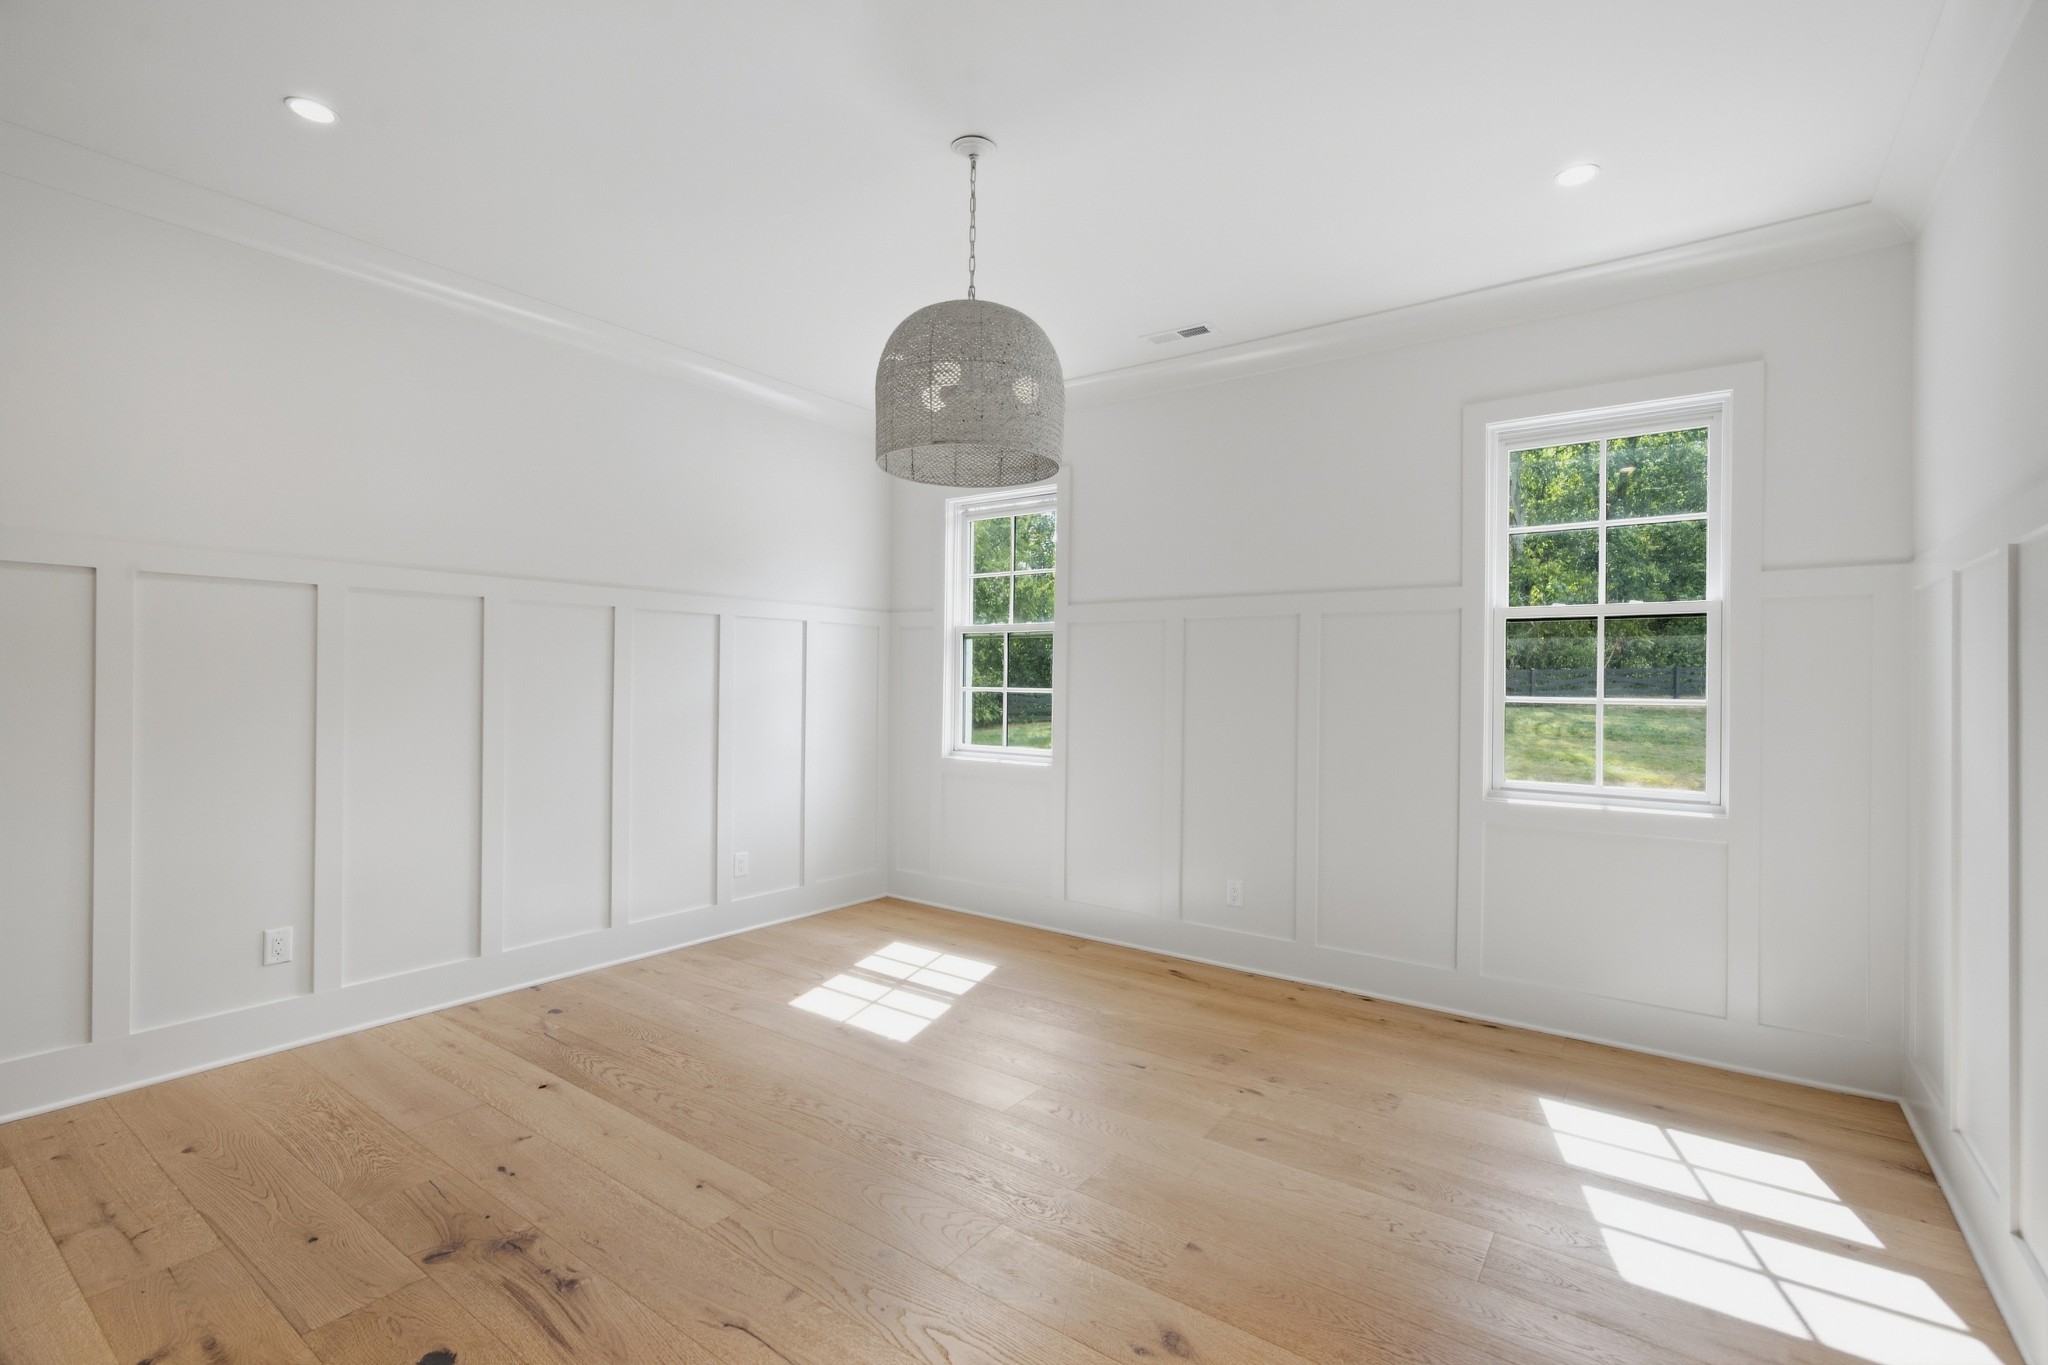
Empty room with white paneled walls, oak flooring, and sunlight streaming through two windows.
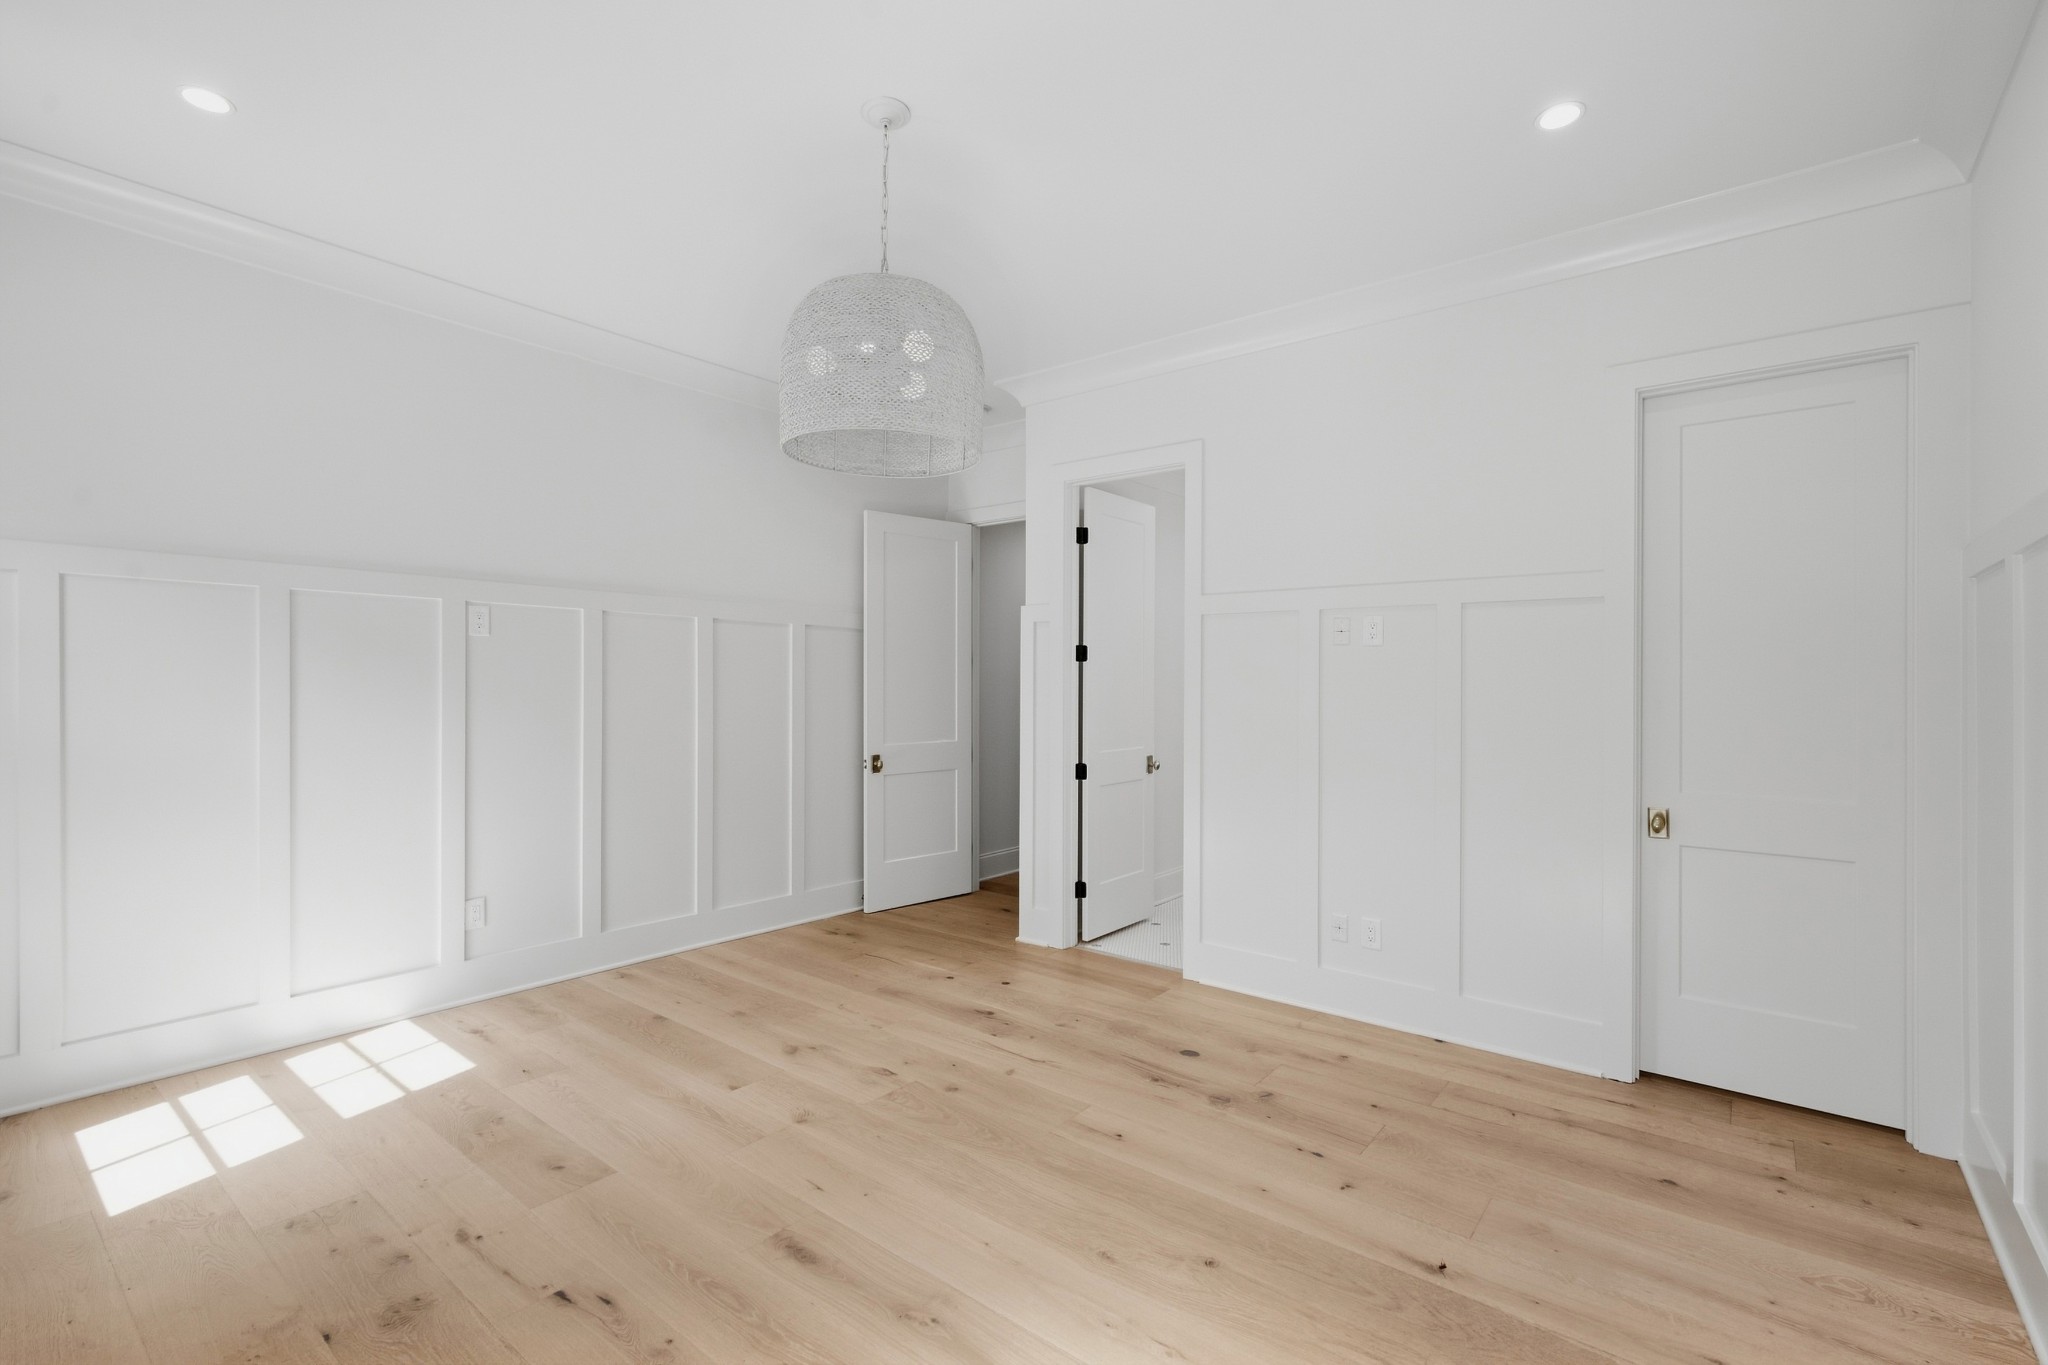
Empty room with white paneled walls, light wood floors, and a woven pendant light.
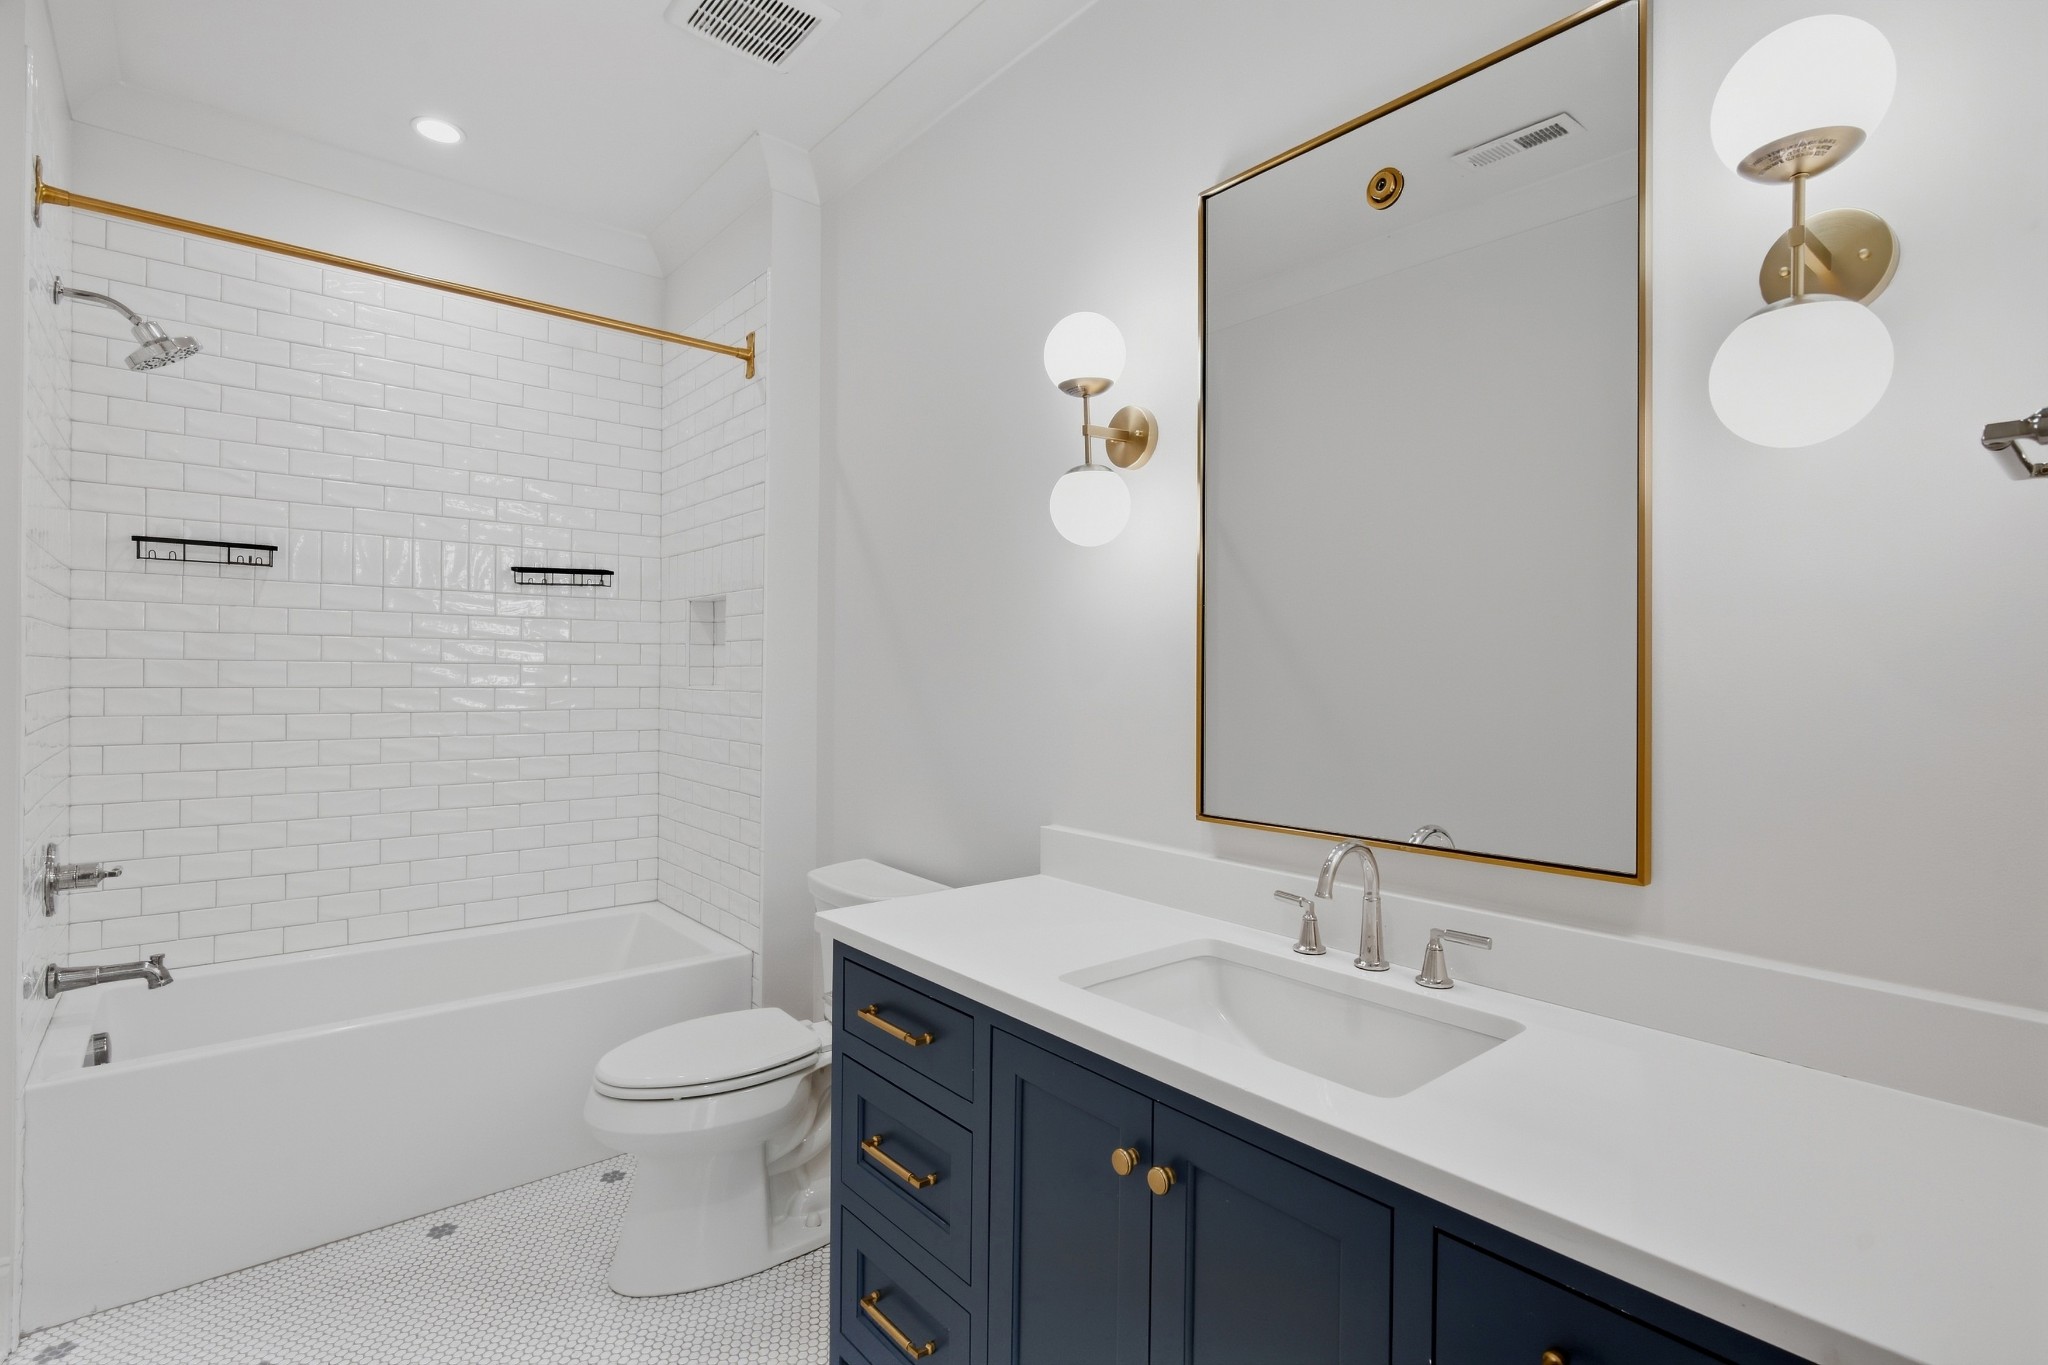
Bathroom with a white subway-tile tub and shower beside a navy vanity with brass hardware.
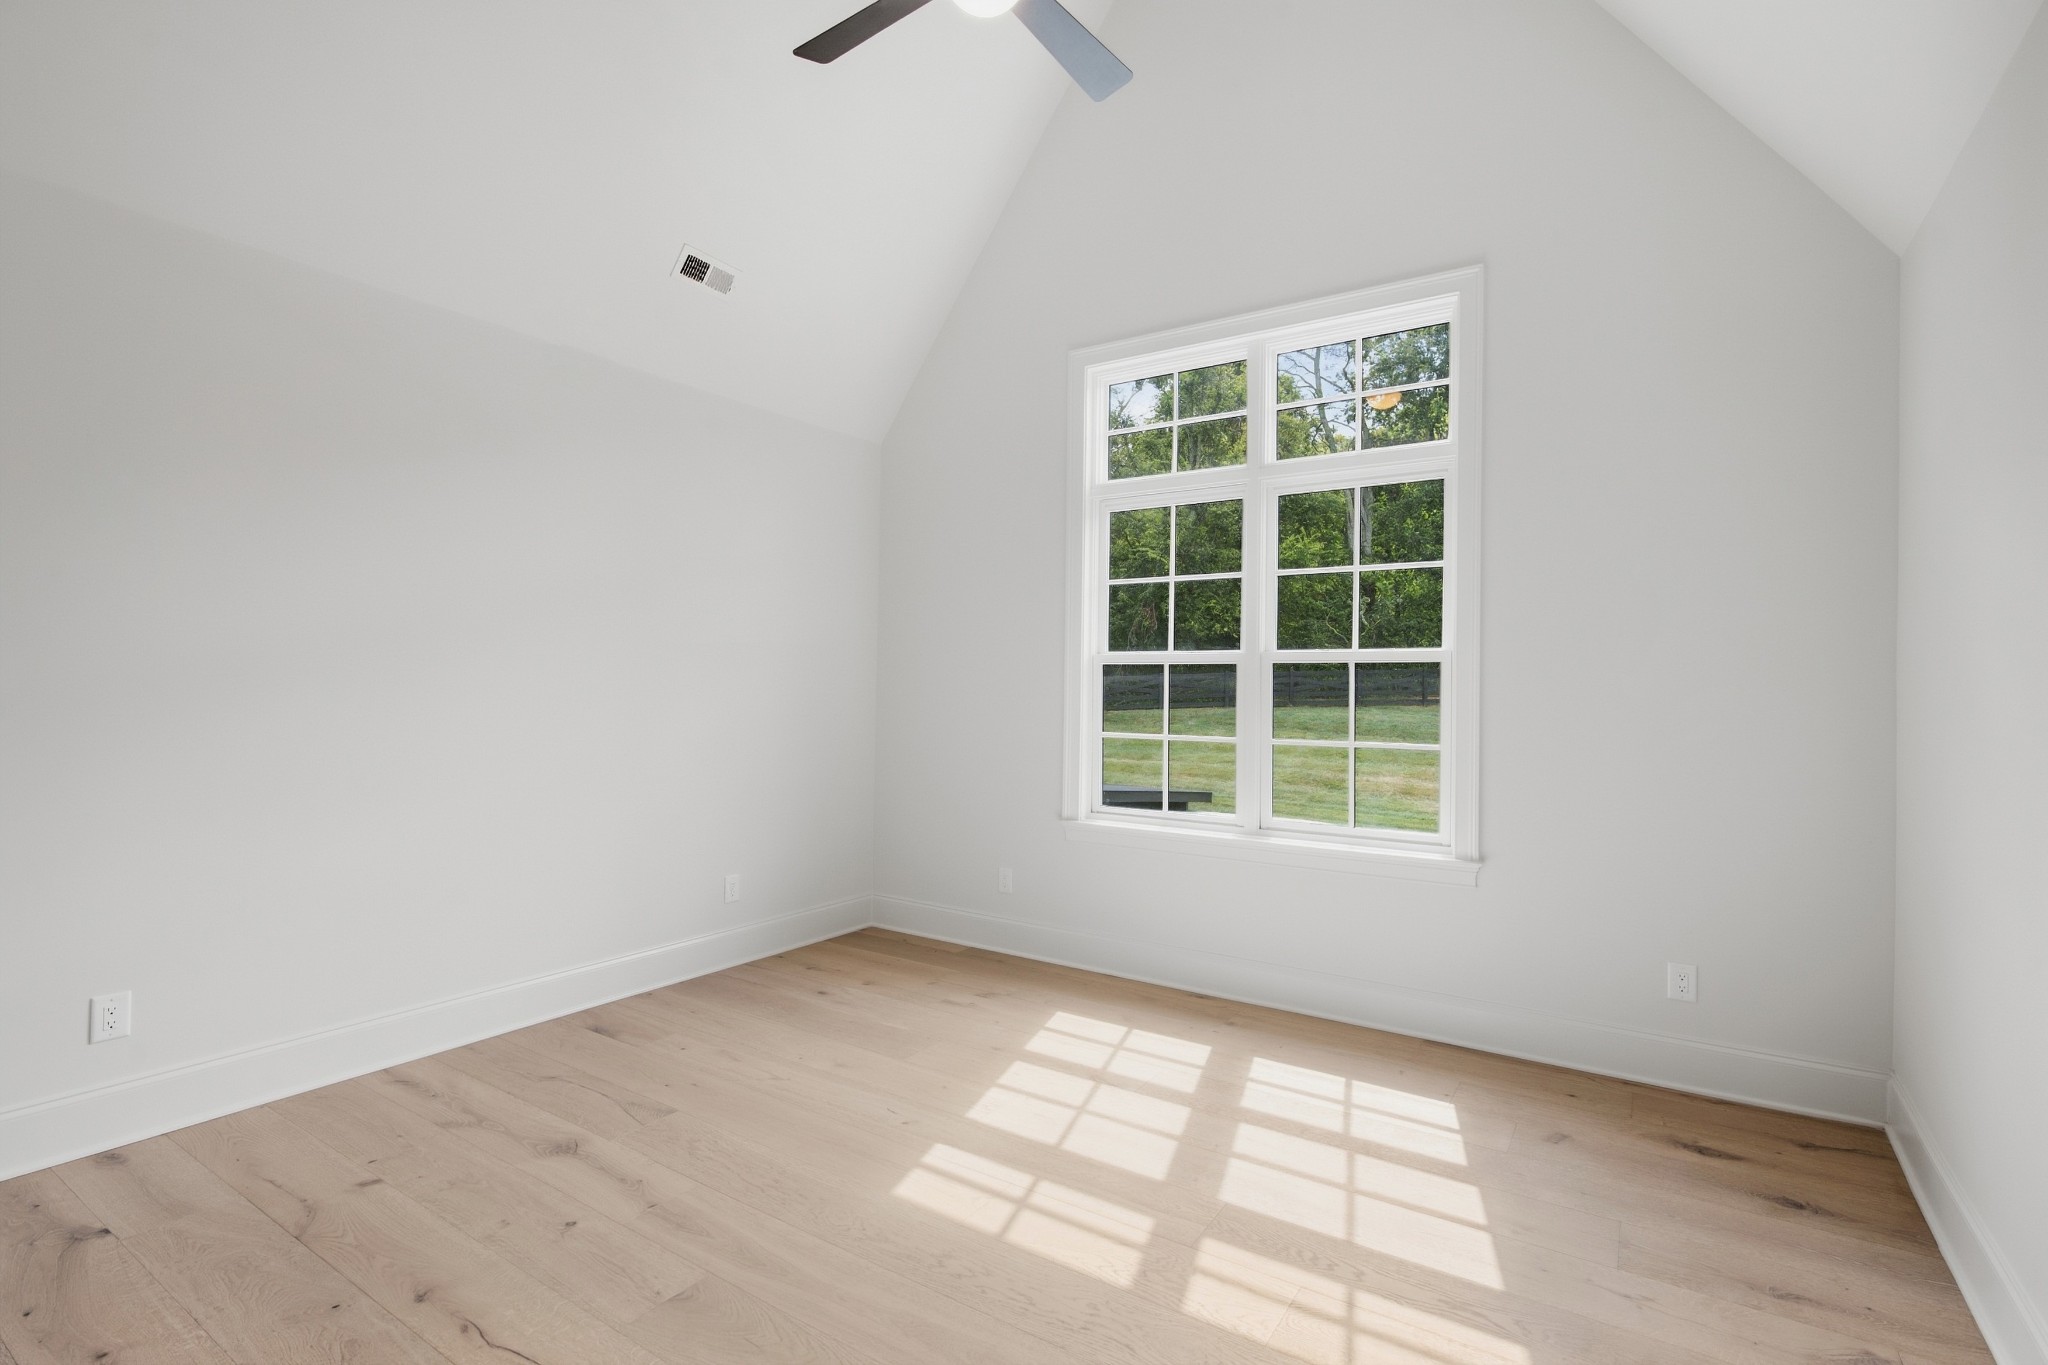
Vacant room with a vaulted ceiling, light wood floors, and a large window overlooking greenery.
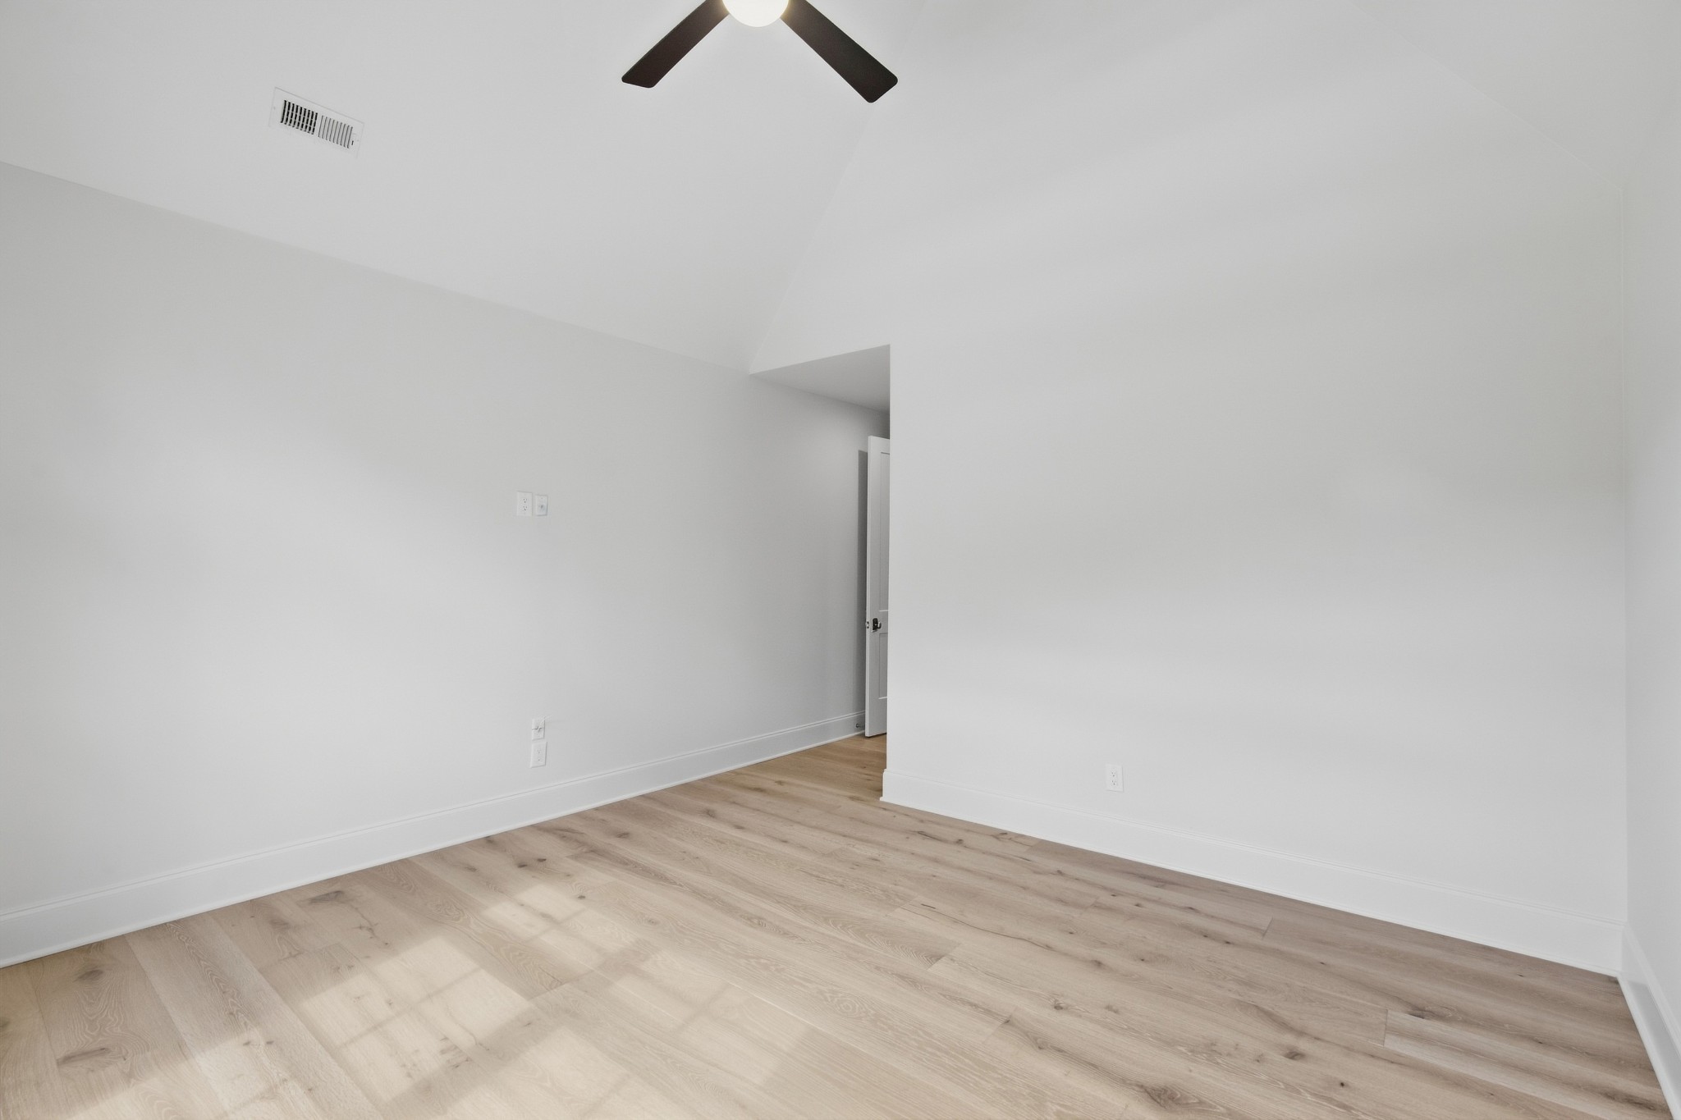
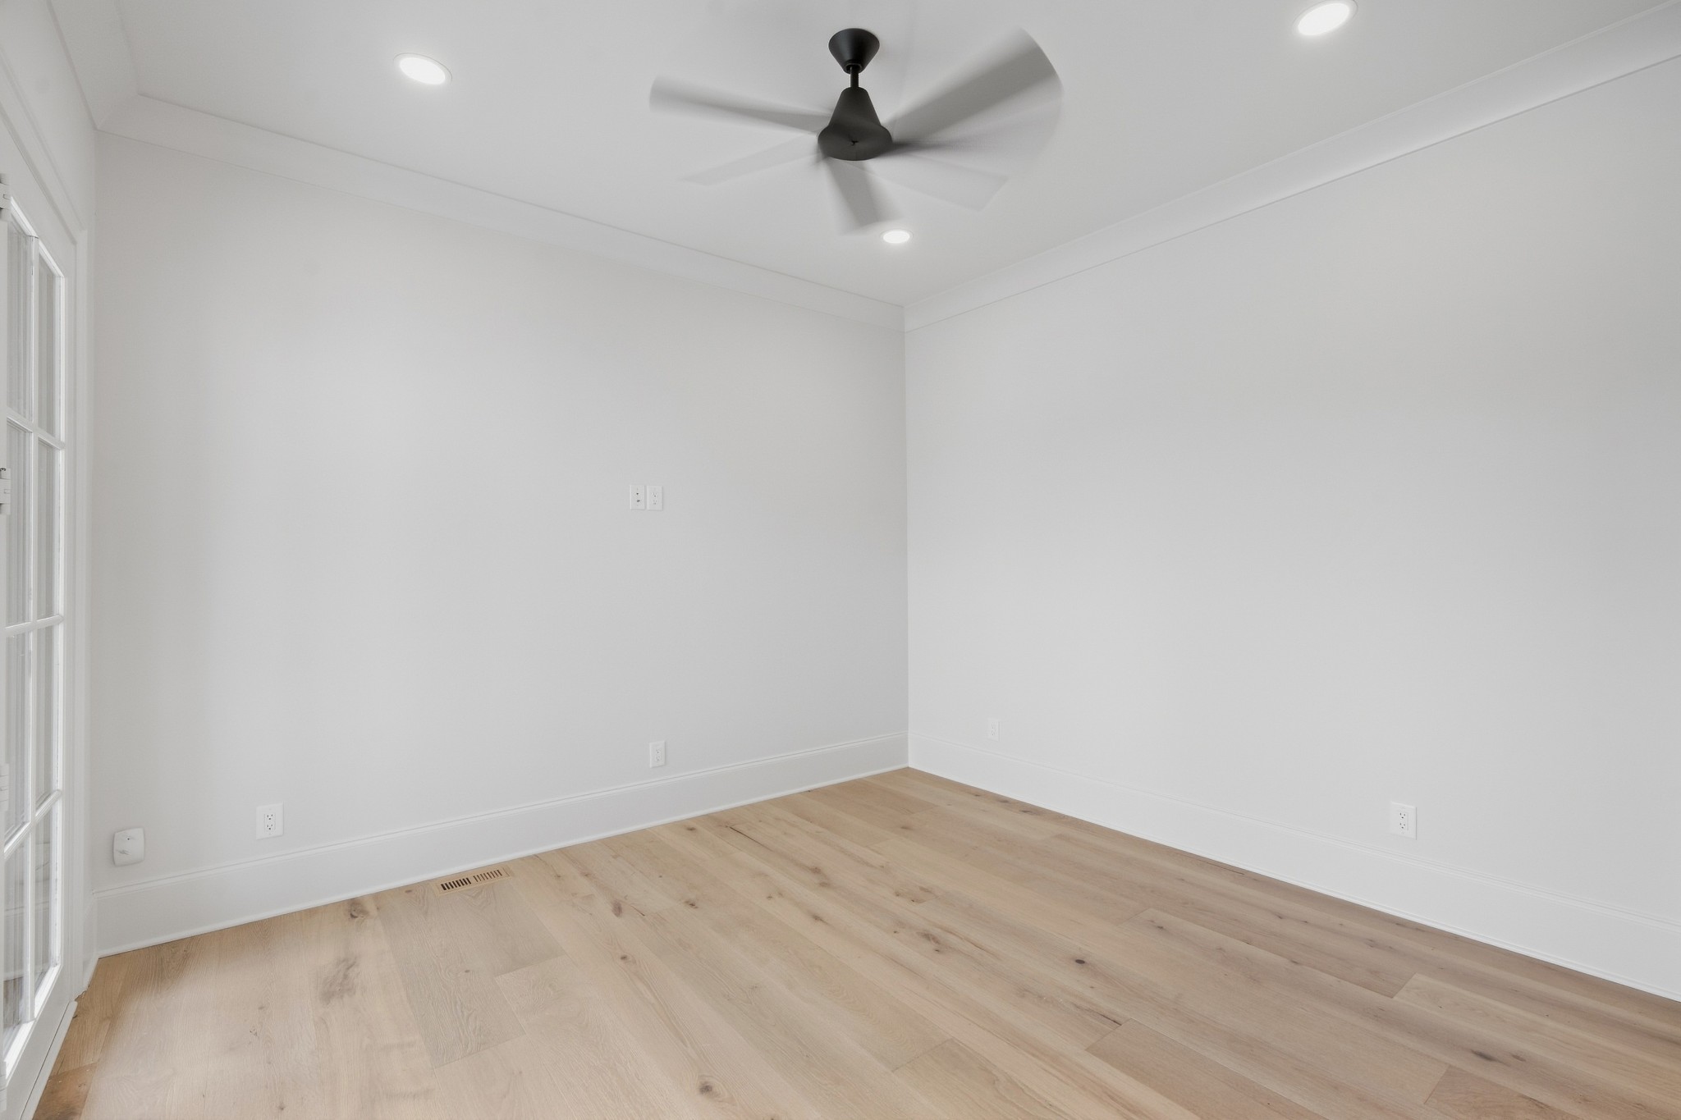
Empty room with light wood floors, white walls, and a ceiling fan.
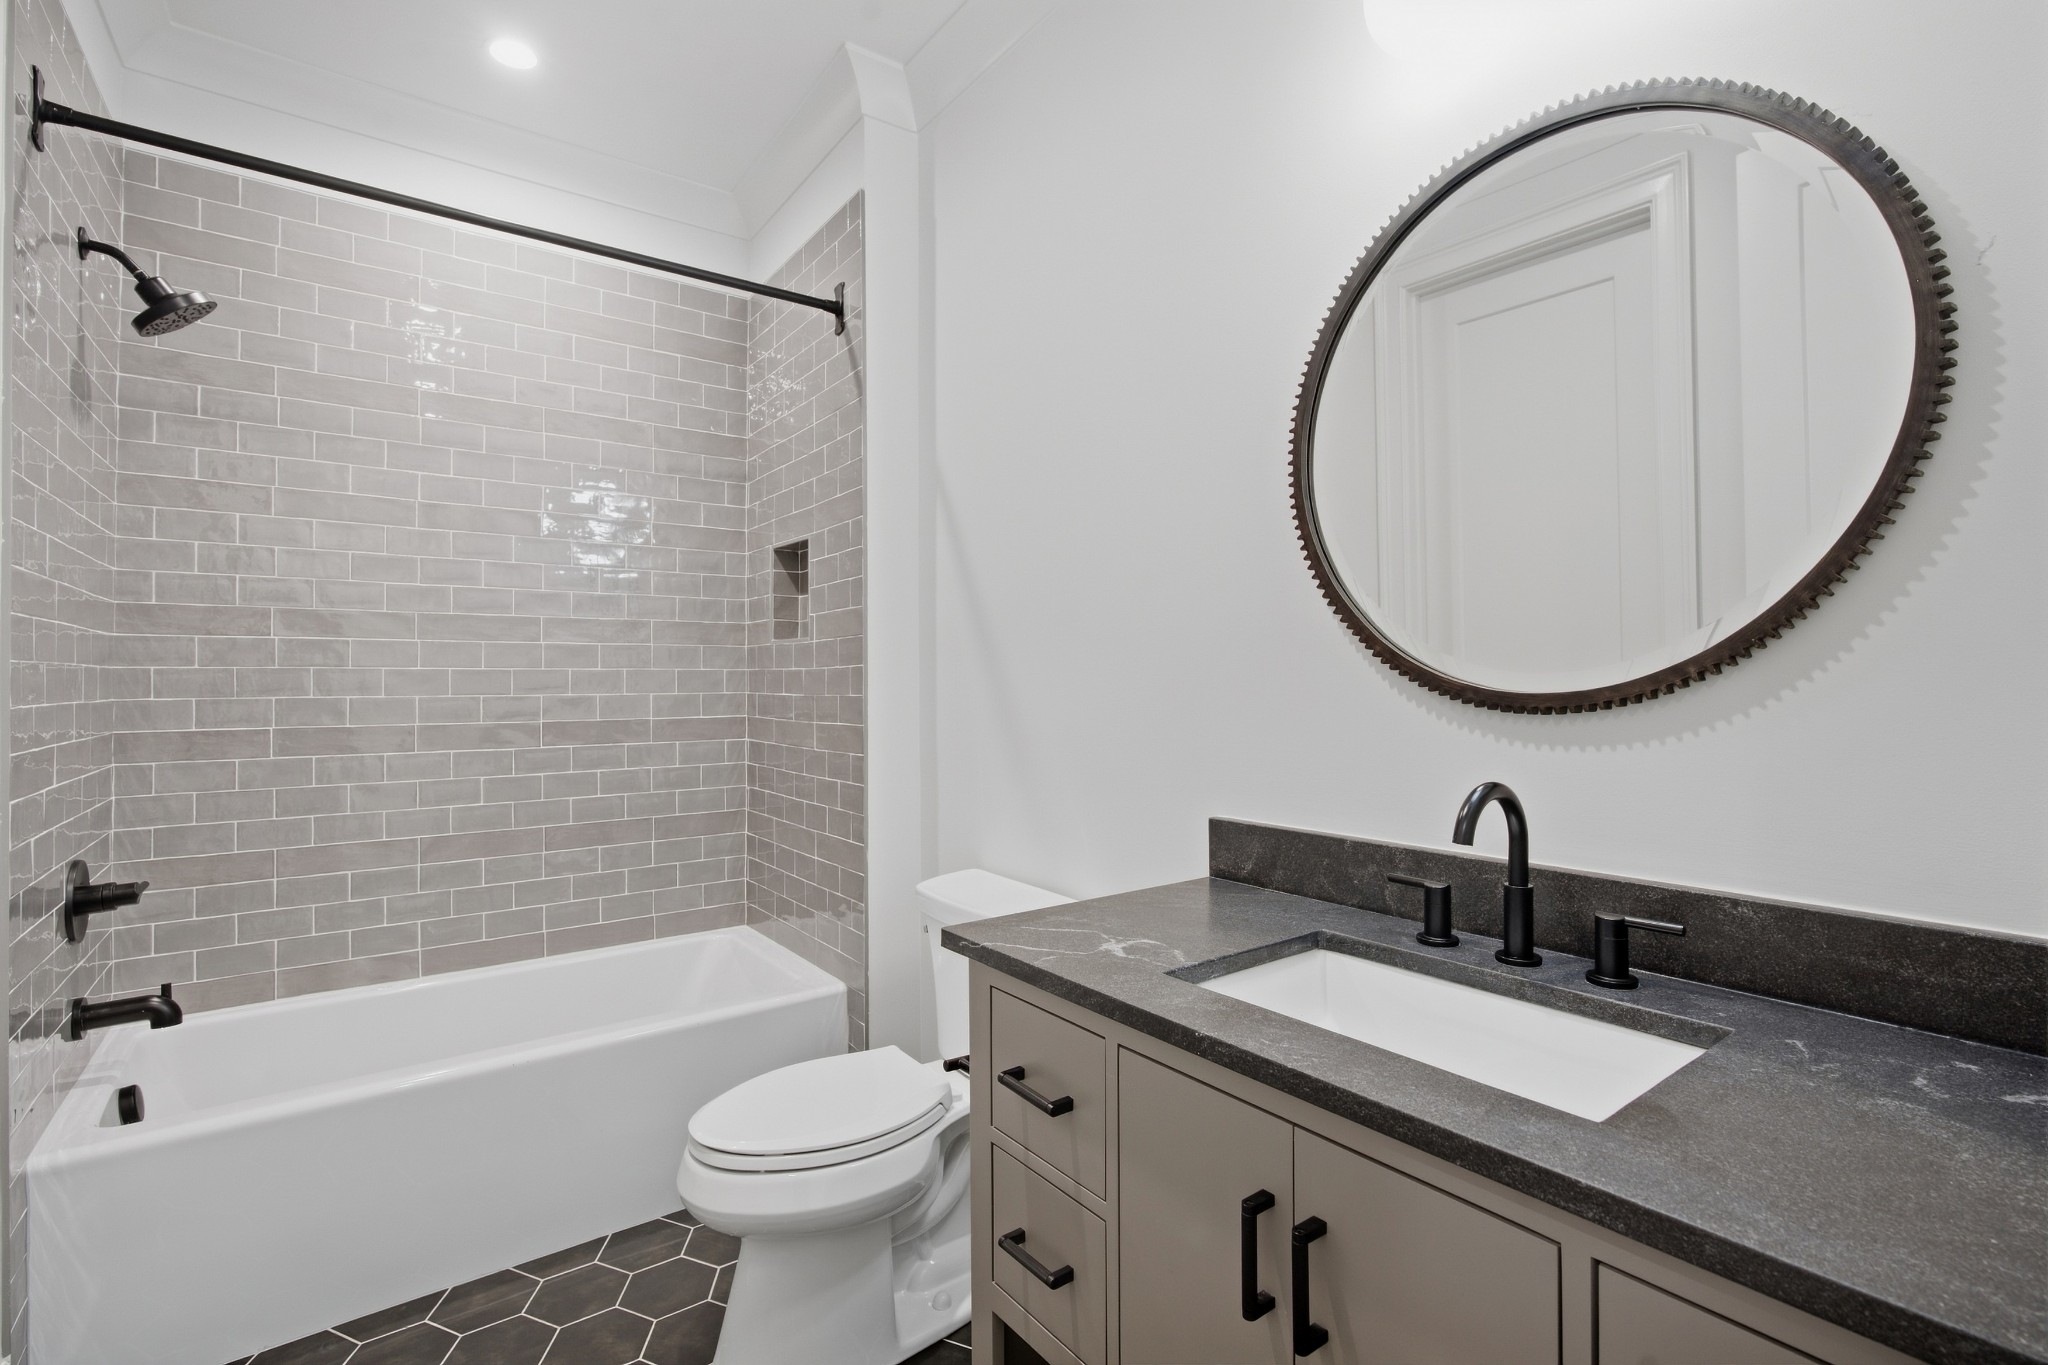
Bathroom with gray subway tile, a white tub, dark hexagonal floor, and a vanity with a round mirror.
Empty room with light wood floors, a black ceiling fan, and glass-paneled doors.
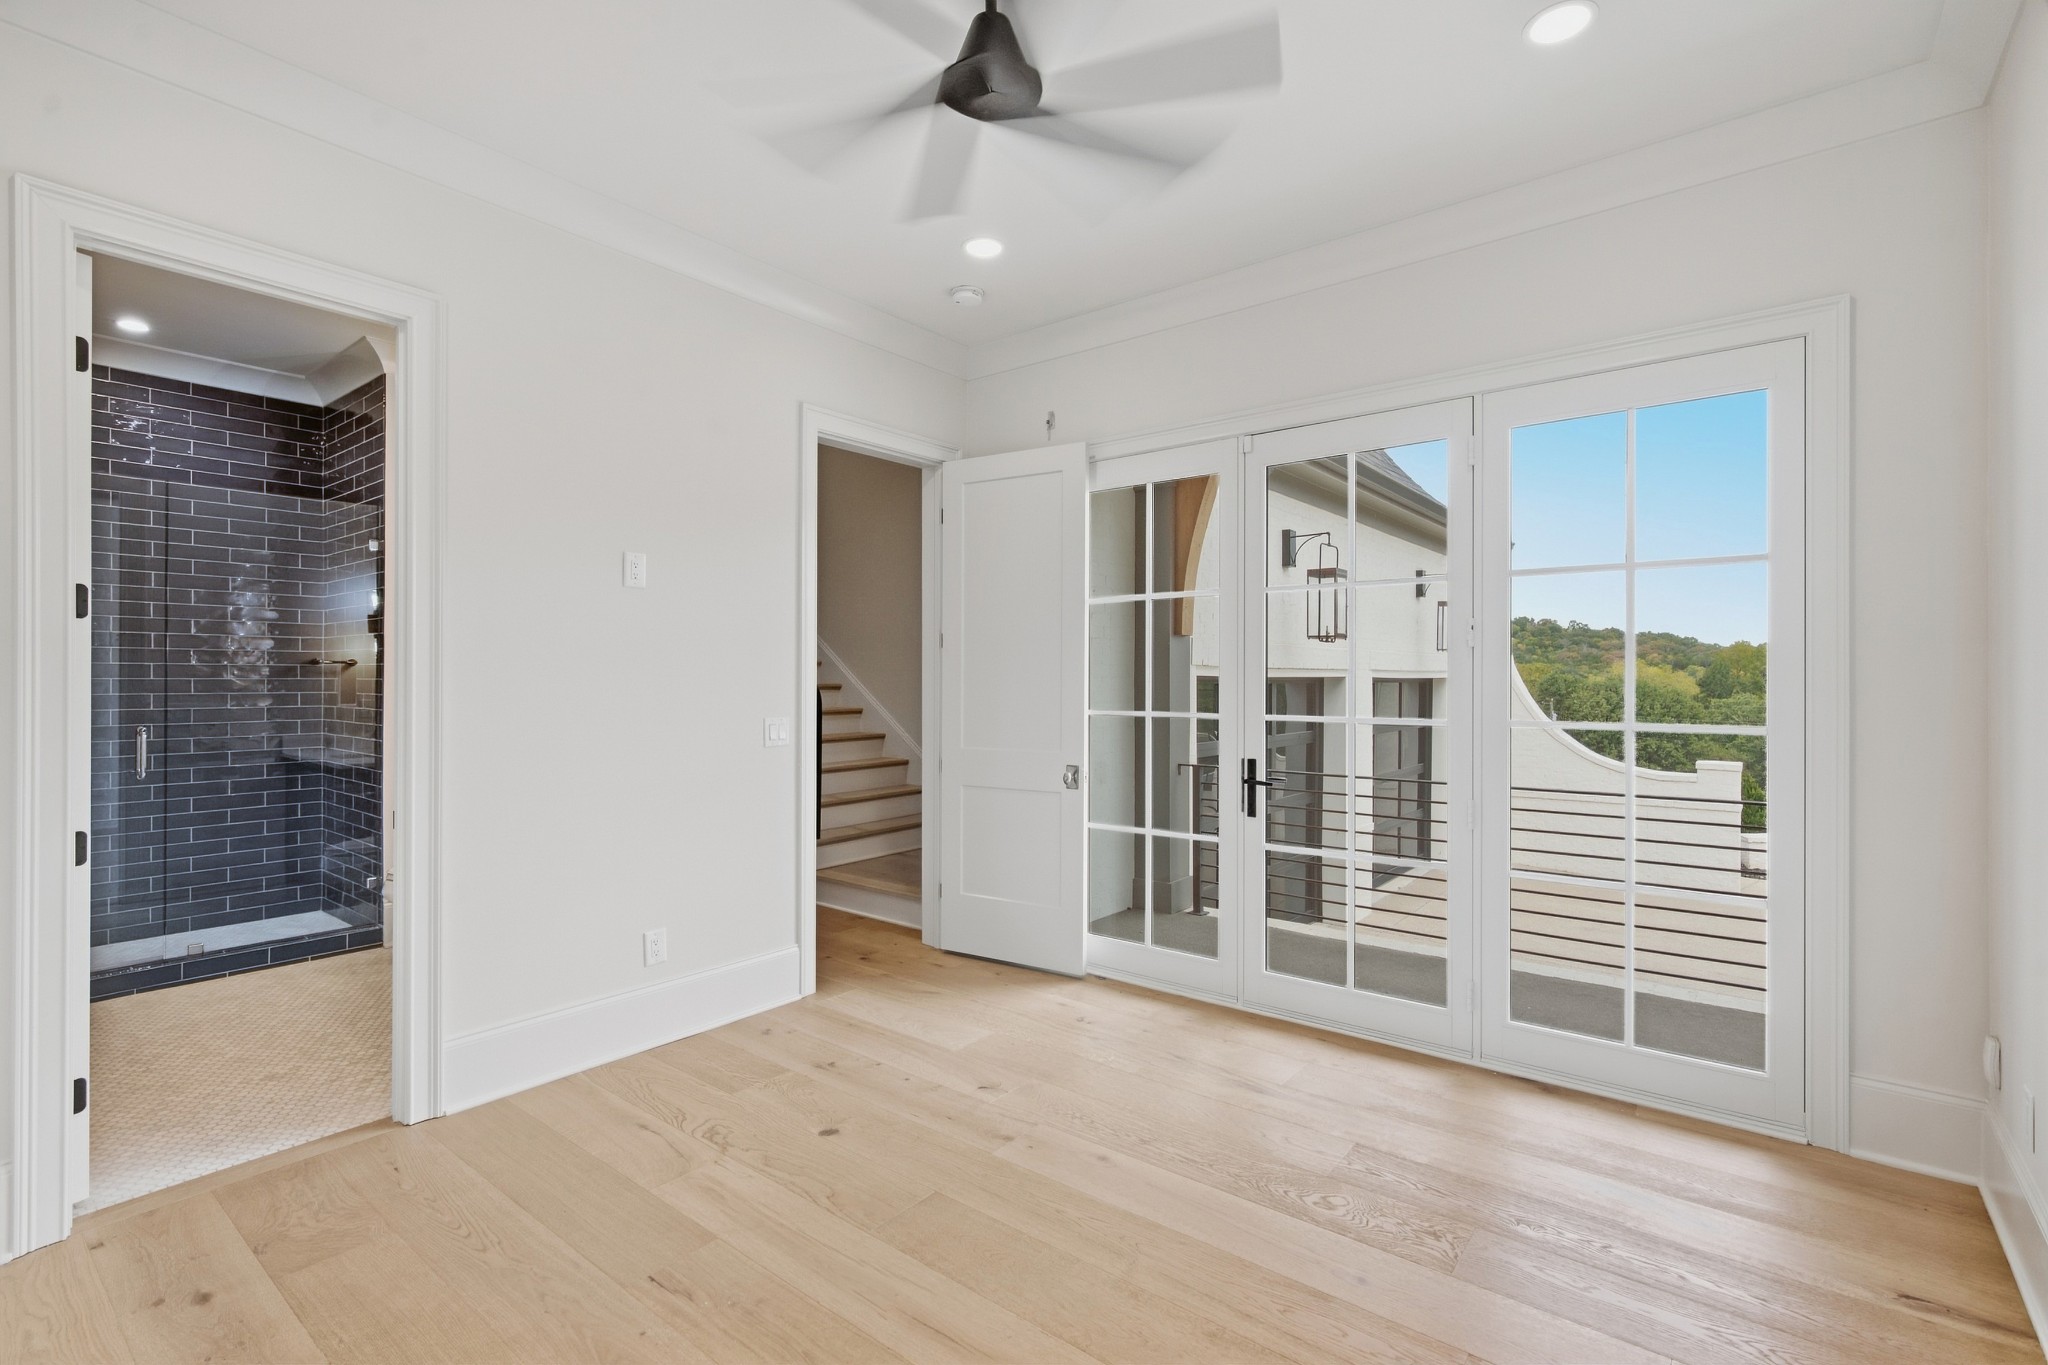
Empty bedroom with pale wood floors, dark tiled shower, and French doors opening to a balcony.
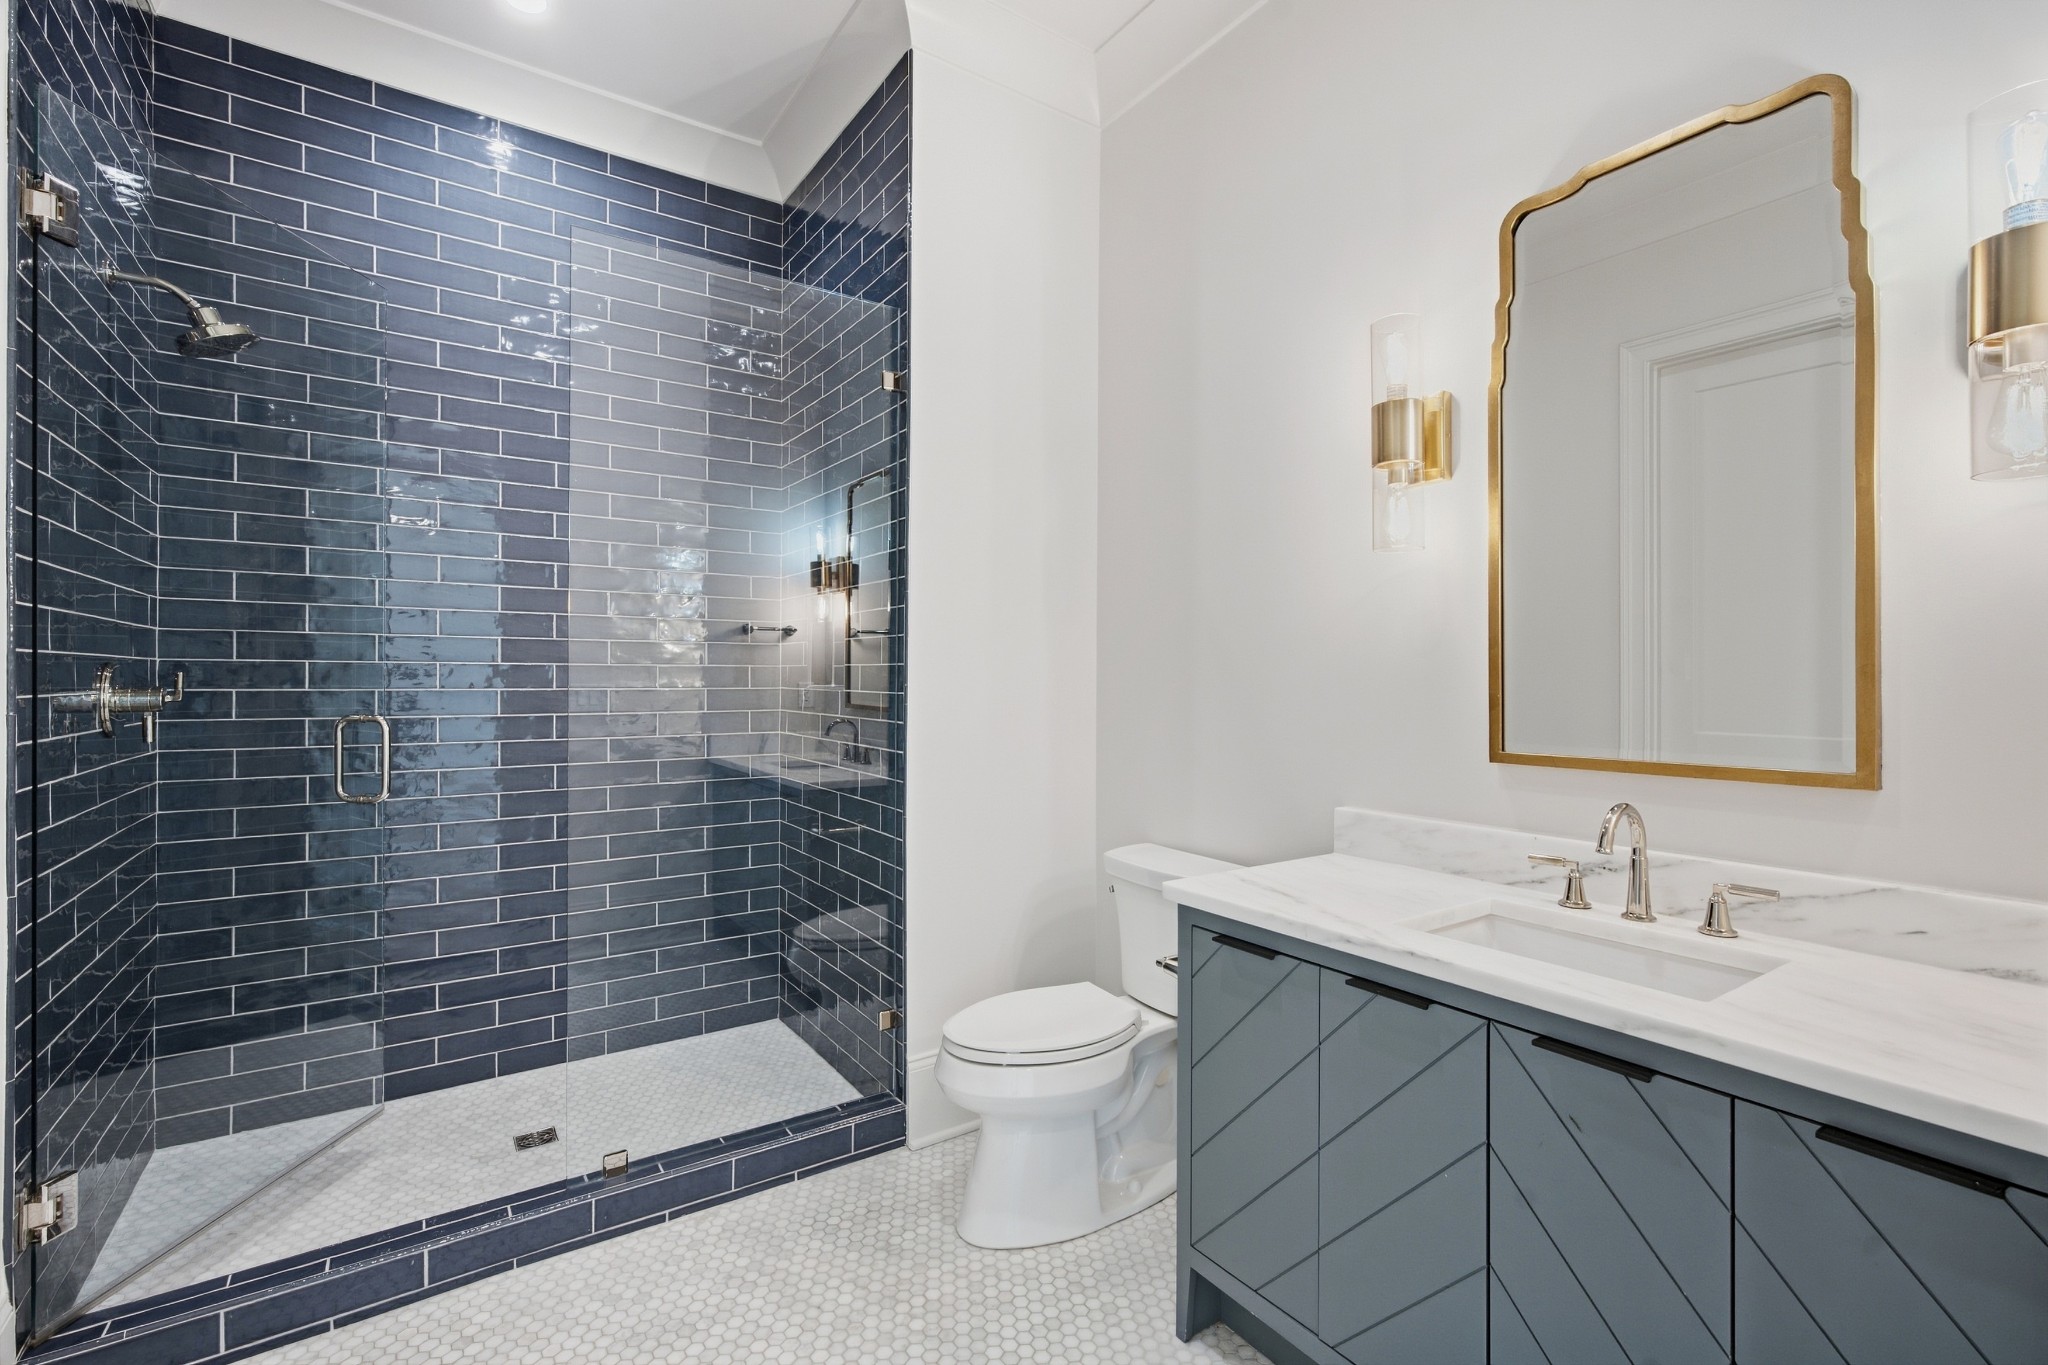
Bathroom with a dark blue tiled glass shower and gray vanity beneath a gold-framed mirror.
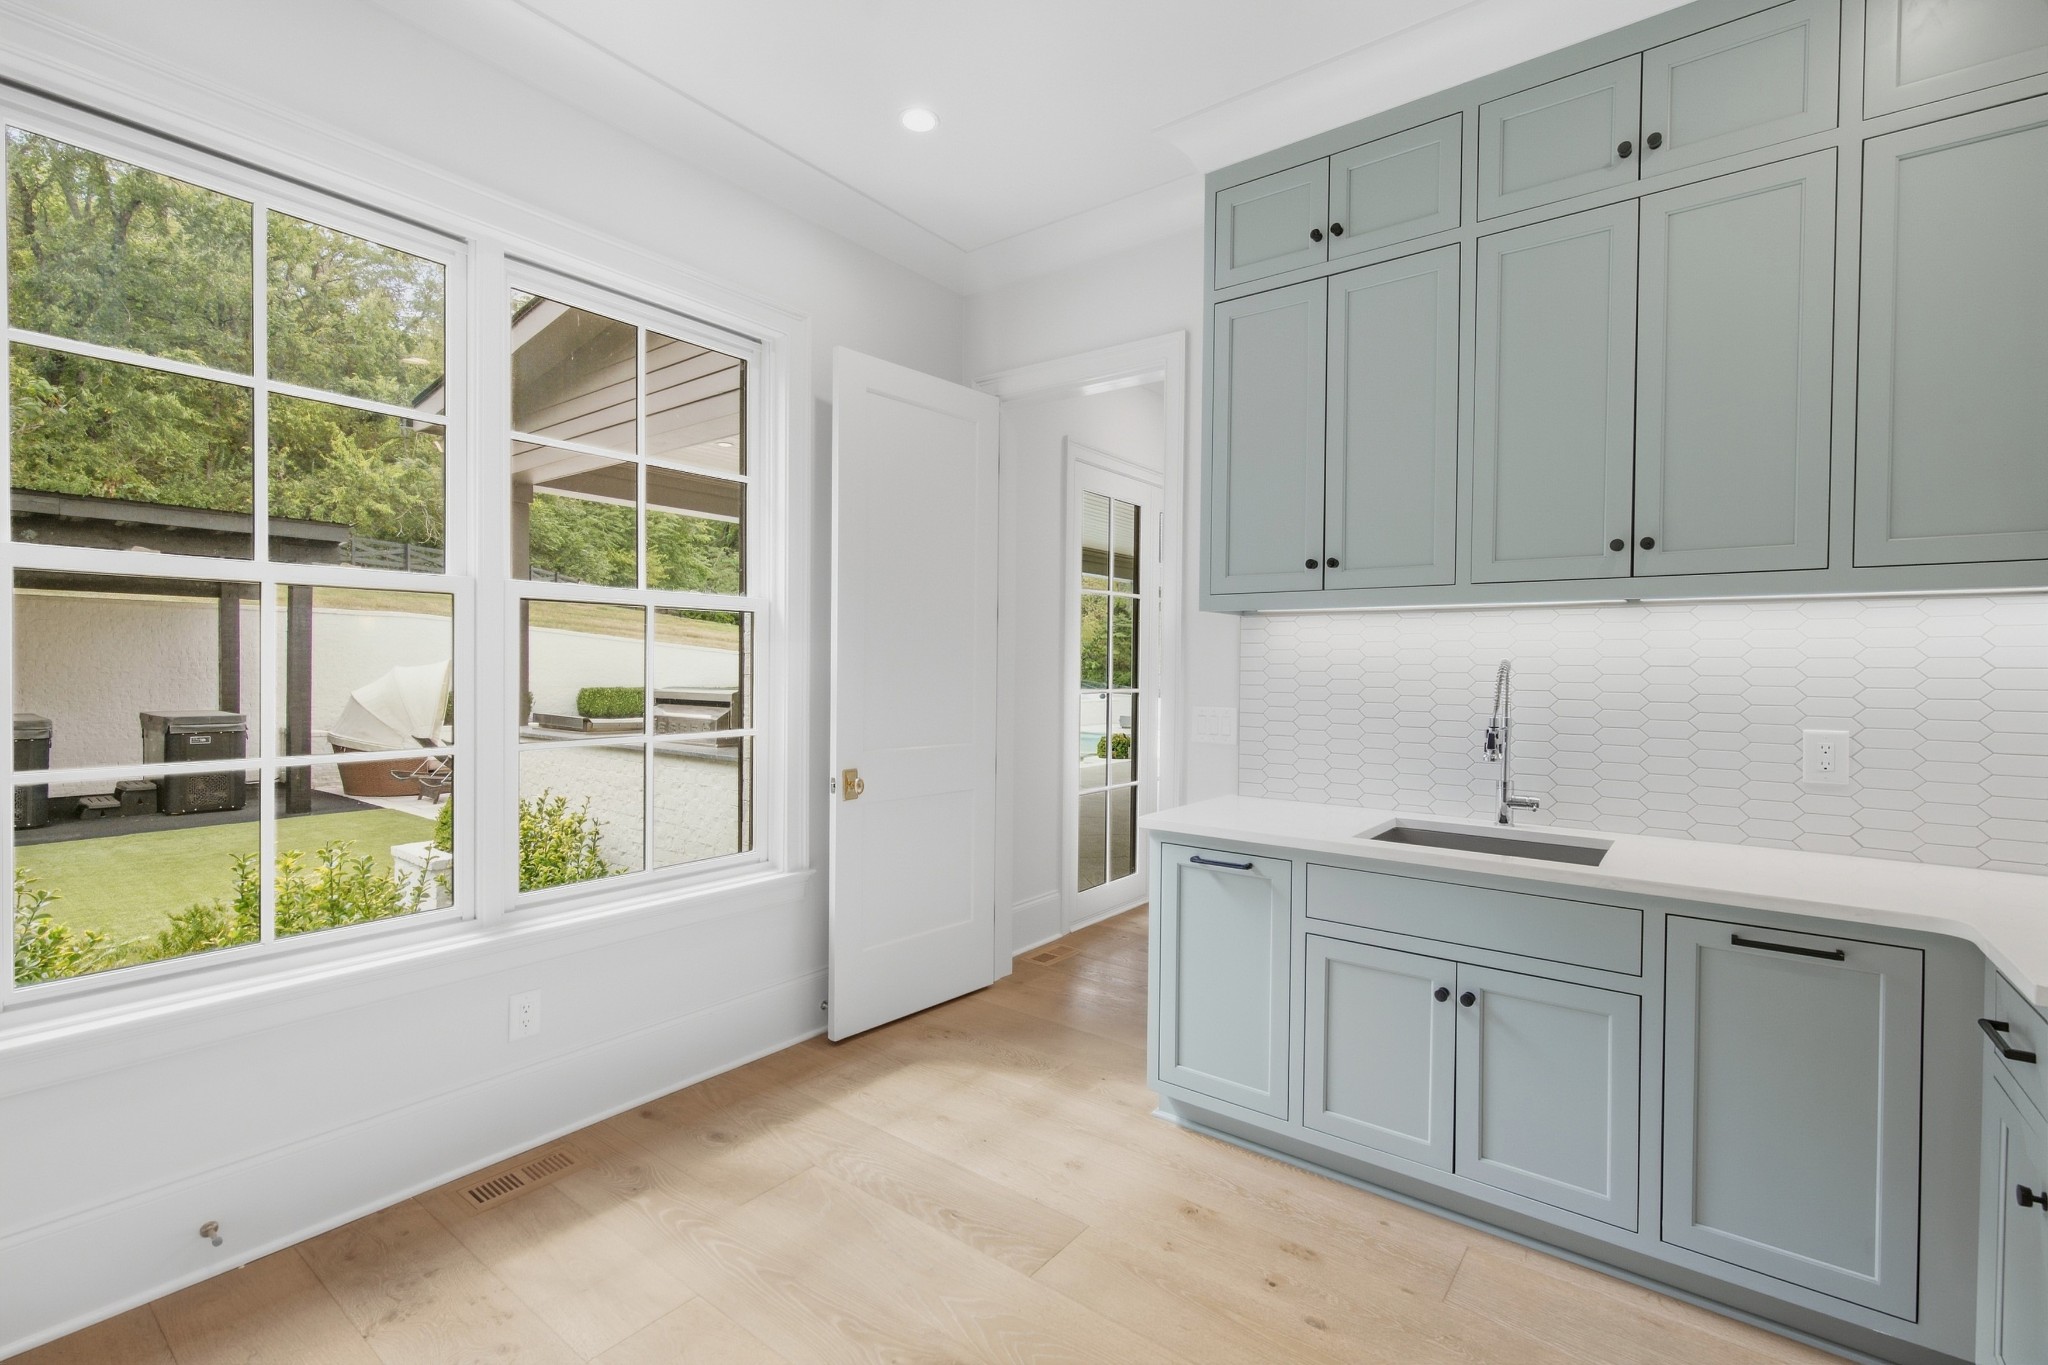
Utility room with blue-gray cabinetry and sink, large windows overlooking a landscaped patio.
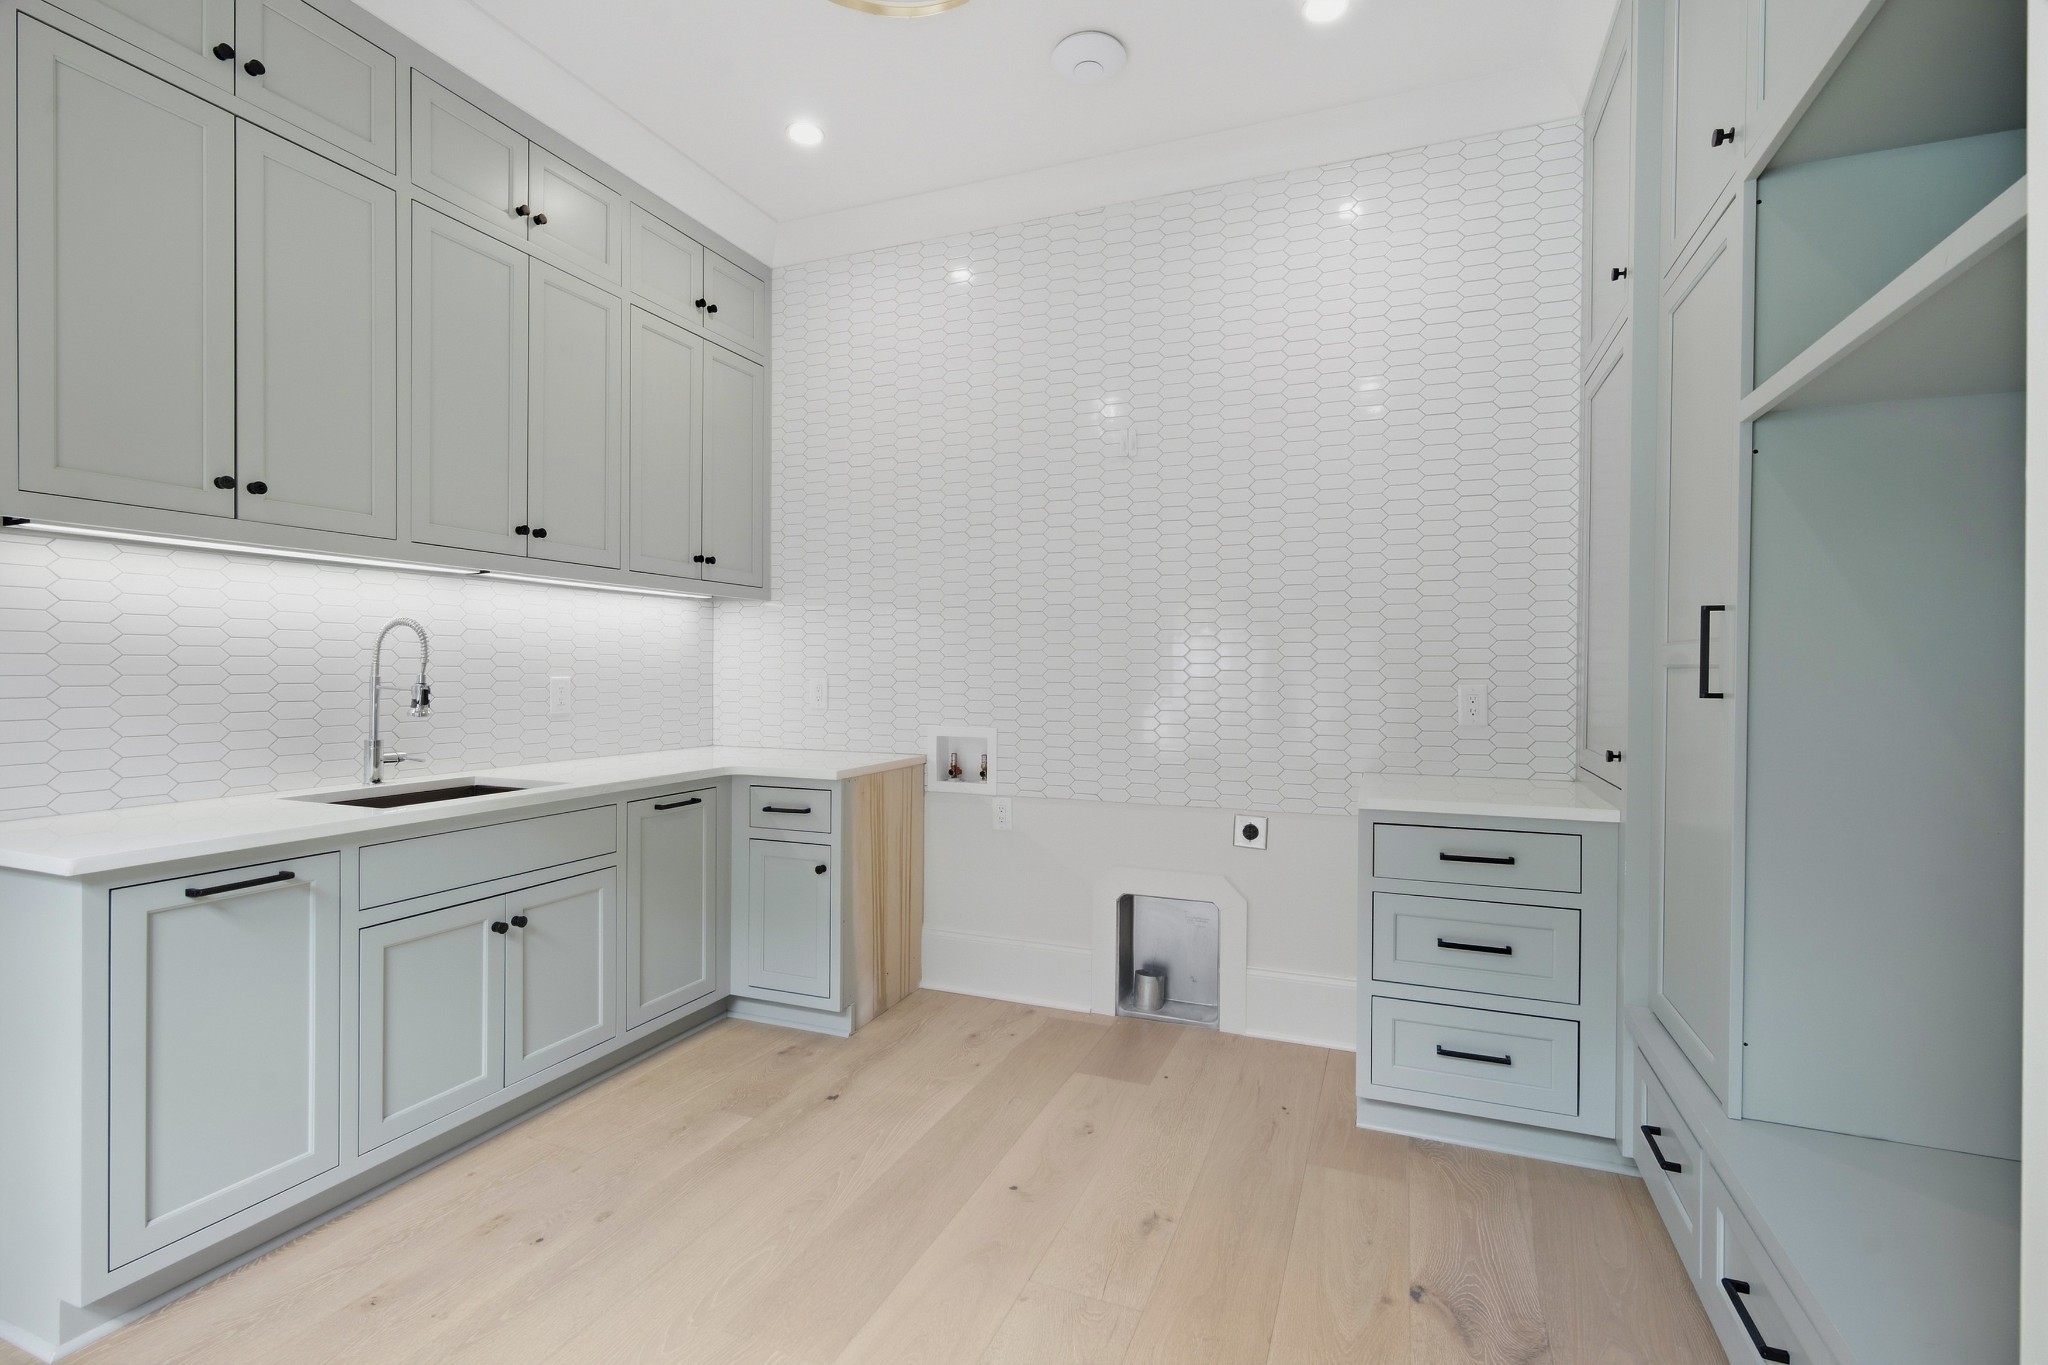
Laundry room with gray built-in cabinets, white hex tile backsplash, a sink, and open shelving.
Spacious garage with two glass-paneled overhead doors and large windows overlooking a grassy field.
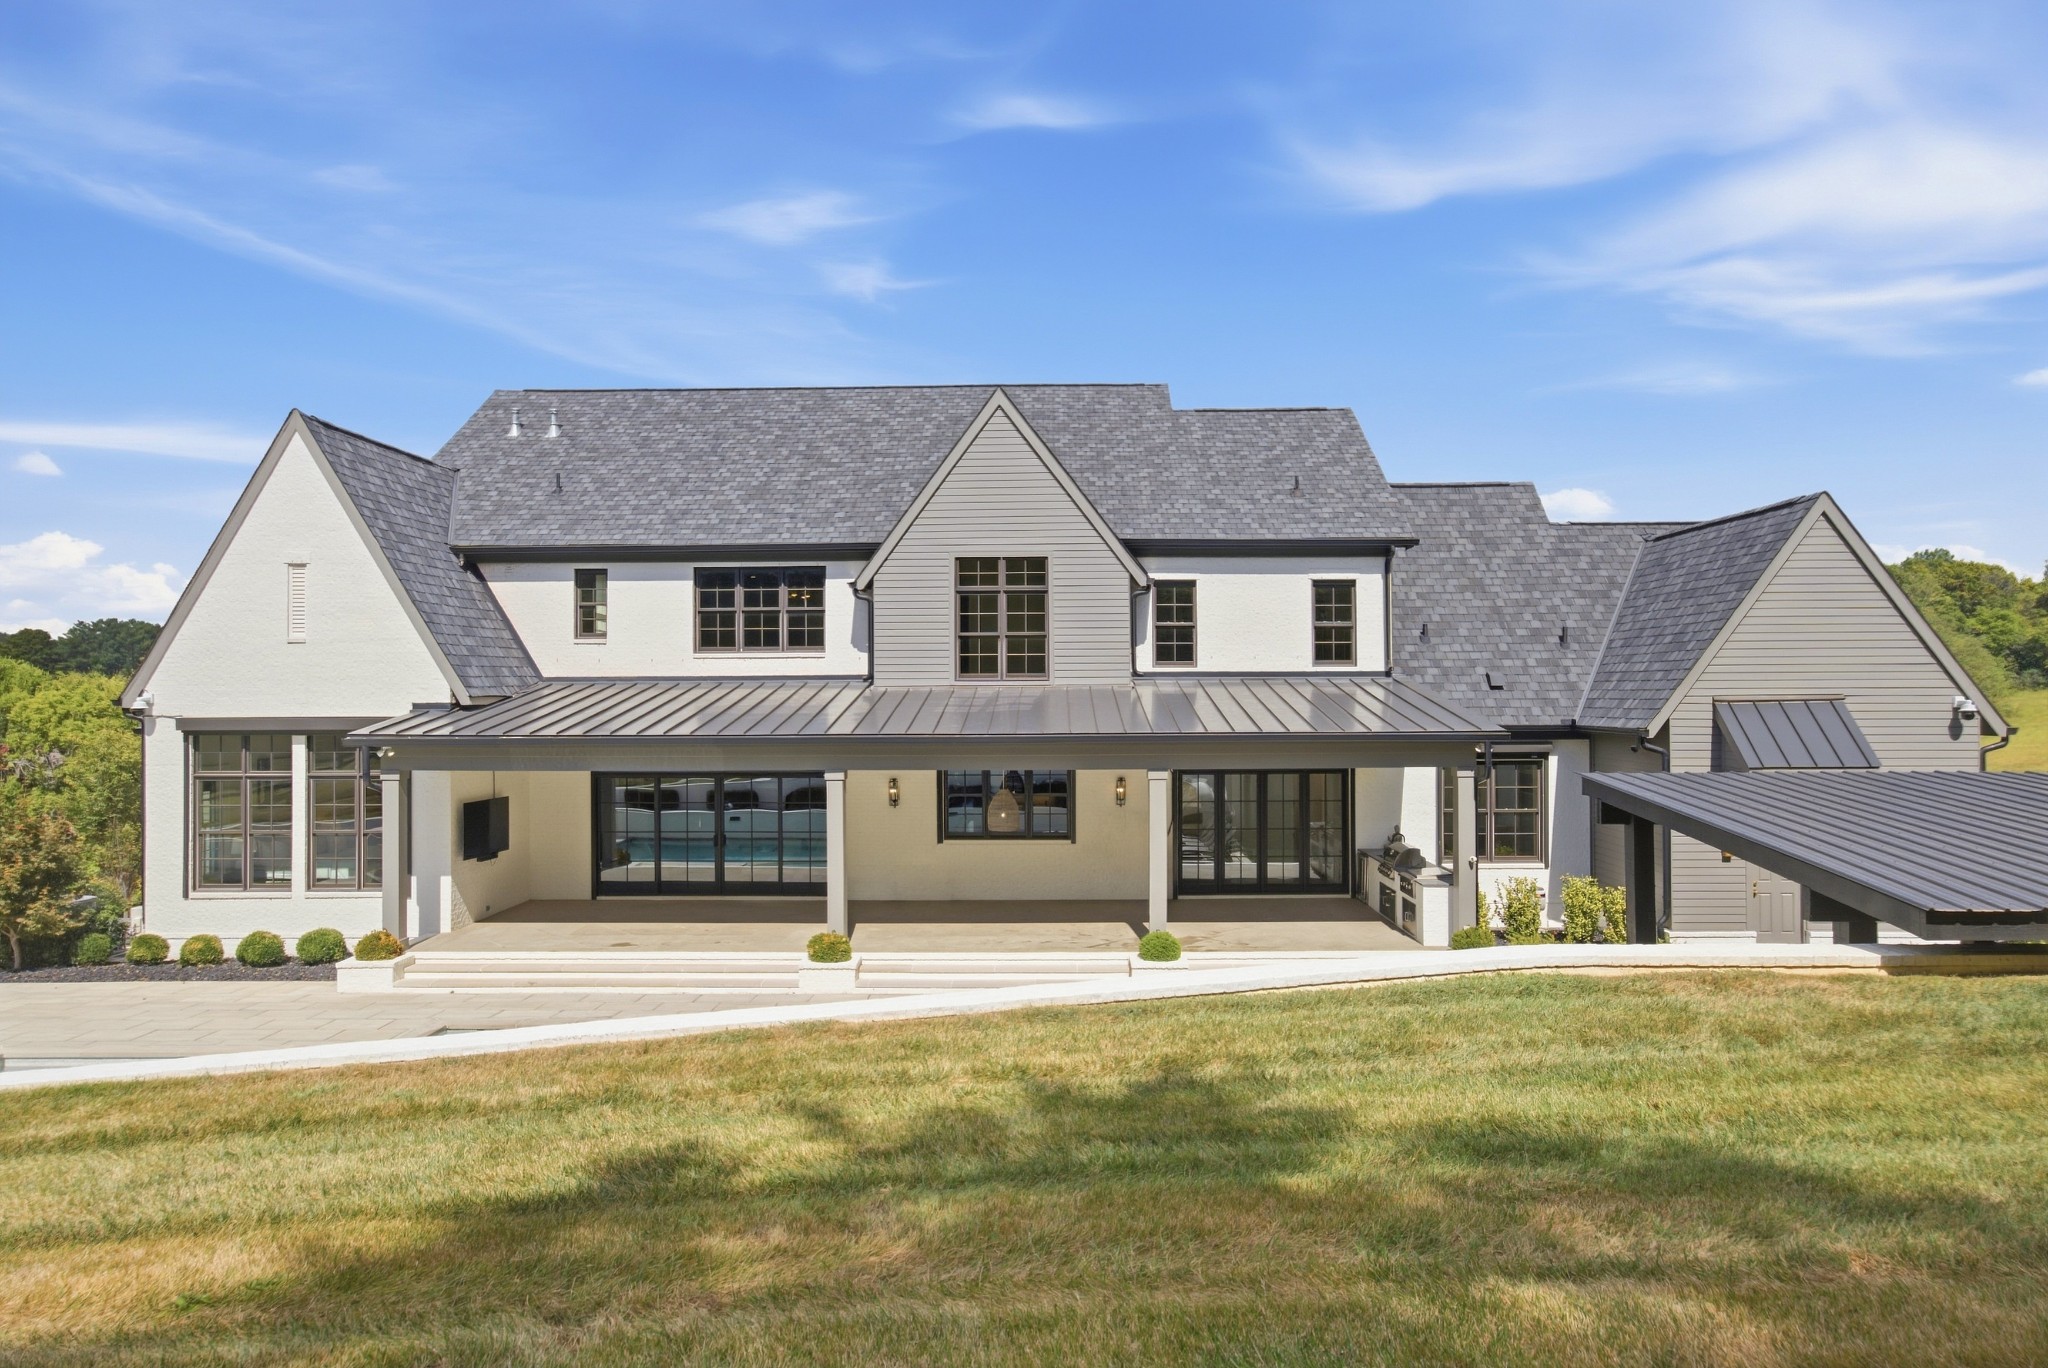
Rear of a white and gray gabled house with a covered patio and pool visible through the glass doors.
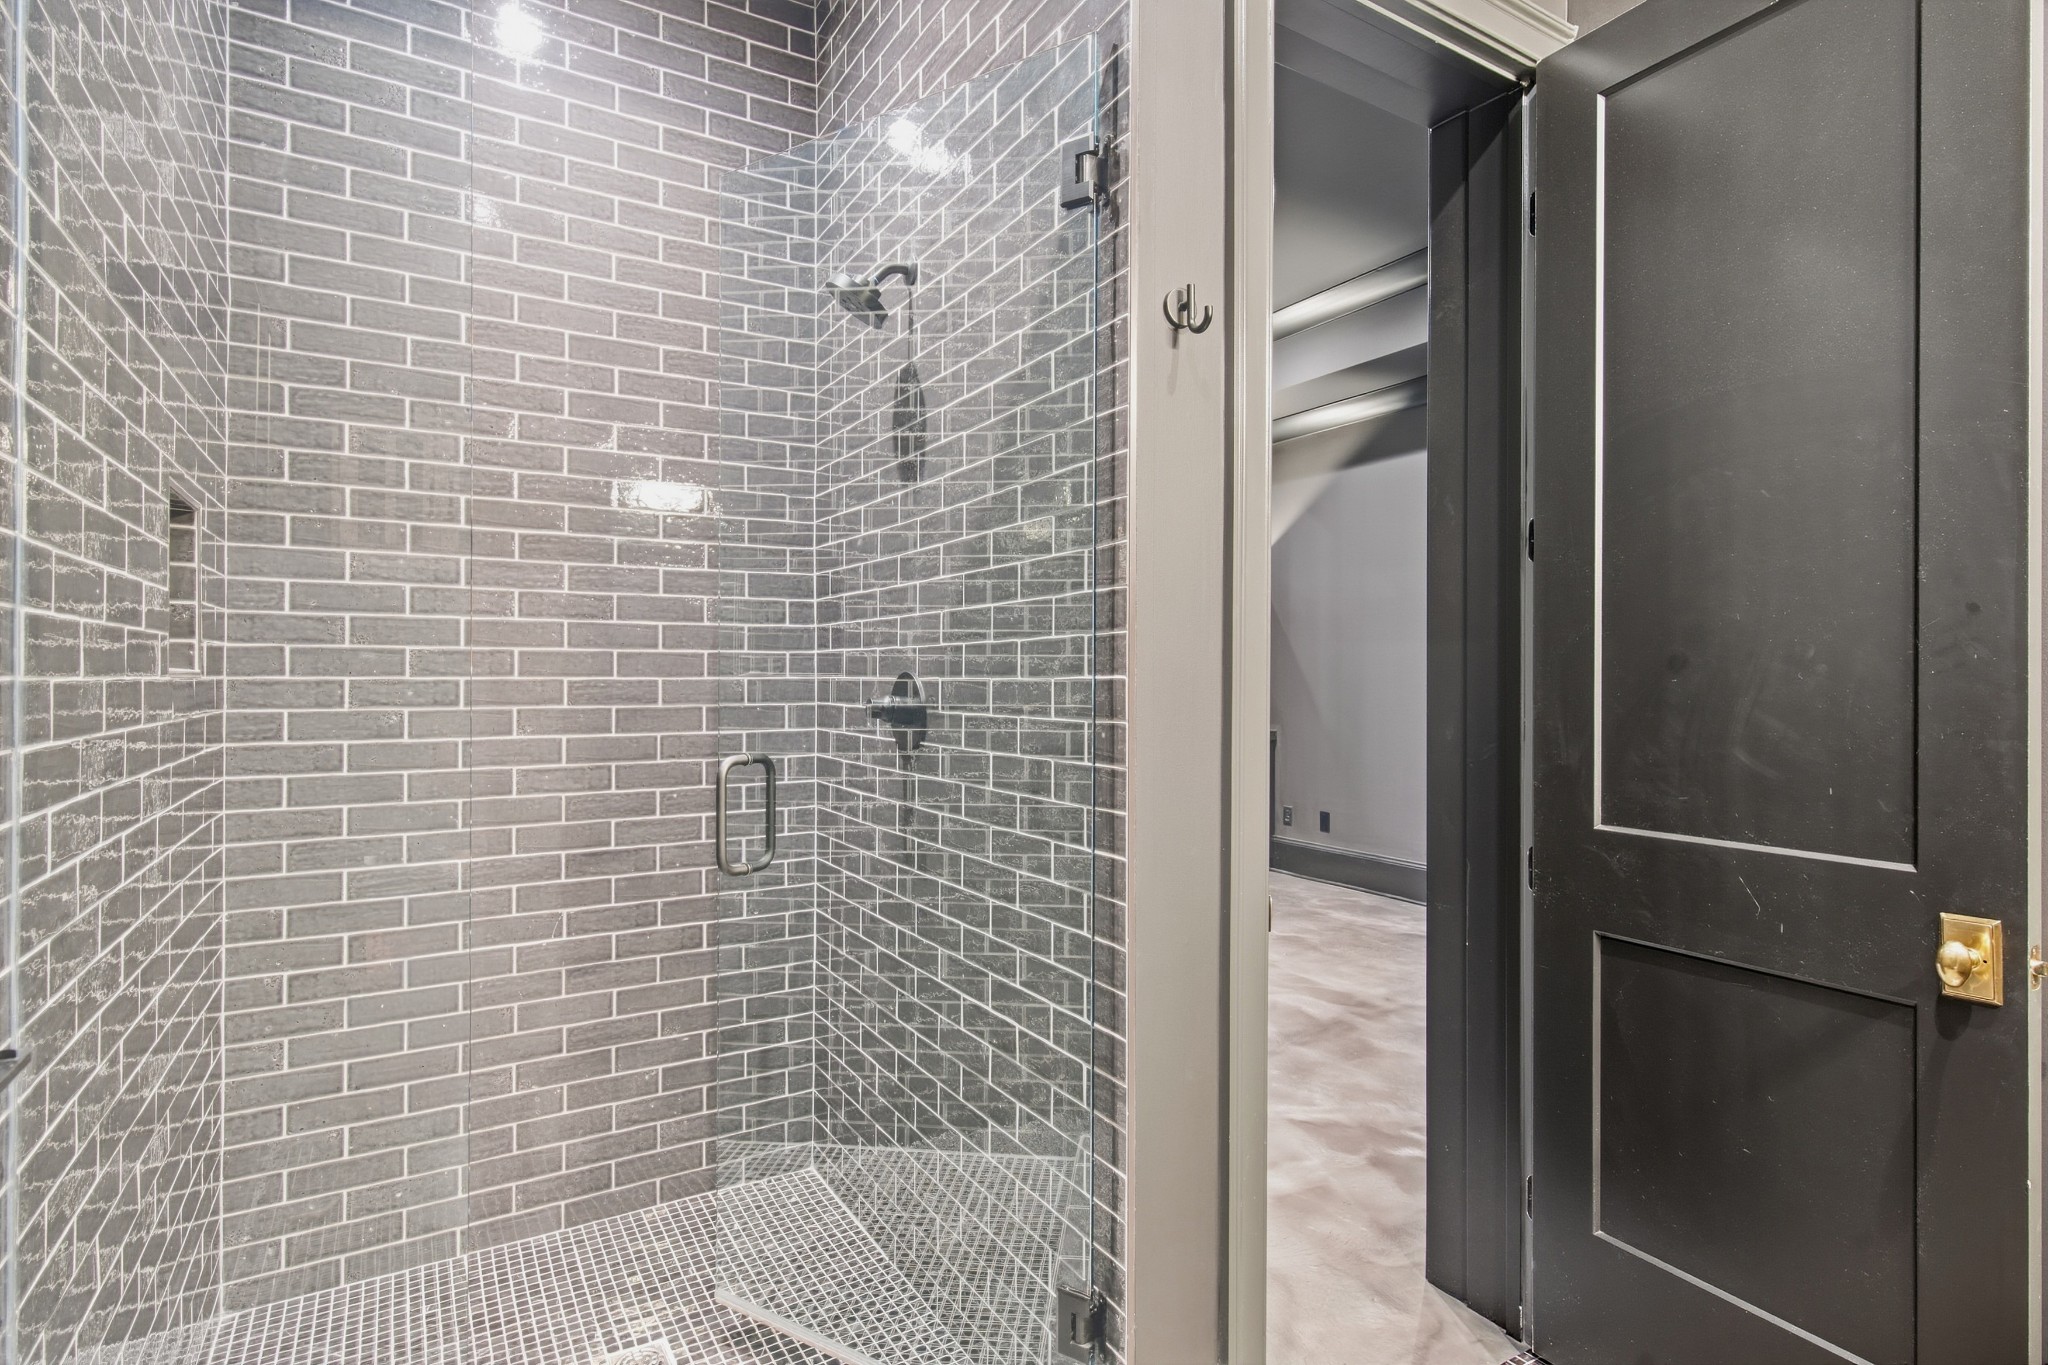
Gray tiled walk-in shower with a glass enclosure beside an open dark door.
Large country home with steep gray roofs, landscaped curved walls, and wooded hills beyond.
SEE ALL PHOTOS
Large white two-story home with steep gables, dark-framed windows, and landscaped grounds.
Aerial view of a white country home with broad lawns, wooded hills, and winding driveways.
Large white house with steep gabled roofs behind a shrub-lined wall and broad lawn.
Aerial view of a gabled home with a curved driveway, fenced lawns, and wooded hills.
White gabled home with dark trim, landscaped retaining wall, and a broad curved driveway.
Aerial view of a large gabled home with a curved driveway, landscaped courtyard, and broad rural grounds.
White two-story home with dark gabled roofs, black-framed windows, and landscaped grounds, seen from above.
Large gray-and-white house with steep roofs, multiple garage doors, and a broad driveway amid wooded grounds.
House exterior with three glass-panel garage doors and a broad concrete driveway.
House exterior with two glass garage doors, a wide concrete driveway, and stairs beside a white wall.
Modern home entrance beside a geometric garden path, clipped hedges, and wooded hills.
Dining room with a crystal chandelier, striped chairs, light hardwood floors, and black-framed glass doors.
Upstairs landing with a vaulted wood ceiling, black railings, and tall windows overlooking trees.
Open-plan living room with white seating, a wood-inset coffered ceiling, and kitchen beyond.
Staged living room with a coffered wood ceiling, fireplace, built-in shelves, and staircase.
Staged living room with a white fireplace, black built-in shelves, and warm wood accents.
Living room with a wood-paneled coffered ceiling, white fireplace, and glass doors overlooking the pool.
Living room with a white fireplace, dark built-in shelves, cream chairs, and a wood coffee table.
Open-plan living room with a coffered wood ceiling and sliding doors overlooking a pool.
Kitchen with a large island, white stools, wood cabinetry, and a dark stone backsplash.
Kitchen with a large wood island, four white bar stools, and a black backsplash.
Kitchen island with white stone countertop, upholstered stools, warm wood cabinetry, and pendant lights.
Open-plan kitchen with a large wood island, pendant lights, and an adjoining living room with a fireplace.
Open-plan kitchen with a wood island, dark glass-front cabinets, and a living room beyond.
Staged bedroom with exposed ceiling beams, a crystal chandelier, and tall windows overlooking trees.
Bedroom with a black-framed white bed, exposed ceiling beams, and a barn door to the ensuite.
Bedroom with vaulted timber-beam ceiling, chandelier, and large windows overlooking greenery and a pool.
Bright bathroom vanity with a long marble counter, multiple mirrors, and white cabinetry.
Bathroom with a freestanding tub, glass shower, and window overlooking trees.
Bright bathroom with a freestanding soaking tub, gold faucet, and separate toilet room.
Walk-in shower with white tile, a built-in bench, mosaic floor, and large window.
Bathroom with a long double vanity, three mirrors, brass fixtures, and a crystal chandelier.
Bright home office with a large wooden desk, tall windows, and black-framed glass doors.
Bright home office with white built-ins, a dark wood desk, and exposed ceiling beams.
Dining room with a crystal chandelier, wood table, and striped upholstered chairs.
Dining room with a crystal chandelier, dark table, and striped upholstered chairs.
Dining room with a crystal chandelier, striped chairs, large windows, and an open staircase.
White built-in mudroom cabinets and counter beside a bright, wood-floored hallway with tall windows.
White mudroom with built-in storage and open shelves, looking through to a kitchen and living area.
Covered patio with built-in grill overlooking a pool and attached spa.
Covered patio overlooking a swimming pool, with lounge chairs, ceiling fans, and wooded grounds.
Covered patio with a built-in stainless-steel grill, side burner, sink, and ceiling fan.
Covered patio with a ceiling fan and wall-mounted TV beside sliding glass doors overlooking a pool.
Covered patio with built-in stainless steel grill and side burner beside dark-framed windows.
Outdoor pool and circular spa with in-water loungers beside a covered patio seating area.
Swimming pool with submerged loungers, a circular spa, and pale stone decking beside wooded grounds.
Backyard pool beside a large house, with a covered porch and a pavilion daybed.
Backyard with a covered patio, glass-front sauna, swimming pool, and lounge chairs beside a broad green lawn.
Backyard lawn with a covered patio, glass-fronted sauna, and shrubs along a white brick wall.
House with a covered patio and outdoor kitchen beside a pool and broad green lawn.
Backyard pool and pale stone terrace beside a broad lawn, with a covered pavilion and wooded backdrop.
Media room with two televisions, a wet bar, white sectional seating, and diagonal wood accent walls.
Furnished media room with white seating, built-in bar and shelves, and diagonal wood accent walls.
Living room with a cream sectional, wood-slat accent wall, and compact wet bar.
Modern living room with a cream sectional, wood-slat TV wall, and expansive glass doors.
Modern garage with polished concrete floors, glass-panel doors, and circular pendant lights.
Modern empty garage with polished concrete floor, circular pendant lights, and glass-paneled doors overlooking a lawn.
Modern bathroom with a dark vanity, stone countertop, mosaic tile floor, and wall-mounted towel rack.
Walk-in shower with gray brick-pattern tile, mosaic floor, and clear glass enclosure.
Empty room with vaulted ceiling, light hardwood floors, globe chandeliers, and a large window overlooking trees.
Vacant room with a vaulted ceiling, hardwood floors, two chandeliers, and a window overlooking greenery.
Empty room with a built-in window seat, pale wood floors, and a large woven pendant light.
Vacant room with light wood floors, a white double-door closet, and a pendant light.
Empty room with pale wood floors, a modern chandelier, and a large window overlooking a green yard.
Empty dining room with pale wood floors, white walls, and a brass chandelier.
Bathroom with a white vanity, brass sconces, and a subway-tile tub surround.
Empty room with white paneled walls, oak flooring, and sunlight streaming through two windows.
Empty room with white paneled walls, light wood floors, and a woven pendant light.
Bathroom with a white subway-tile tub and shower beside a navy vanity with brass hardware.
Vacant room with a vaulted ceiling, light wood floors, and a large window overlooking greenery.
Empty room with light wood floors, white walls, and a ceiling fan.
Bathroom with gray subway tile, a white tub, dark hexagonal floor, and a vanity with a round mirror.
Empty room with light wood floors, a black ceiling fan, and glass-paneled doors.
Empty bedroom with pale wood floors, dark tiled shower, and French doors opening to a balcony.
Bathroom with a dark blue tiled glass shower and gray vanity beneath a gold-framed mirror.
Utility room with blue-gray cabinetry and sink, large windows overlooking a landscaped patio.
Laundry room with gray built-in cabinets, white hex tile backsplash, a sink, and open shelving.
Spacious garage with two glass-paneled overhead doors and large windows overlooking a grassy field.
Rear of a white and gray gabled house with a covered patio and pool visible through the glass doors.
Gray tiled walk-in shower with a glass enclosure beside an open dark door.
Large country home with steep gray roofs, landscaped curved walls, and wooded hills beyond.
Courtesy of Benchmark Realty, LLC, Erik Levin Listing Contact: 6155547677 
For Sale

4445 Buchanan Ln

4445 Buchanan Ln, Franklin, TN 37064

$6,999,999
Set on ~10 pristine acres with sweeping views of Tennessee's rolling countryside, this newly built custom estate offers an extraordinary blend of refined luxury, timeless elegance, and relaxed country living. Every element of the residence has been thoughtfully curated, from its long-range panoramic views to the classically proportioned chef's kitchen and captivating media den, which overlooks a stunning glass-walled automotive showroom.

Inside, picture-perfect interiors--elegantly designed by The Mix Interiors--create a sophisticated yet inviting atmosphere, with exceptional craftsmanship and carefully considered details throughout. The living experience continues outdoors, where a private backyard oasis awaits. A grand covered porch features a fully equipped outdoor kitchen, gracious dining area, and comfortable living spaces, all overlooking the enclosed grounds and an exquisite, fully appointed resort-style pool.

Beyond the home, expansive acreage provides a rare sense of privacy and serenity, while the property remains just minutes from historic downtown Franklin and within easy reach of all that Nashville has to offer.

A truly exceptional expression of the Tennessee lifestyle--where refined country living, sophisticated design, and effortless entertaining come together on an extraordinary piece of land.

5
beds

7
baths

7,674 Sq.Ft. LIVING AREA

9.92 Acres lot

Greg Sanford

Greg Sanford

Features & Amenities

Interior

  • total bedrooms5
  • Total bathrooms7
  • full bathrooms6
  • half bathroom1
  • Flooring Concrete, Wood, Tile
  • APPLIANCES Double Oven, Gas Oven, Gas Range, Dishwasher, Disposal, Freezer, Ice Maker, Microwave, Refrigerator, Stainless Steel Appliance(s)
  • other interior Features Kitchen Island

Area & Lot

  • Status For Sale
  • Living Area7,674 Sq.Ft.
  • Total Area7,674 Sq.Ft.
  • Lot Area9.92 Acres
  • MLS® ID3603546
  • TypeResidential
  • YEAR BUILT2022
  • NeighborhoodWilliamson County, TN
  • Elementary SchoolCreekside Elementary School
  • Middle SchoolFred J Page Middle School
  • High SchoolFred J Page High School

Exterior

  • STORIES3
  • Garage Space5.0
  • water SourcePrivate
  • utilitiesElectricity Available, Natural Gas Available, Water Available
  • PoolIn Ground
  • roofShingle
  • lot featuresViews
  • parkingGarage Door Opener, Attached
  • HEAT TYPECentral, Natural Gas
  • AIR CONDITIONINGCentral Air, Electric
  • sewerSeptic Tank
  • security FeaturesFire Alarm, Security Gate, Security System, Smoke Detector(s)
  • other exterior FeaturesGas Grill, Smart Camera(s)/Recording, Smart Irrigation, Smart Light(s), Smart Lock(s)

Financial

  • Sales Price$6,999,999
  • Real Estate Tax $20,228/yr
Aerial view of a white country home with broad lawns, wooded hills, and winding driveways.

Schedule a Showing

We would love to show you our beautiful property. Please select your preferred date and time below. An agent will be in touch shortly to confirm your appointment.

Schedule a Showing

We would love to show you our beautiful property. Please select your preferred date and time below. An agent will be in touch shortly to confirm your appointment.

Thank you for your interest in 4445 Buchanan Ln, Franklin, TN 37064. We are reviewing your request and will be in touch shortly!

Mortgage Calculator

Estimate your monthly mortgage payment, including the principal and interest, property taxes, and HOA. Adjust the values to generate a more accurate rate.

All estimates are provided for informational purposes only. Actual amounts may vary.
$0,000 Your Payment 20 15 65
$0,000 Your Payment

Williamson County, TN

Explore

WORK WITH GREG

Providing clients with ultimate bespoke representation, customized marketing strategy, and white-glove service. Excelling in exceeding expectations for buyers, sellers, and beyond.

Follow Me on Instagram