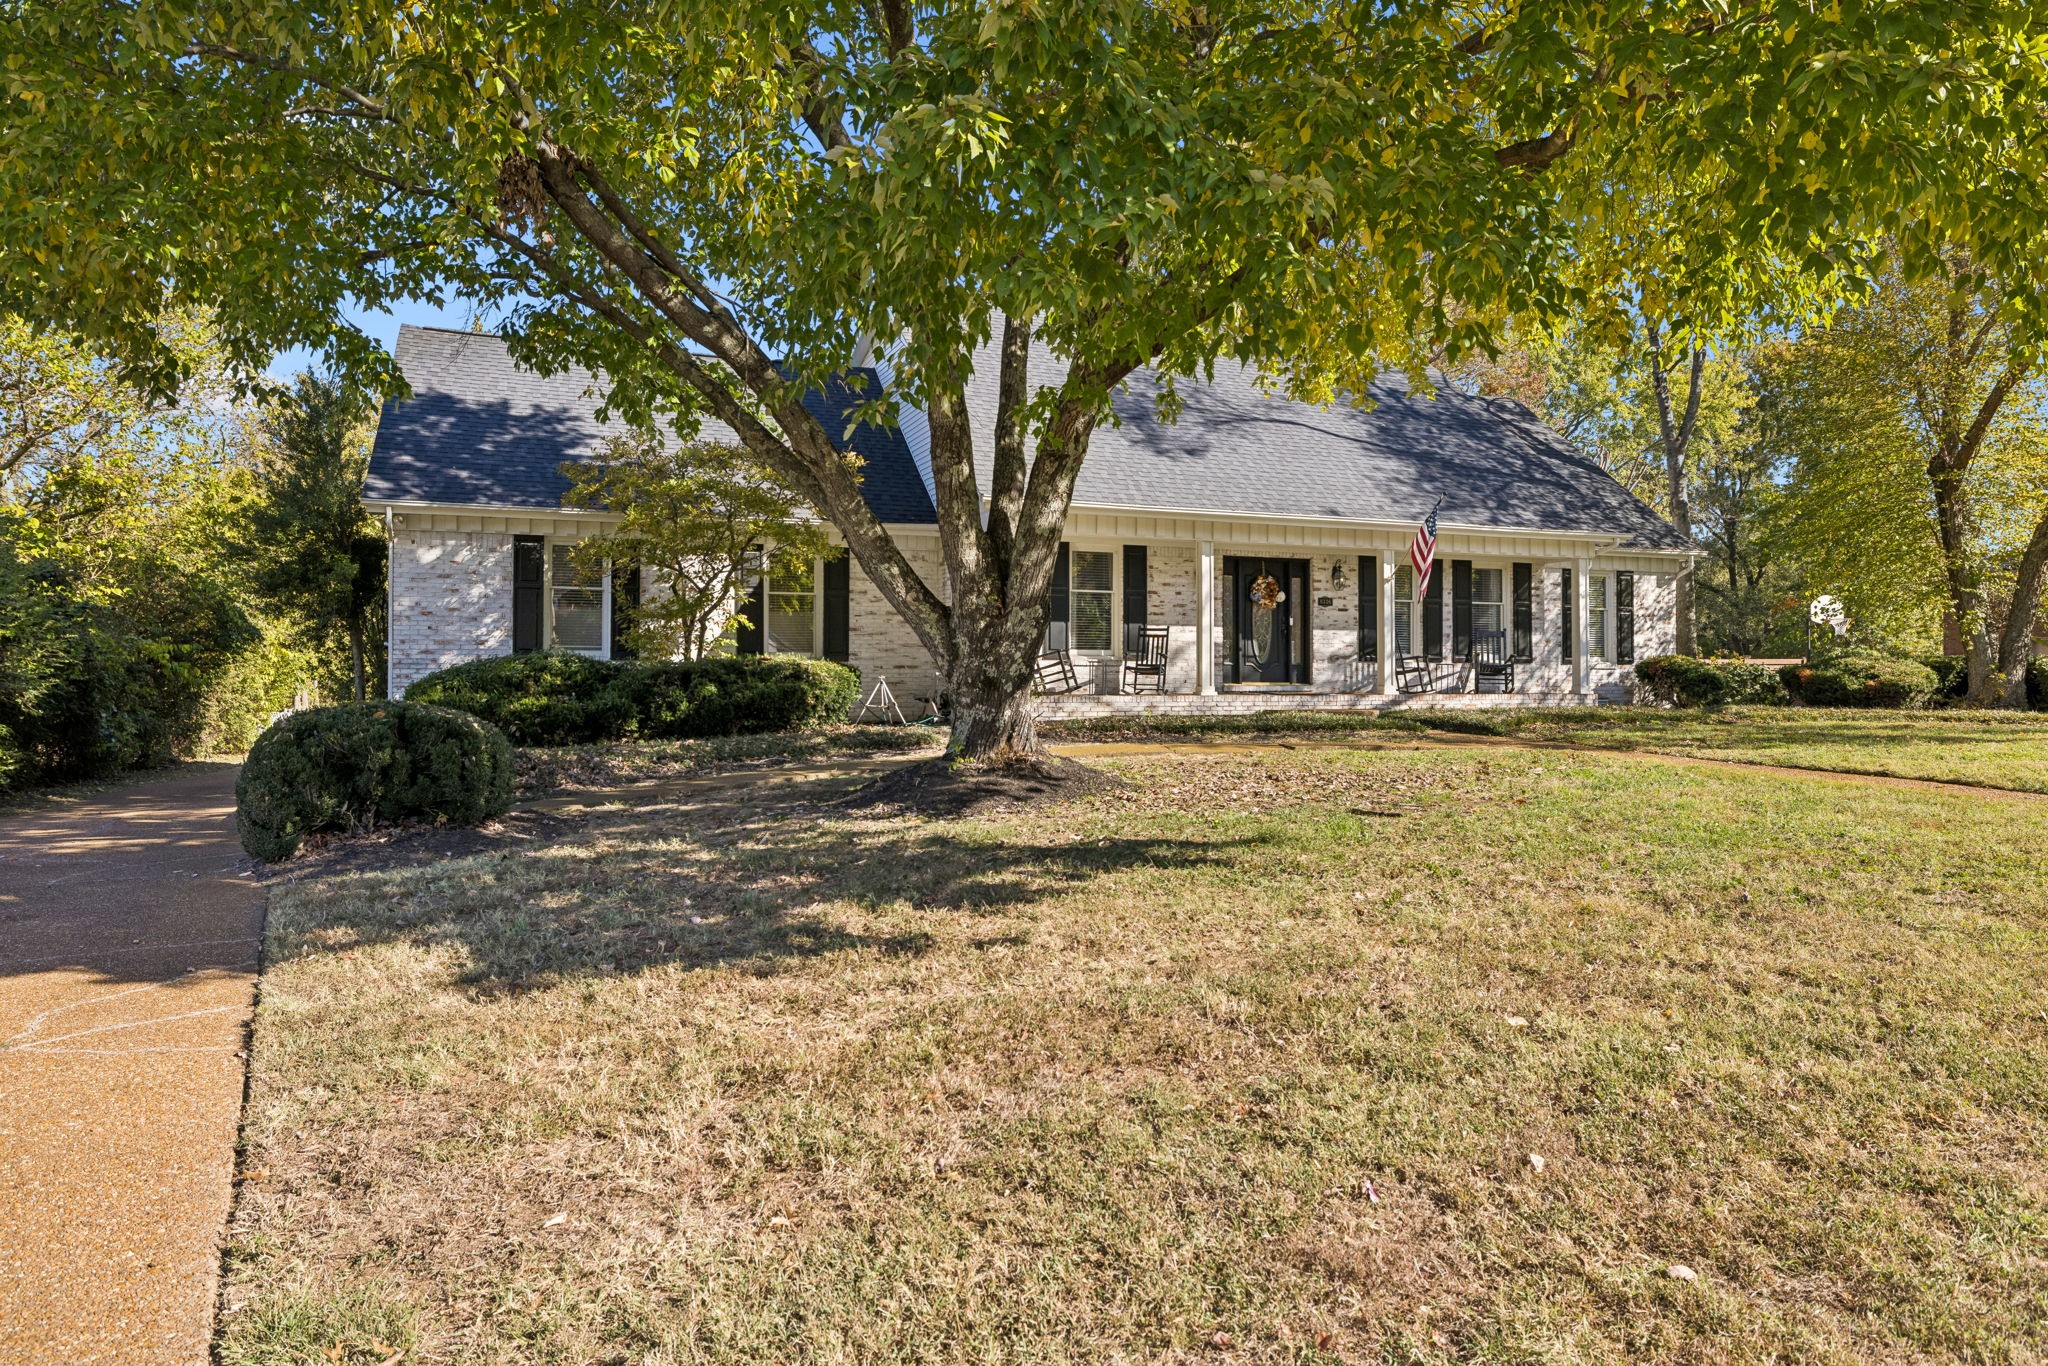
Property photo 1
Property photo 2
Property photo 3
Property photo 4
Property photo 5
4 Beds
4 Baths
3,361 sqft

$1,250,000

8336 Carriage Hills Dr, Brentwood TN, 37027

Price per sqft$371.91
Built in1988
Property size3,361 sqft
Property typeResidential
Courtesy of Onward Real Estate, Megan Jones Listing Contact: 6159709054

Overview

Coming soon

Coming Soon / Hold

Listed Nov 2, 2026

Updated 3h ago

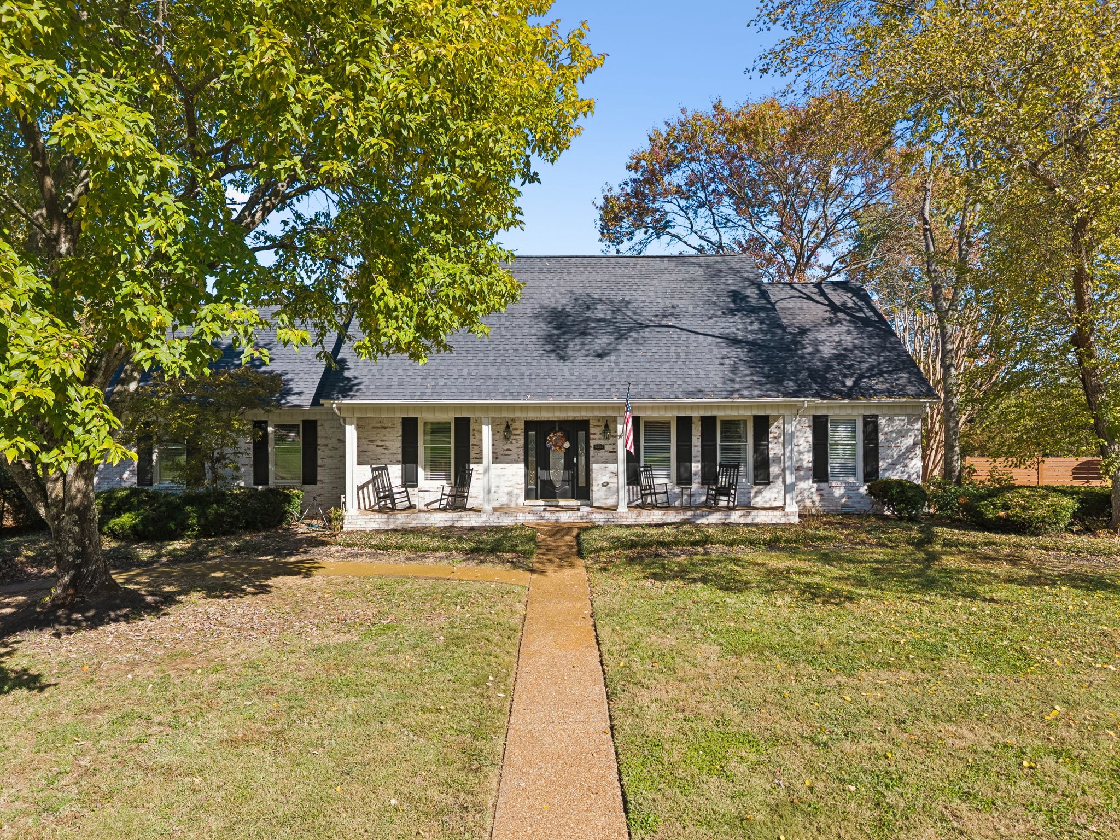
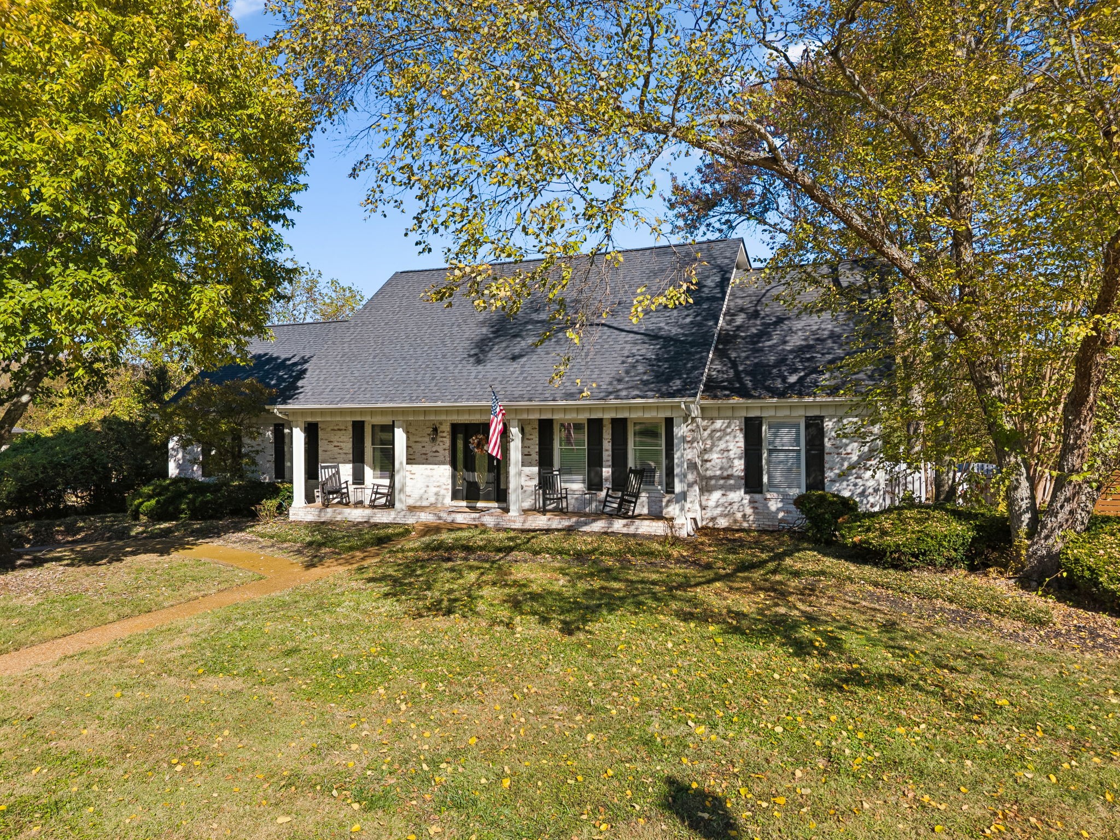
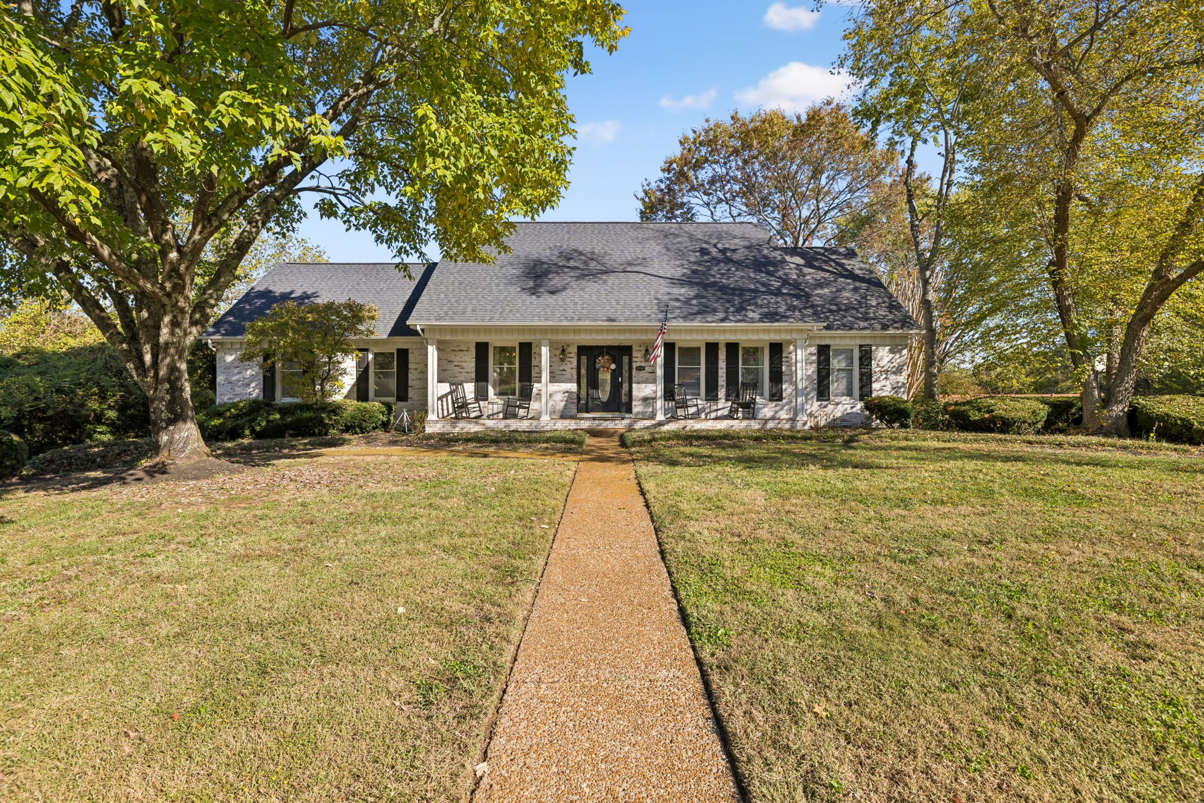
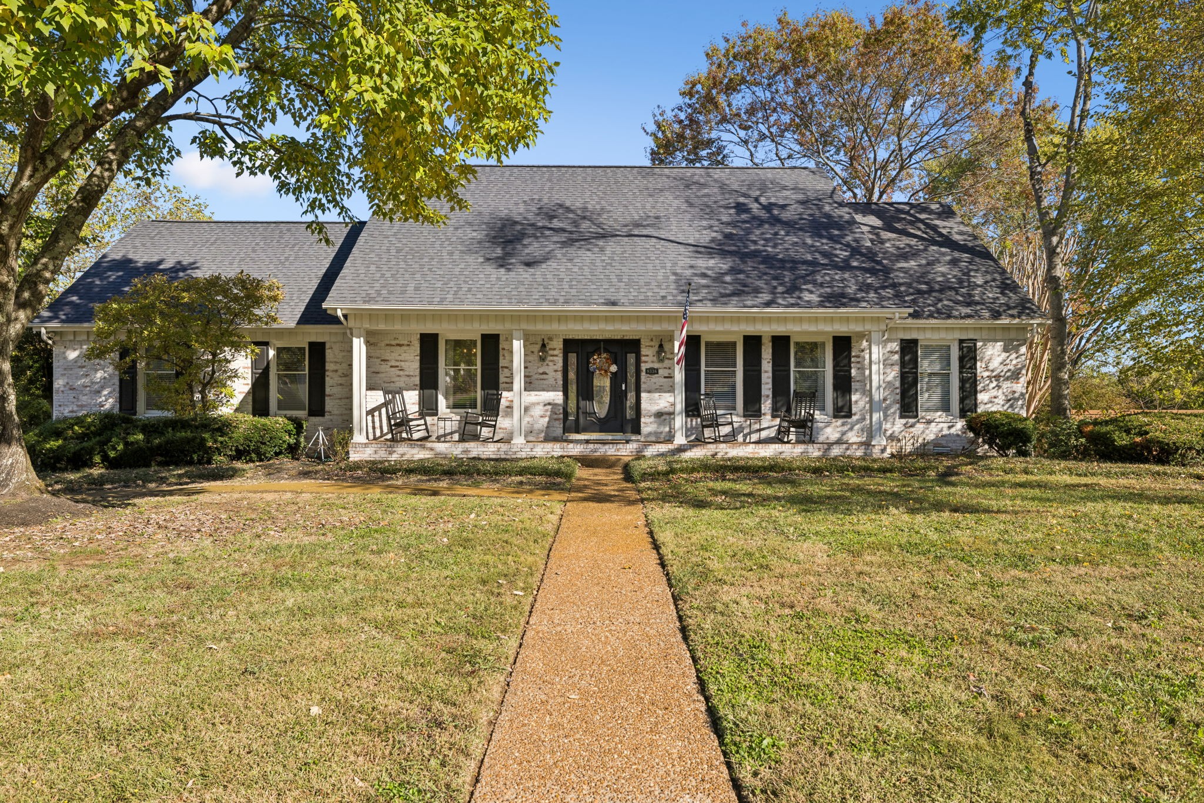
Welcome to this inviting home in the desirable Carriage Hills community of Brentwood! Situated on a spacious, level 0.48-acre lot, this 4-bedroom, 3.5-bath home offers 3,361 square feet of comfortable living space and exceptional outdoor amenities. A welcoming front porch sets the tone, while the thoughtfully designed floor plan offers flexibility for both everyday living and entertaining. The updated kitchen features stainless steel appliances, generous workspace, and convenient bar-stool seating along the pass-through to the living area. A charming breakfast nook provides the perfect spot for casual dining, while the formal dining room and separate formal living room just off the foyer offer elegant gathering spaces or the option for a dedicated home office. The main-level primary suite serves as a relaxing retreat, complete with a walk-in closet, double vanities, granite countertops, and a separate tub and shower. Upstairs, three additional bedrooms, two full baths, and a spacious bonus room over the garage provide plenty of room for family, guests, hobbies, or a media room. Step outside to enjoy your own backyard retreat! The in-ground swimming pool, expansive pool patio, and screened-in deck create wonderful spaces for summer gatherings, outdoor dining, and relaxing evenings. A fenced pool area adds a defined space for poolside enjoyment, while the level yard offers additional outdoor potential. A two-car garage completes the package. Conveniently located with easy access to I-65, this home offers the opportunity to enjoy all that Brentwood has to offer. Zoned for Kenrose Elementary, Woodland Middle School, and Ravenwood High School, this property combines a versatile floor plan, inviting outdoor living, and a sought-after community setting.

$8,316/mo

Est. mortgage payment based on a $1,250,000 home price.

All estimates are provided by Luxury Presence for informational purposes only. Actual amounts may vary.

Additional information

MLS® ID
3630841

Interior Features

Bedrooms
4
Bathrooms
4
Fireplace
Yes
Cooling
Yes
Heating
Yes
Basement
No

Exterior Features

Lot Size
0.48 Acres

Other Property Details

Taxes
$3,943
Tax Frequency
Annually
Association Fee Frequency
Monthly
Garage
Yes
Pool
Yes
55+/Senior Community
No

Listings courtesy of Middle Tennessee Regional Multiple Listing Service as distributed by MLS GRID

All information deemed reliable but not guaranteed and should be independently verified. All properties are subject to prior sale, change or withdrawal. Neither listing broker(s) nor Greg Sanford shall be responsible for any typographical errors, misinformation, misprints and shall be held totally harmless. Properties displayed may be listed or sold by various participants in the MLS.

Based on information submitted to the MLS GRID as of 5:14 PM UTC on 11/2/2026. All data is obtained from various sources and may not have been verified by broker or MLS GRID. Supplied Open House Information is subject to change without notice. All information should be independently reviewed and verified for accuracy. Properties may or may not be listed by the office/agent presenting the information.

©2026
Middle Tennessee Regional Multiple Listing Service . All rights reserved.

DMCA Notice


Powered by Luxury Presence