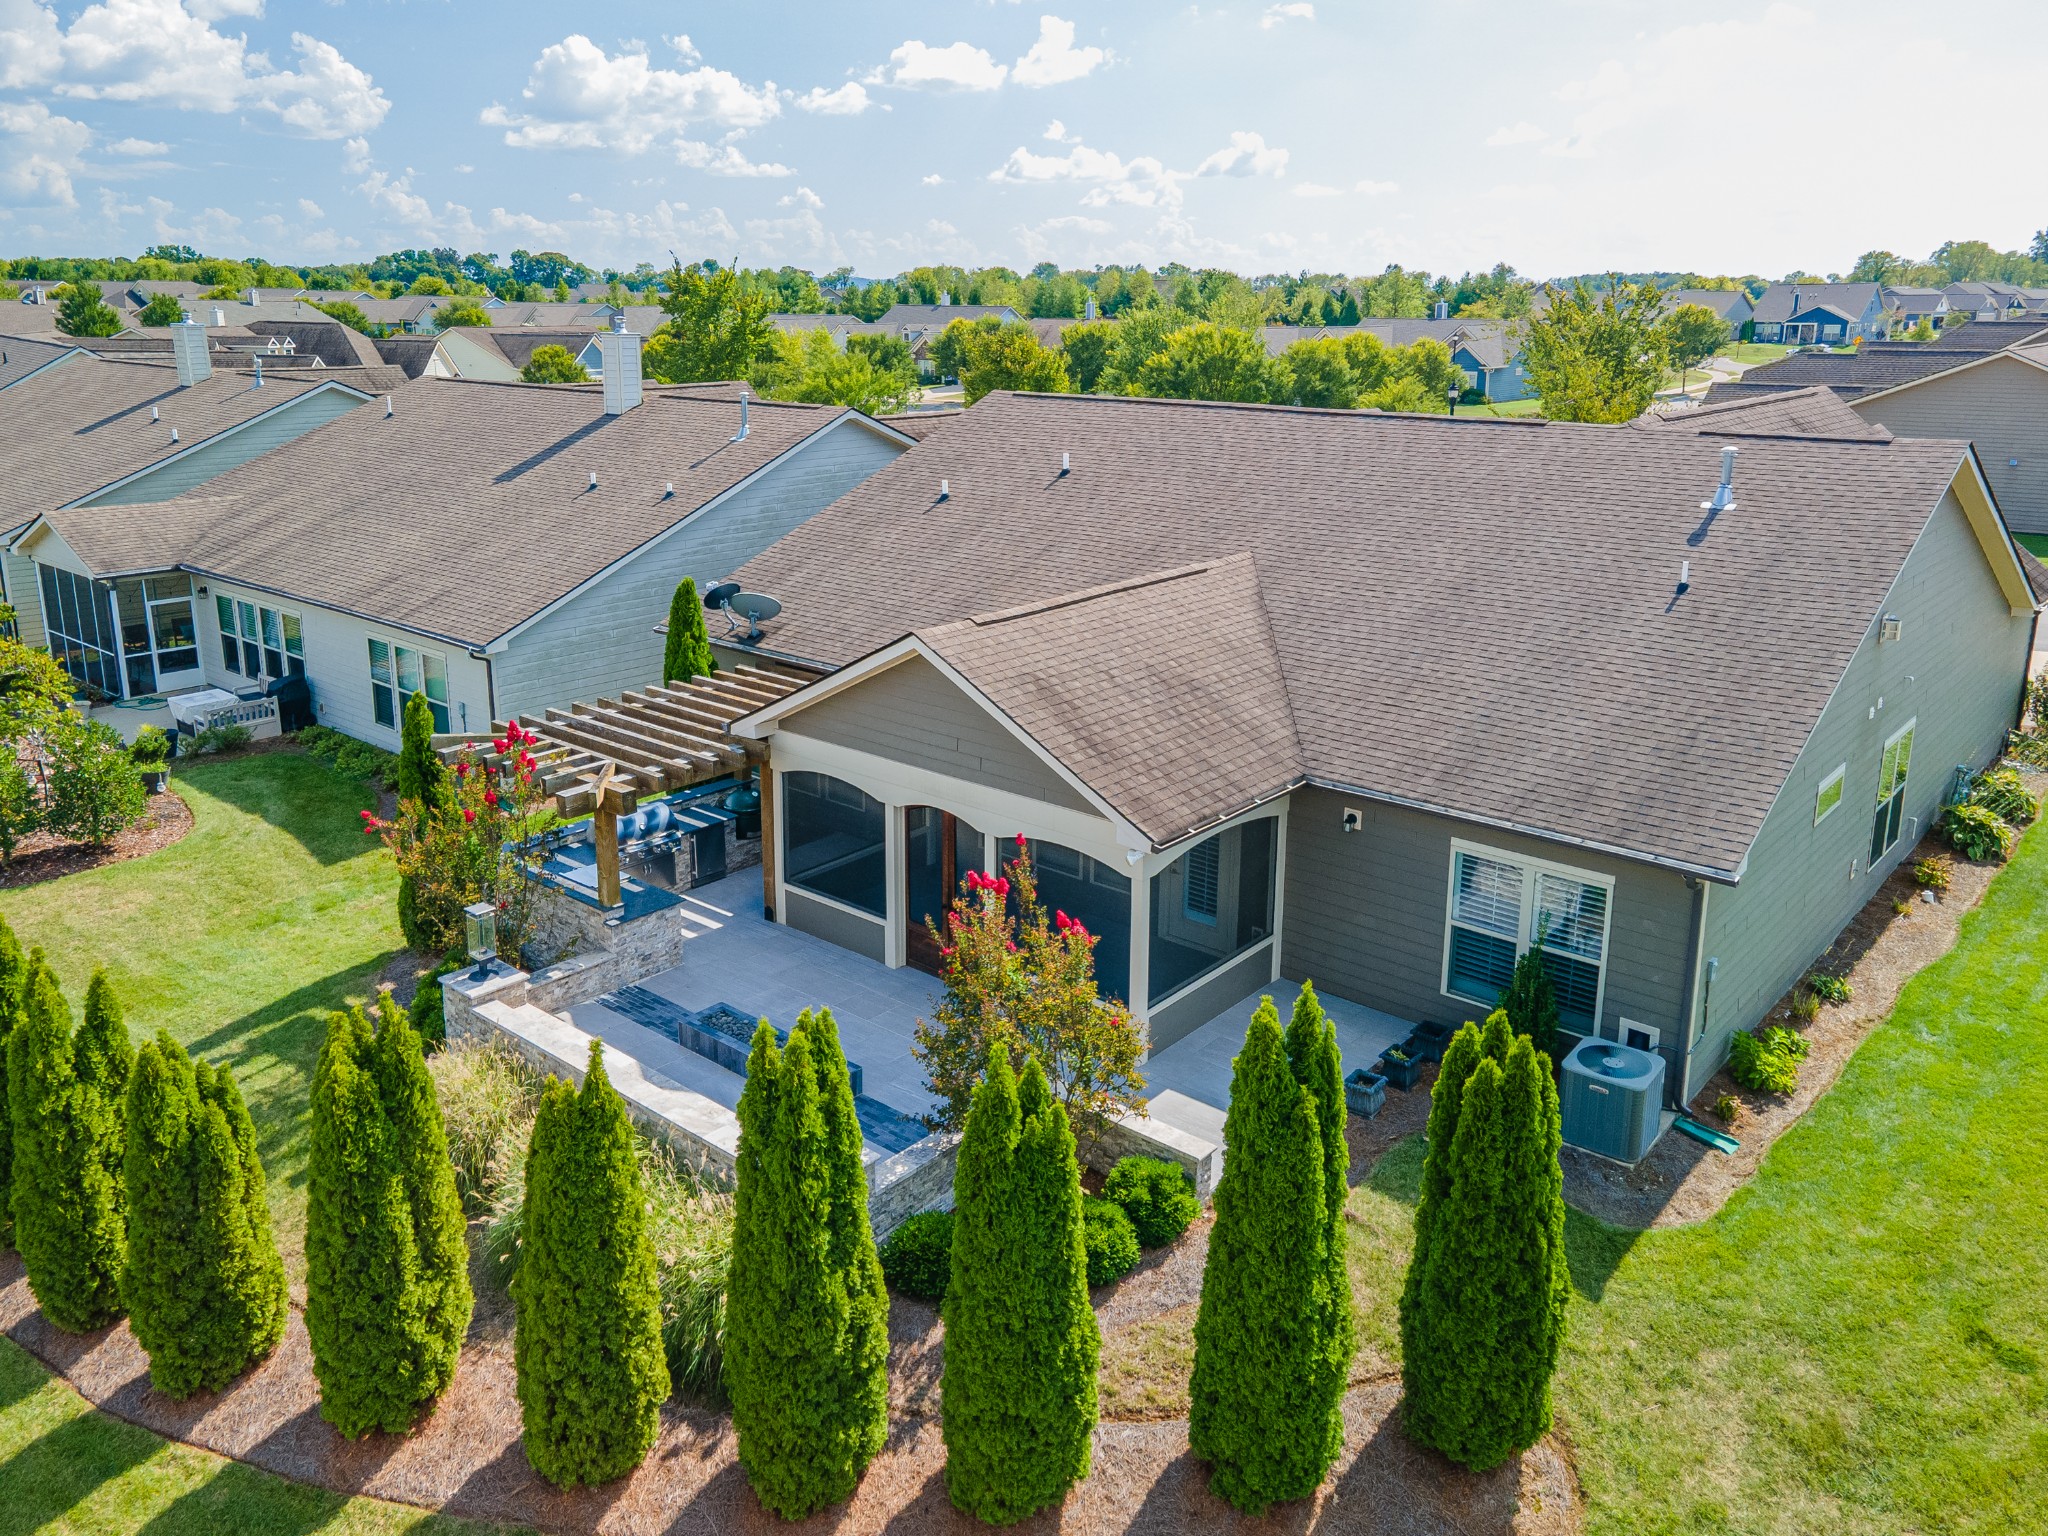
Property photo 1
Property photo 2
Property photo 3
Property photo 4
Property photo 5
2 Beds
3 Baths
2,636 sqft

$875,000

1112 Davidson Walk, Spring Hill TN, 37174

Price per sqft$331.94
Built in2018
Property size2,636 sqft
Property typeResidential
Courtesy of RE/MAX Encore, Cara Smith Listing Contact: 9314467204

Overview

Active

Listed Sep 18, 2026

Updated 2 weeks ago

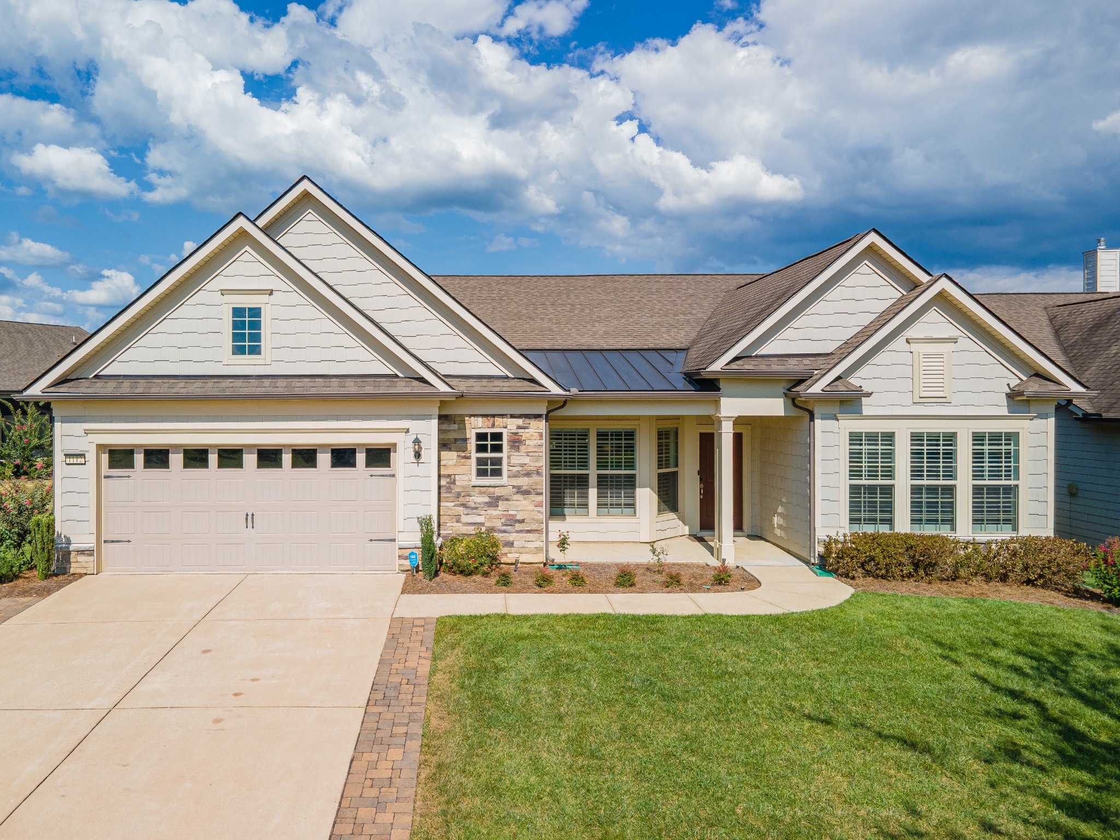
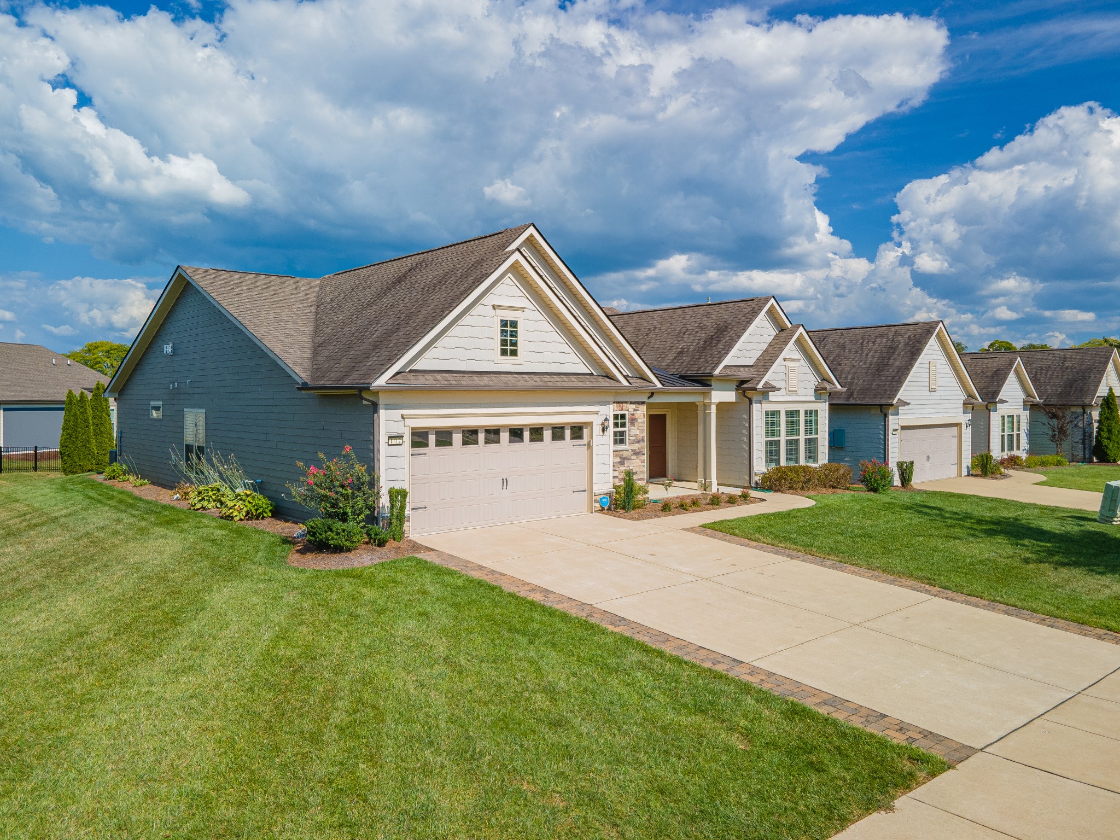
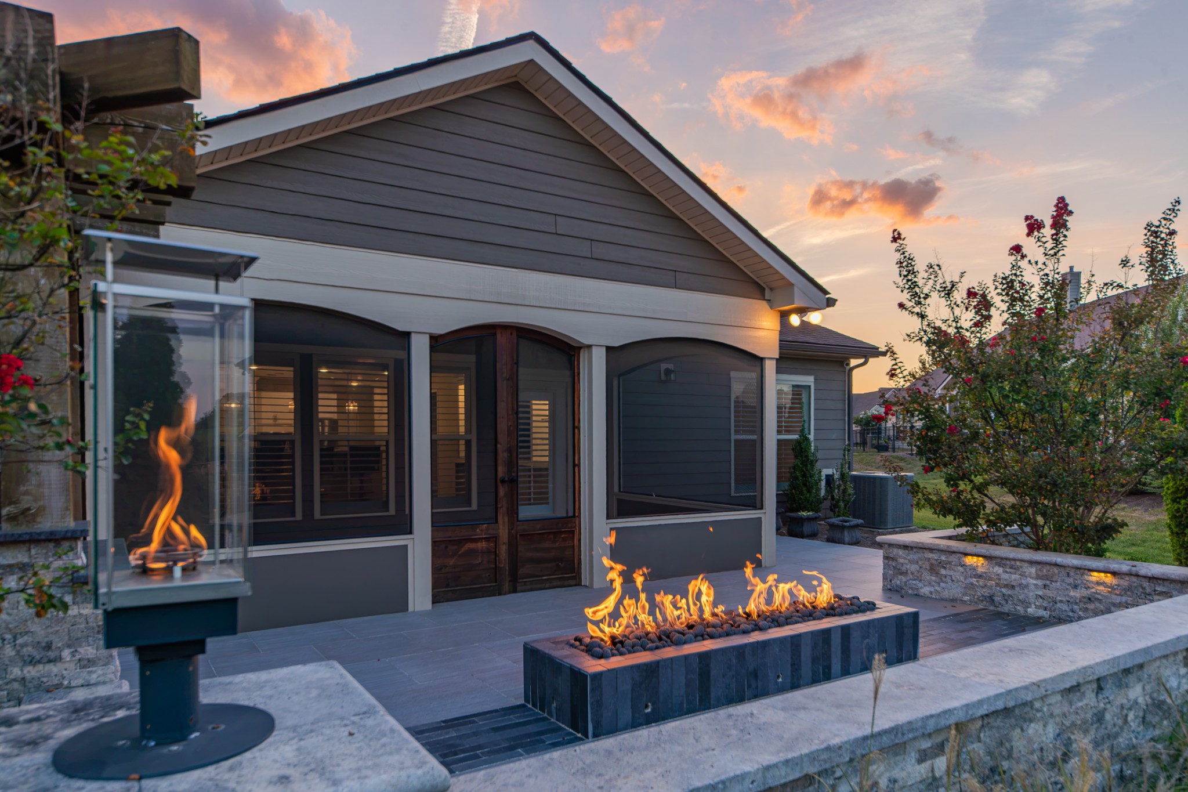
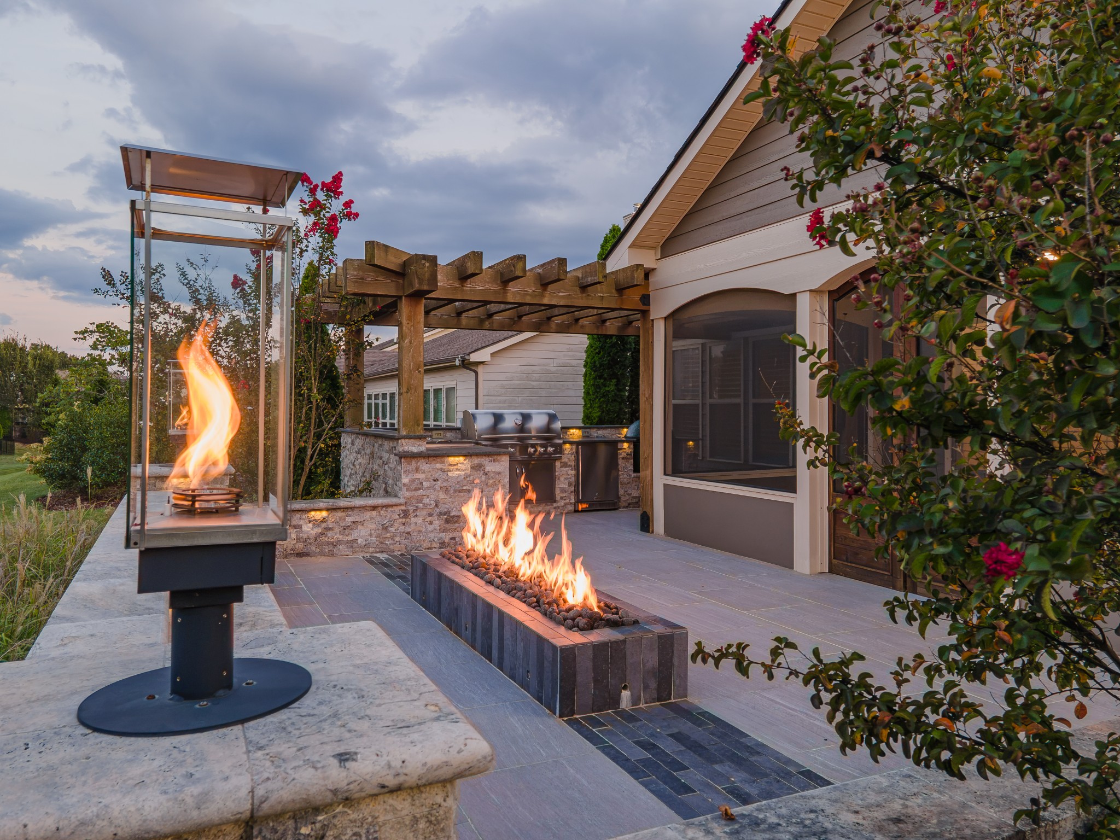
This beautifully upgraded Sonoma Cove floor plan home offers the perfect blend of comfortable everyday living, exceptional outdoor entertaining, and the resort-style lifestyle this sought-after 55+ community is known for. The thoughtfully designed home features 2 bedrooms, 2.5 baths, a dedicated office, dining room, living room plus separate den space with stacked stone gas fireplace. The 9-foot ceilings, crown molding, plantation-style shutters, and beautiful flooring create a warm and inviting atmosphere. A gourmet kitchen designed for entertaining features quartz countertops, a large center island with storage, gas cooktop, double ovens, built-in microwave, under-cabinet lighting, walk-in pantry, and upgraded cabinetry with pull-out shelving. Step outside to an incredible backyard featuring an expanded screened pavillion and stone patio, along with a custom stacked-stone outdoor custom kitchen complete with slate countertops, built-in Alfresco grill, refrigerator, Big Green Egg station, and ambient lighting. A dramatic linear fire feature accented by glass-enclosed flame pillars create the perfect setting for evenings outdoors. The owner’s suite features a large en-suite bath with double vanities, walk in shower and a 12x10 primary walk in closet with convenient large laundry attached. 6’ added to 2 car garage with epoxy floors. Enjoy the Southern Springs resort lifestyle, including a 19,000 sq ft clubhouse with a lifestyle/activities director, indoor and outdoor pools, hot tub, fitness center, pickleball, tennis, and 70+ clubs and activities that includes concerts, choir, band, coffee club, painting & Veteran’s Club. Towhee Golf Club is less than 2 miles away, with Nashville & BNA approximately 35 minutes away. Come discover a home where low-maintenance living, beautiful upgrades, and unforgettable outdoor spaces come together.

$5,821/mo

Est. mortgage payment based on a $875,000 home price.

All estimates are provided by Luxury Presence for informational purposes only. Actual amounts may vary.

Additional information

MLS® ID
3543241

Interior Features

Bedrooms
2
Bathrooms
3
Fireplace
Yes
Cooling
Yes
Heating
Yes
Basement
No

Exterior Features

Lot Size
0.26 Acres

Other Property Details

Taxes
$3,543
Tax Frequency
Annually
Association Fee Frequency
Monthly
Secondary Association Fee
$3,900
Garage
Yes
55+/Senior Community
Yes

Listings courtesy of Middle Tennessee Regional Multiple Listing Service as distributed by MLS GRID

All information deemed reliable but not guaranteed and should be independently verified. All properties are subject to prior sale, change or withdrawal. Neither listing broker(s) nor Greg Sanford shall be responsible for any typographical errors, misinformation, misprints and shall be held totally harmless. Properties displayed may be listed or sold by various participants in the MLS.

Based on information submitted to the MLS GRID as of 2:44 AM UTC on 9/19/2026. All data is obtained from various sources and may not have been verified by broker or MLS GRID. Supplied Open House Information is subject to change without notice. All information should be independently reviewed and verified for accuracy. Properties may or may not be listed by the office/agent presenting the information.

©2026
Middle Tennessee Regional Multiple Listing Service . All rights reserved.

DMCA Notice


Powered by Luxury Presence