Property photo 1
Property photo 2
Property photo 3
Property photo 4
Property photo 5
5 Beds
6 Baths
4,836 sqft

$1,499,990

7282 Florim Court, Fairview TN, 37062

Price per sqft$310.17
Built in2027
Property size4,836 sqft
Property typeResidential
Courtesy of Drees Homes, Terrance Murray Listing Contact: 6158568805

Overview

Active

Listed Sep 1, 2026

Updated 2 days ago

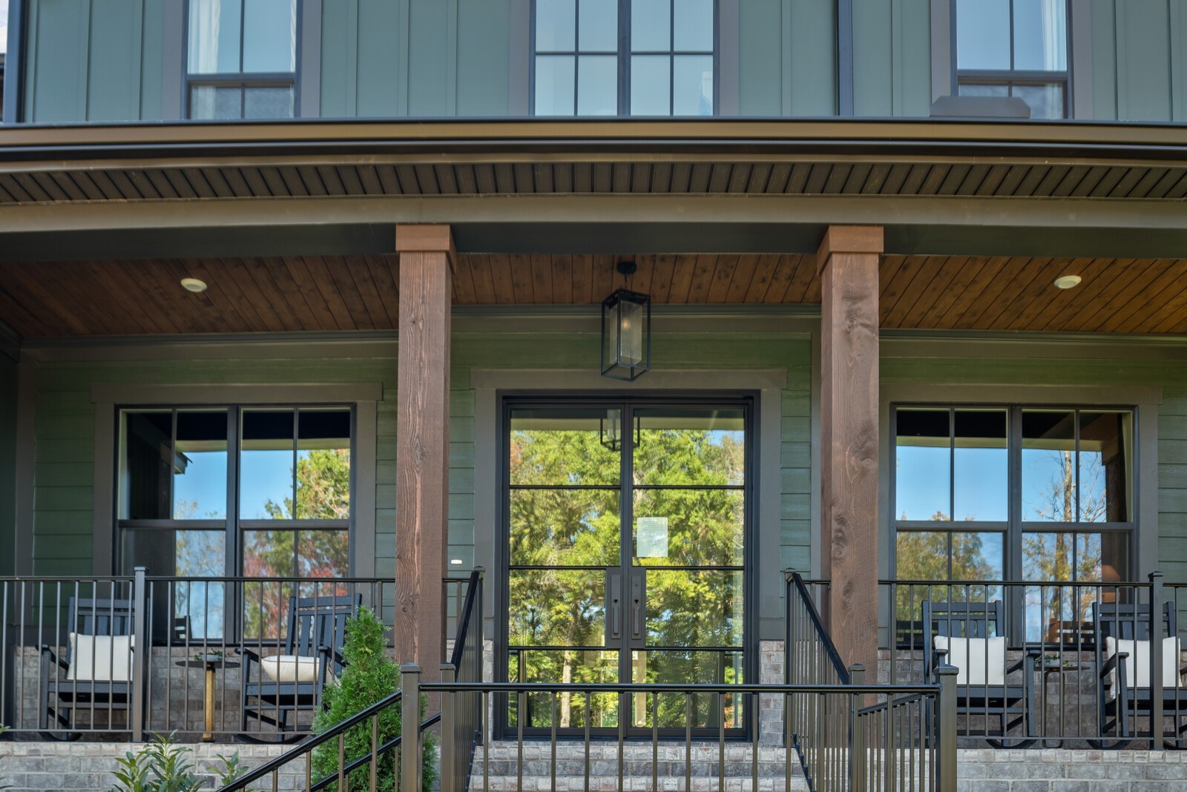
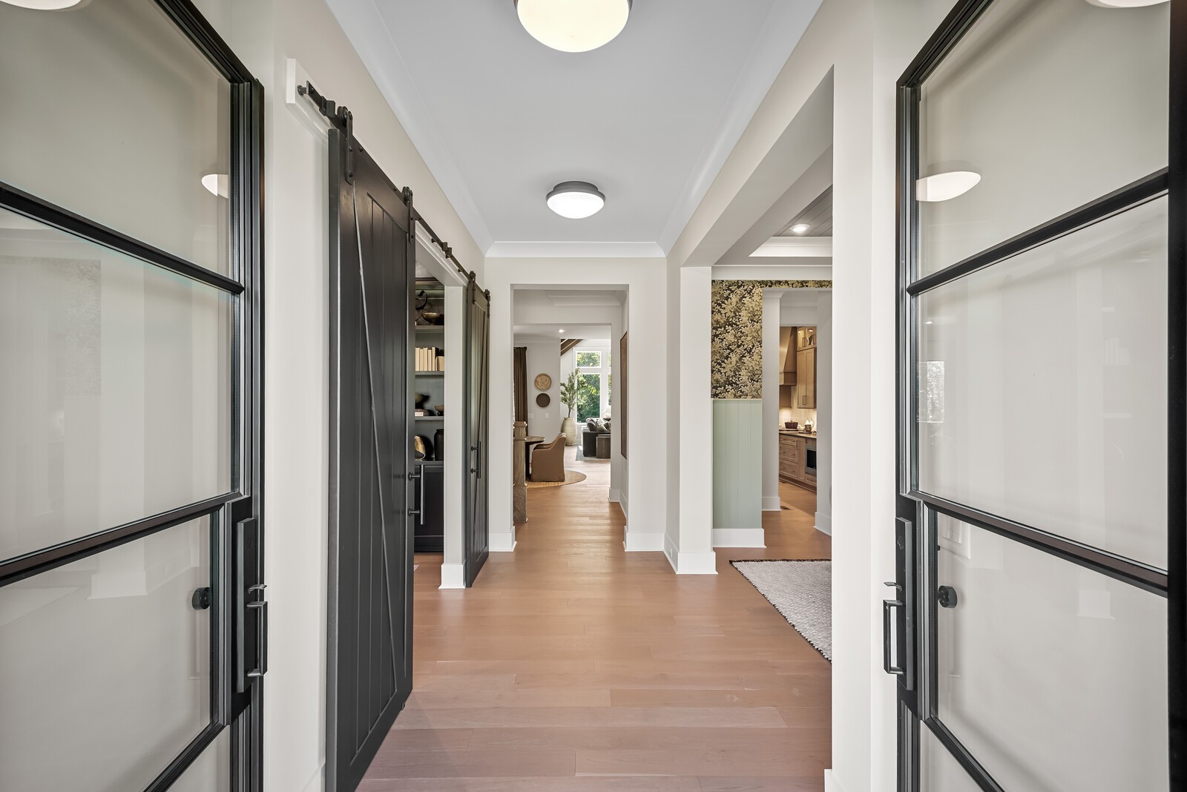
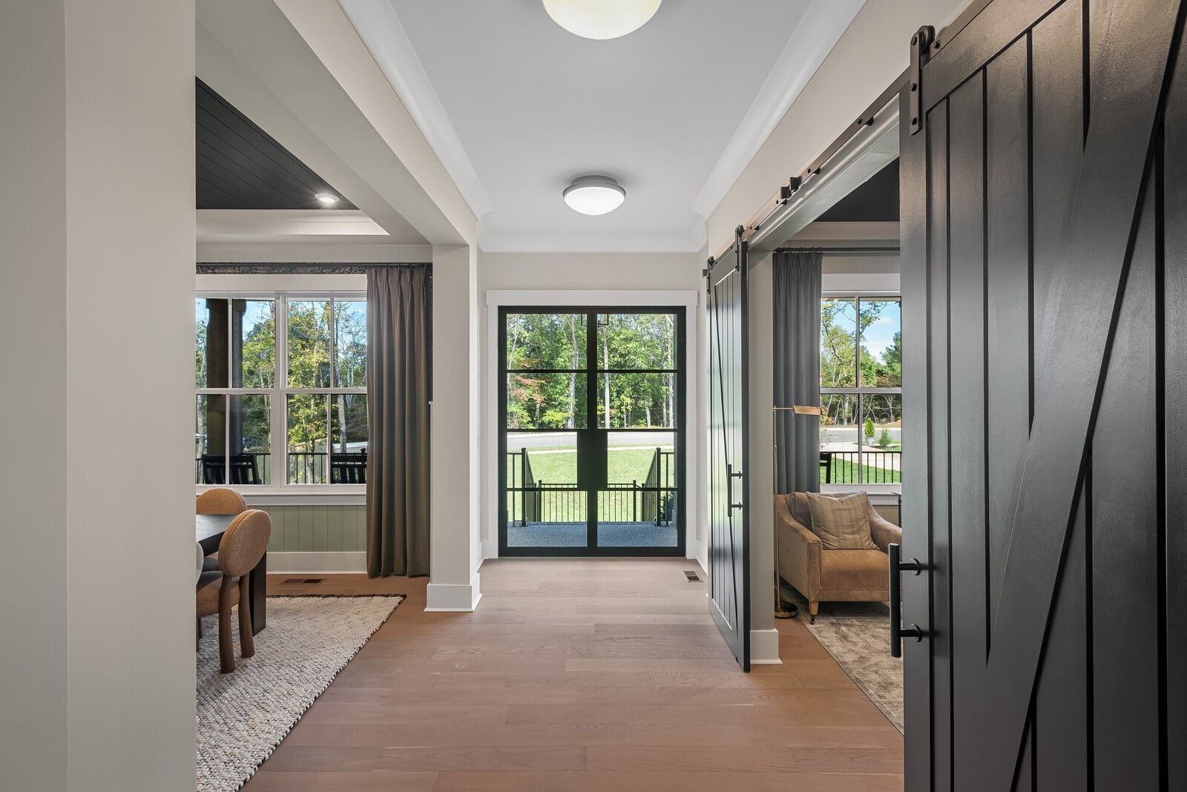
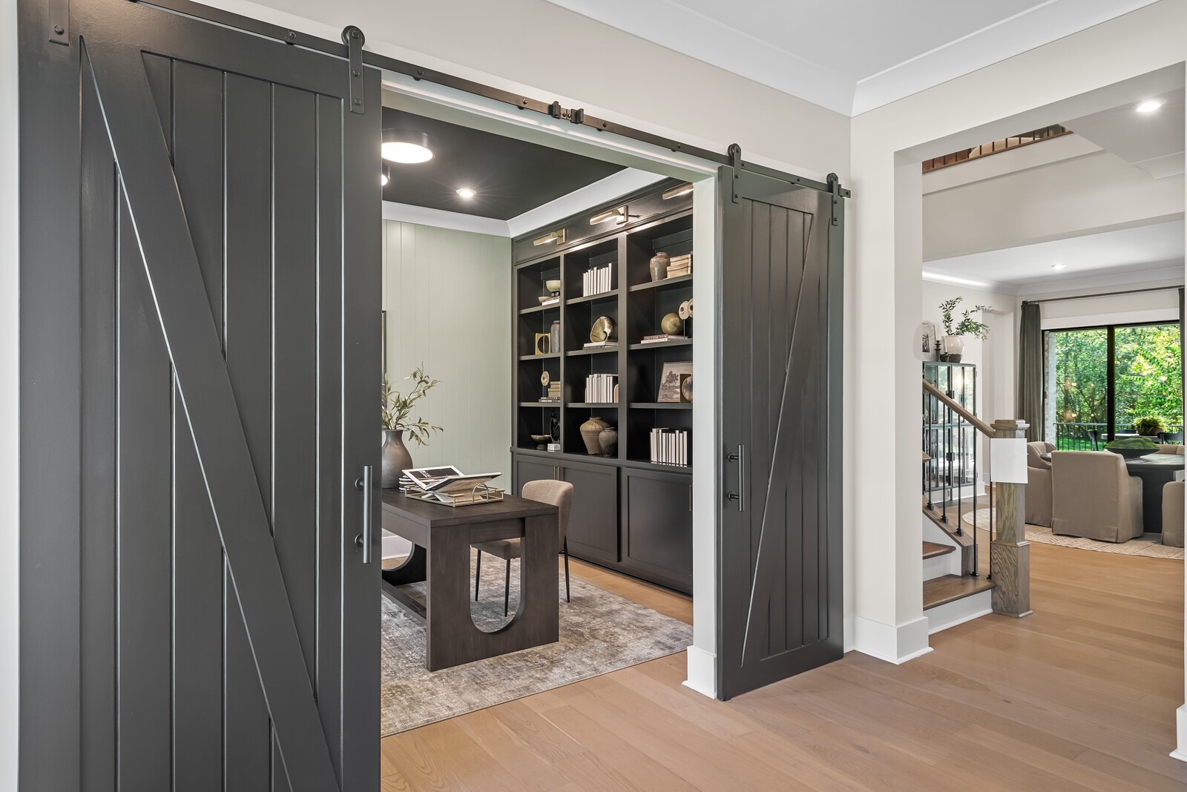
The FULL BRICK Belterra floor plan offers 5 bedrooms, 5.5 bathrooms, and a 3-car garage on a premium 1.31ac homesite backing to a mature tree line, providing added privacy and peaceful views. The main level is designed for both everyday living and entertaining, featuring a dedicated home office with French doors and a coffered ceiling, formal and casual dining areas, a spacious family room, and a gourmet kitchen with stacked, ceiling-height cabinetry, double ovens, KitchenAid® stainless steel appliances (refrigerator not included), a working pantry, and a walk-in pantry. The primary suite features the upgraded deluxe shower, a free standing soaking tub and an incredible view of the private, wooded backyard. An oversized secondary bedroom with a walk in shower en-suite are also located on the main floor for those guests that may have mobility issues. A Family Ready Room w/ built-in cabinetry, laundry sink and a dog wash station adds convenience to everyday messes. Upstairs offers three additional bedrooms, three full bathrooms, a spacious game room with wet bar, and a versatile theatre room. Additional highlights include a covered outdoor living area, wood beams in the great room with tons of windows, and a stone fireplace. Quality upgrades and thoughtful finishes can be found throughout the home. Don't wait for this home to be completed to make it yours. Our professionally designed model home features the same Belterra floor plan w/ similar finishes, giving you the opportunity to experience the layout, design, & livability before completion. Seller is offering $20k in closing costs with the use of the preferred lender. Contact the listing agents for more information and schedule your private tour today. Estimated completion is February 2027. Professional photos are of the staged Belterra model home in the community and are intended to showcase the floor plan; actual home selections and finishes will vary. Home site plenty of room for future pool.

$9,979/mo

Est. mortgage payment based on a $1,499,990 home price.

All estimates are provided by Luxury Presence for informational purposes only. Actual amounts may vary.

Additional information

MLS® ID
3529012
Available from
February 28, 2027

Interior Features

Bedrooms
5
Bathrooms
6
Fireplace
Yes
Cooling
Yes
Heating
Yes
Basement
No

Exterior Features

Lot Size
1.31 Acres

Other Property Details

Taxes
$6,500
Tax Frequency
Annually
Association Fee Frequency
Monthly
Garage
Yes
View
Yes
Pets Allowed
Yes
New Construction
Yes
55+/Senior Community
No

Listings courtesy of Middle Tennessee Regional Multiple Listing Service as distributed by MLS GRID

All information deemed reliable but not guaranteed and should be independently verified. All properties are subject to prior sale, change or withdrawal. Neither listing broker(s) nor Greg Sanford shall be responsible for any typographical errors, misinformation, misprints and shall be held totally harmless. Properties displayed may be listed or sold by various participants in the MLS.

Based on information submitted to the MLS GRID as of 2:51 PM UTC on 9/15/2026. All data is obtained from various sources and may not have been verified by broker or MLS GRID. Supplied Open House Information is subject to change without notice. All information should be independently reviewed and verified for accuracy. Properties may or may not be listed by the office/agent presenting the information.

©2026
Middle Tennessee Regional Multiple Listing Service . All rights reserved.

DMCA Notice


Powered by Luxury Presence