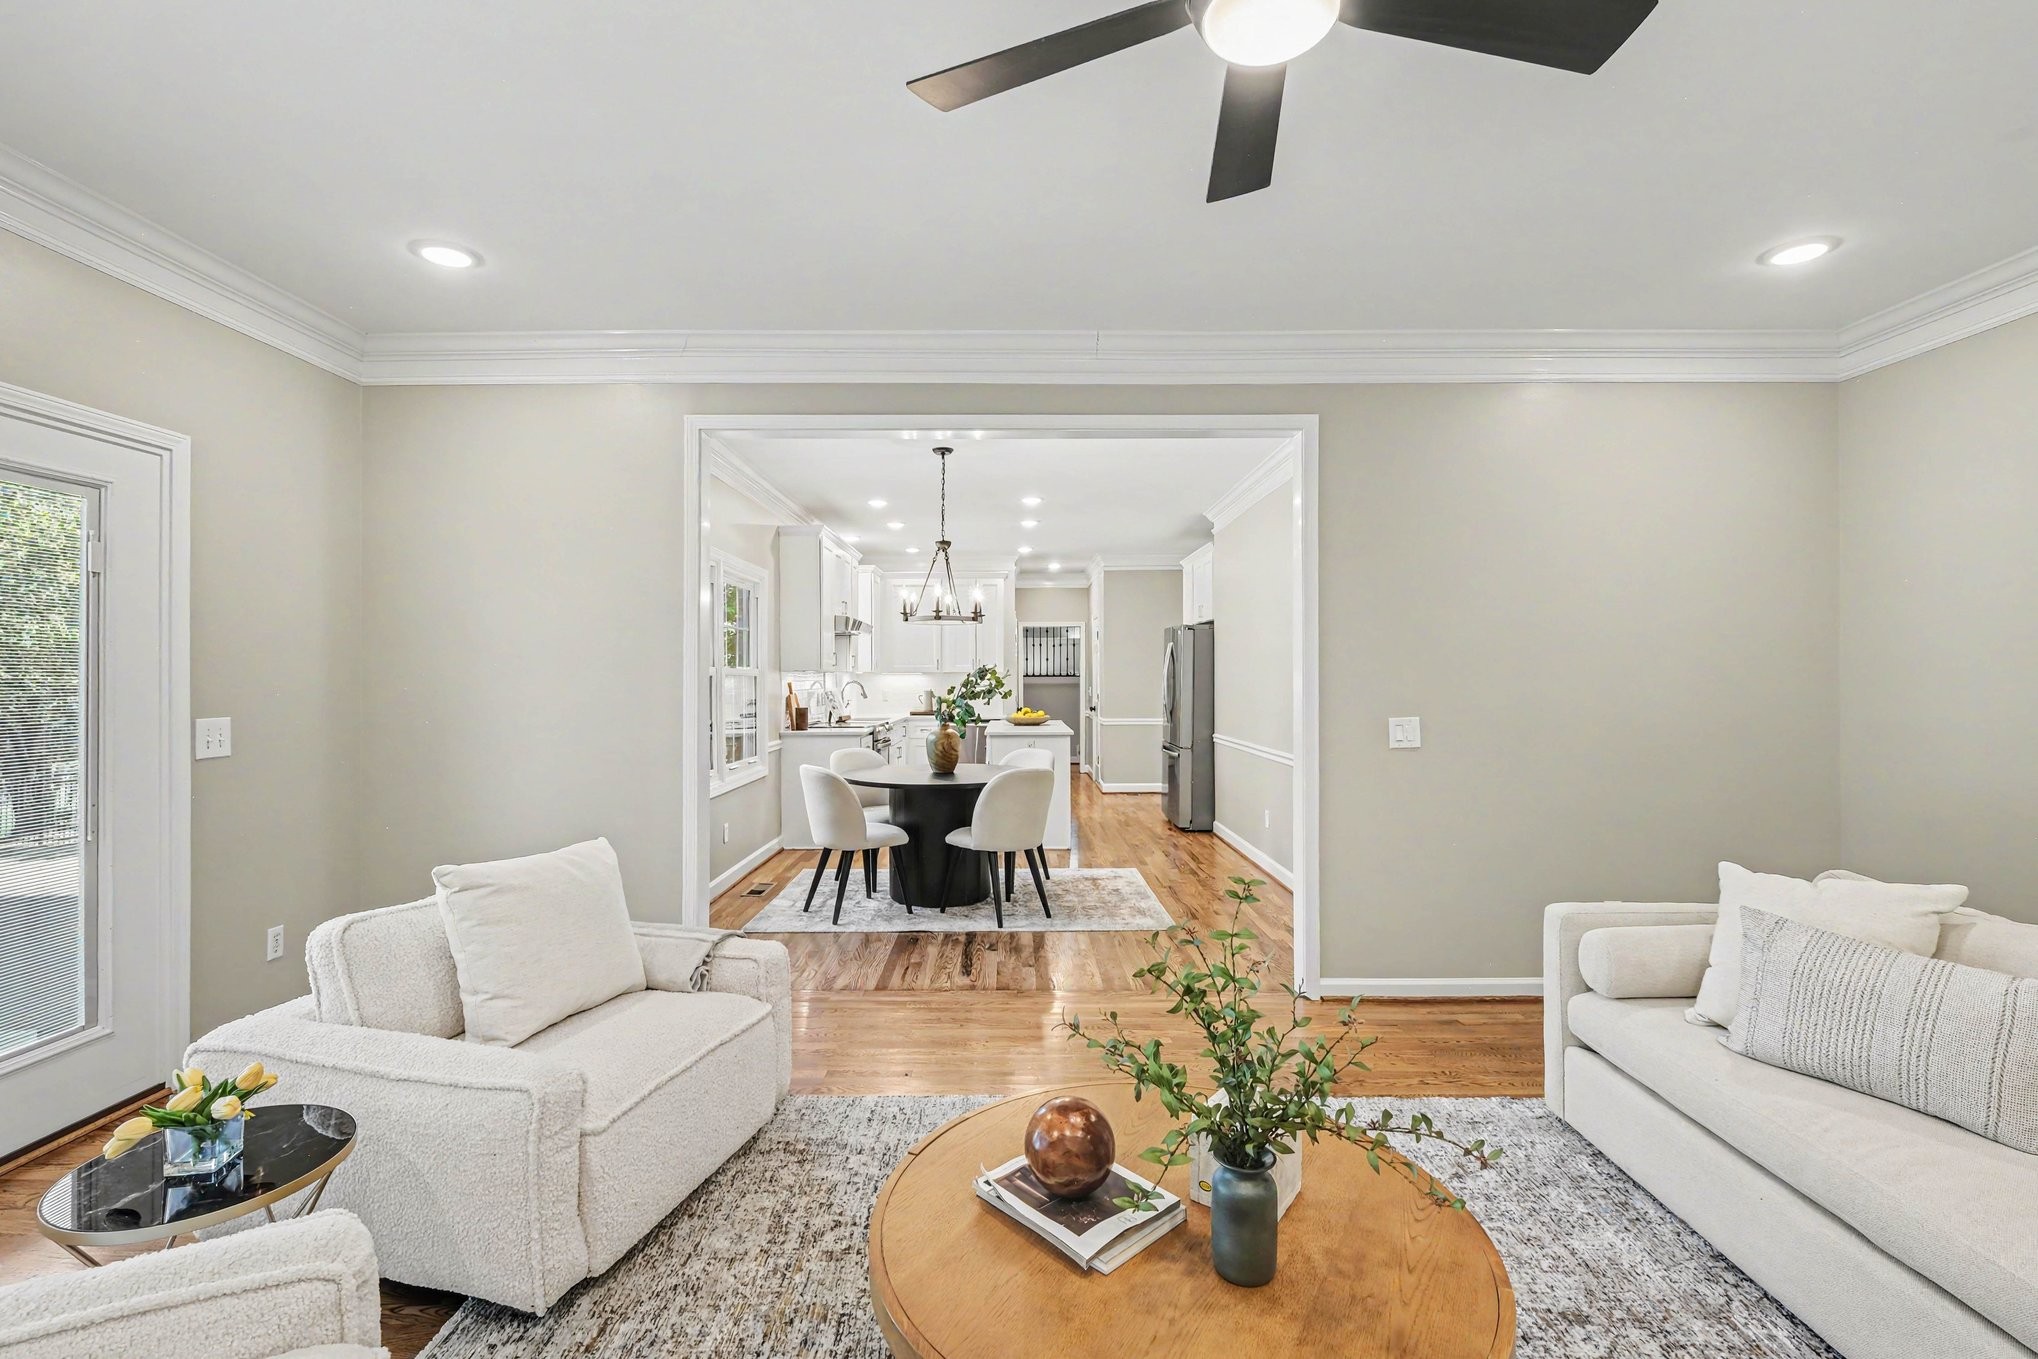
Property photo 1
Property photo 2
Property photo 3
Property photo 4
Property photo 5
4 Beds
3 Baths
3,178 sqft

$1,185,000

8358 Carriage Hills Dr, Brentwood TN, 37027

Price per sqft$372.88
Built in1987
Property size3,178 sqft
Property typeResidential
Courtesy of Brandon Hannah Properties, Candace Anger Listing Contact: 6152101719

Overview

Coming soon

Coming Soon / Hold

Listed Sep 17, 2026

Updated 4h ago

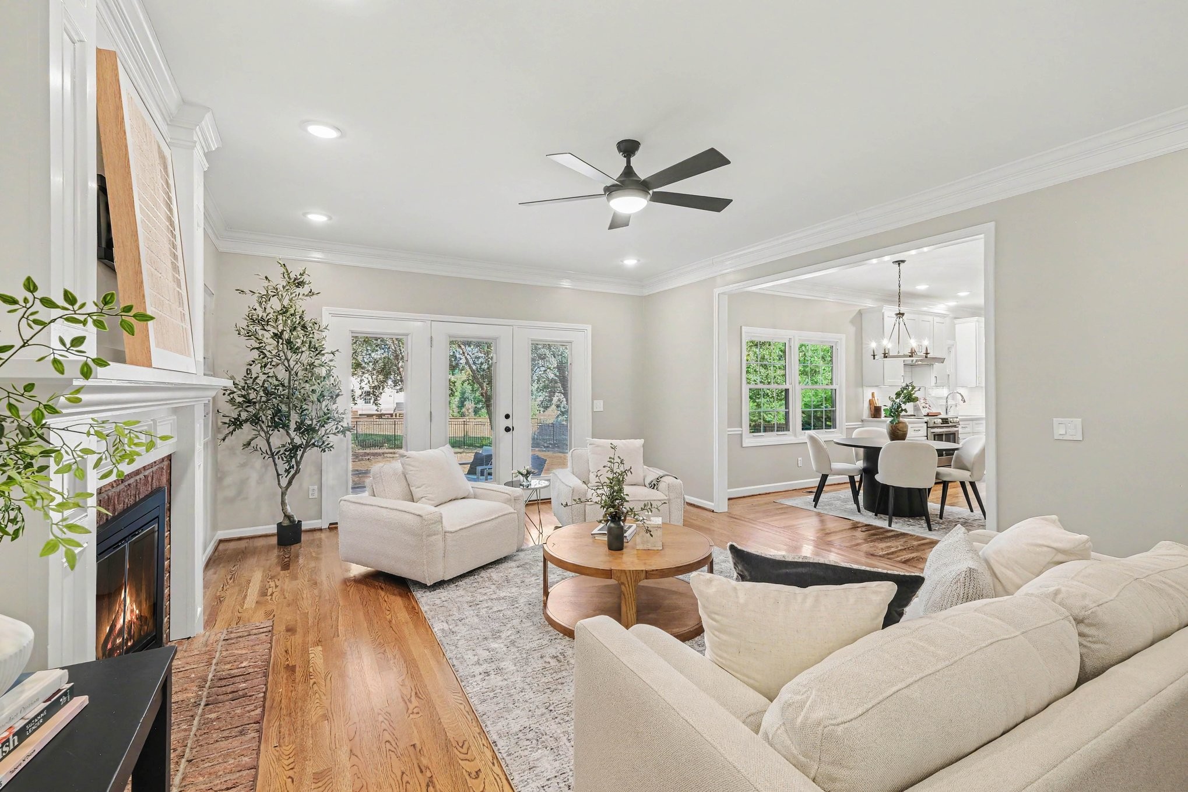
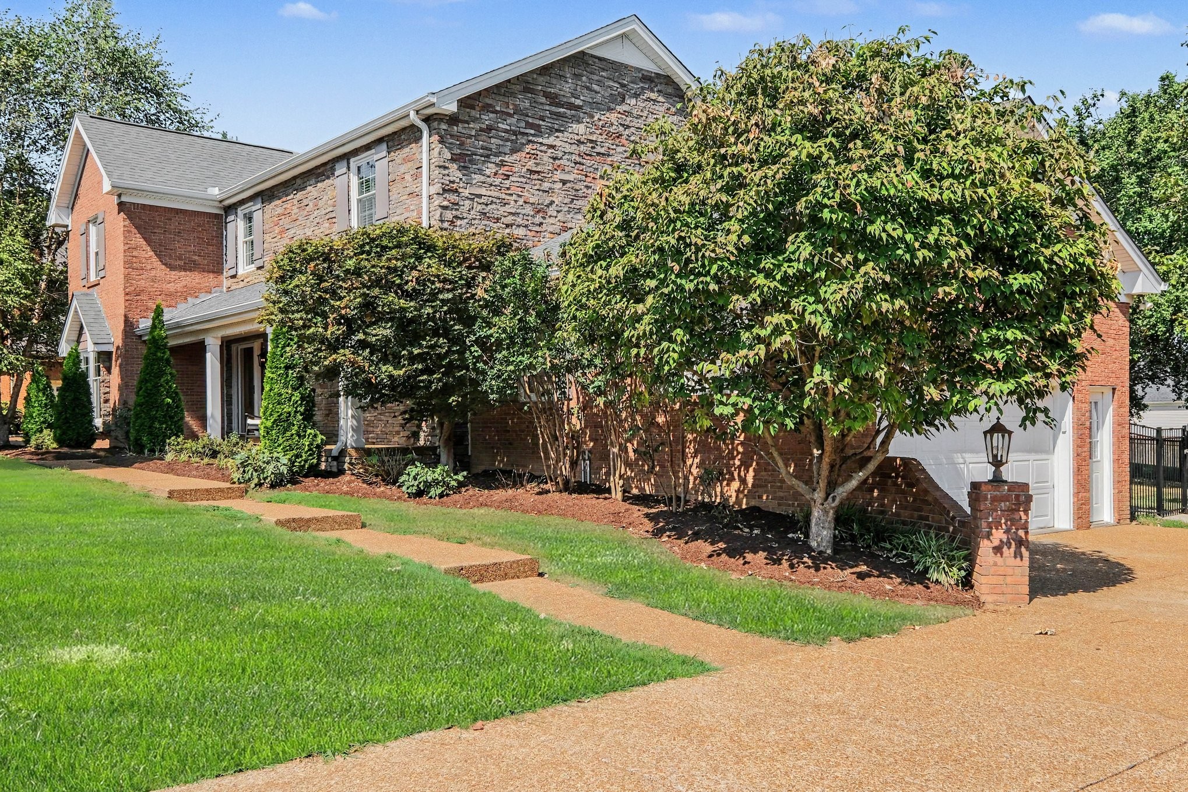
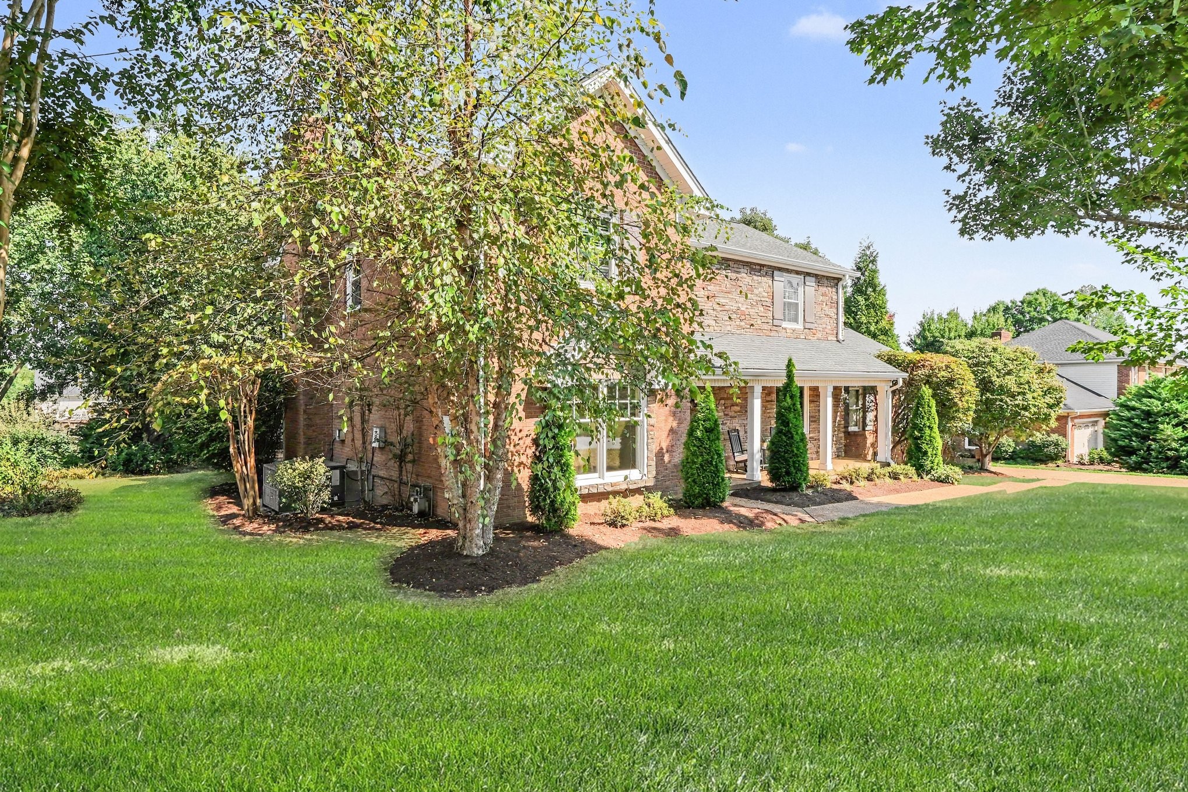
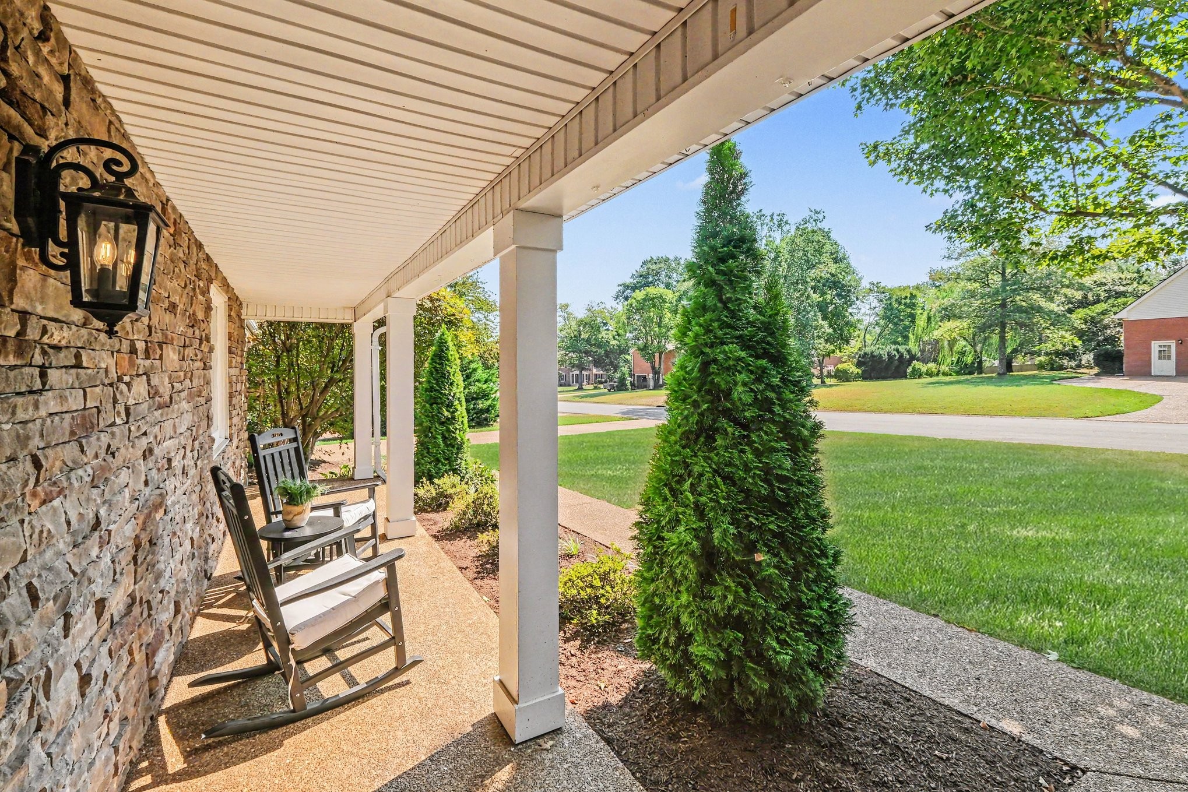
Welcome home to this turnkey, meticulously maintained all-brick-and-stone home in Carriage Hills — a fully renovated kitchen and bathrooms, a level fenced yard, and easy access to walking trails, all in the heart of Brentwood. Enjoy a covered front porch overlooking a large, level front yard — perfect for watching the kids play from your porch. Unwind on the back patio, complete with bench seating in the fully fenced backyard. Fencing was thoughtfully designed so kids can walk to friends' homes next door. Step inside to a 2-story foyer w/ 15' ceilings, a stunning staircase, and hardwood flooring throughout the first floor. To your left is the office; to your right, a large formal dining area. Continue forward into the eat-in kitchen, completely renovated within the last two years with a new island, custom cabinetry featuring a pull-out shelf pantry and pull-out trash, new countertops, and a full suite of new appliances — including a range hood and under-island microwave (the Bosch dishwasher isn't brand new, but it's a fantastic appliance). All bathrooms have also been fully renovated, with quartz and marble (primary) vanities for a cohesive, elegant feel. The main level also offers a spacious family room with a gas fireplace & brick chimney, and a laundry/mud room finished in new tile across from the updated half bath. Upstairs, all 4 bedrooms feature plantation shutters. Primary suite includes 2 separate walk-in closets & spa-like bath w/ double vanities, separate tub & shower, and a private WC. 2 additional bedrooms offer walk-in closets. A generous bonus room over the garage — with dedicated HVAC system — offers flexible space for family fun. Additional upgrades: Triple-pane windows throughout, specialized blinds on patio doors, full radon remediation, transferrable home warranty. Roof replaced in 2021. Located directly across from Ravenwood High School, near Kenrose Elementary, and convenient to Woodland Middle School, with easy access to Cool Springs and I-65.

$7,884/mo

Est. mortgage payment based on a $1,185,000 home price.

All estimates are provided by Luxury Presence for informational purposes only. Actual amounts may vary.

Additional information

MLS® ID
3594142

Interior Features

Bedrooms
4
Bathrooms
3
Fireplace
Yes
Cooling
Yes
Heating
Yes
Basement
No

Exterior Features

Lot Size
0.4 Acres

Other Property Details

Taxes
$3,636
Tax Frequency
Annually
Association Fee Frequency
Monthly
Garage
Yes
Pets Allowed
Yes
55+/Senior Community
No

Listings courtesy of Middle Tennessee Regional Multiple Listing Service as distributed by MLS GRID

All information deemed reliable but not guaranteed and should be independently verified. All properties are subject to prior sale, change or withdrawal. Neither listing broker(s) nor Greg Sanford shall be responsible for any typographical errors, misinformation, misprints and shall be held totally harmless. Properties displayed may be listed or sold by various participants in the MLS.

Based on information submitted to the MLS GRID as of 4:11 AM UTC on 9/18/2026. All data is obtained from various sources and may not have been verified by broker or MLS GRID. Supplied Open House Information is subject to change without notice. All information should be independently reviewed and verified for accuracy. Properties may or may not be listed by the office/agent presenting the information.

©2026
Middle Tennessee Regional Multiple Listing Service . All rights reserved.

DMCA Notice


Powered by Luxury Presence