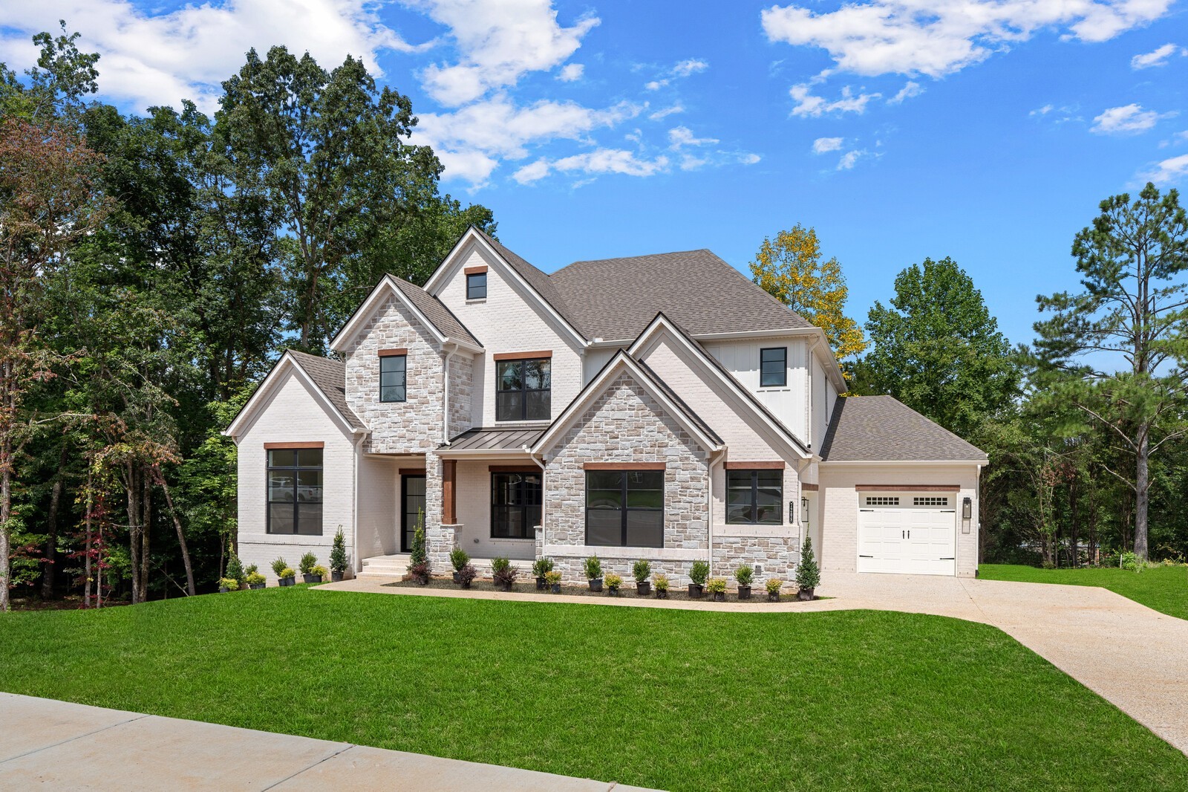
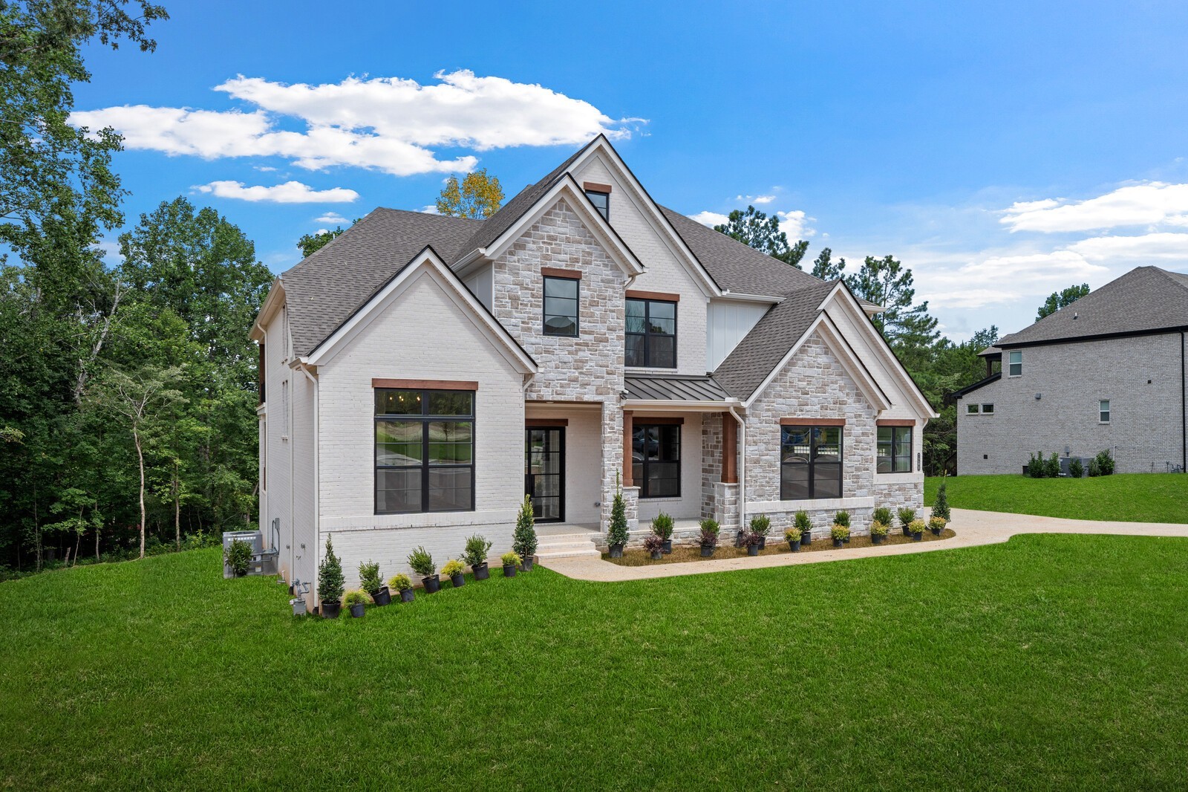
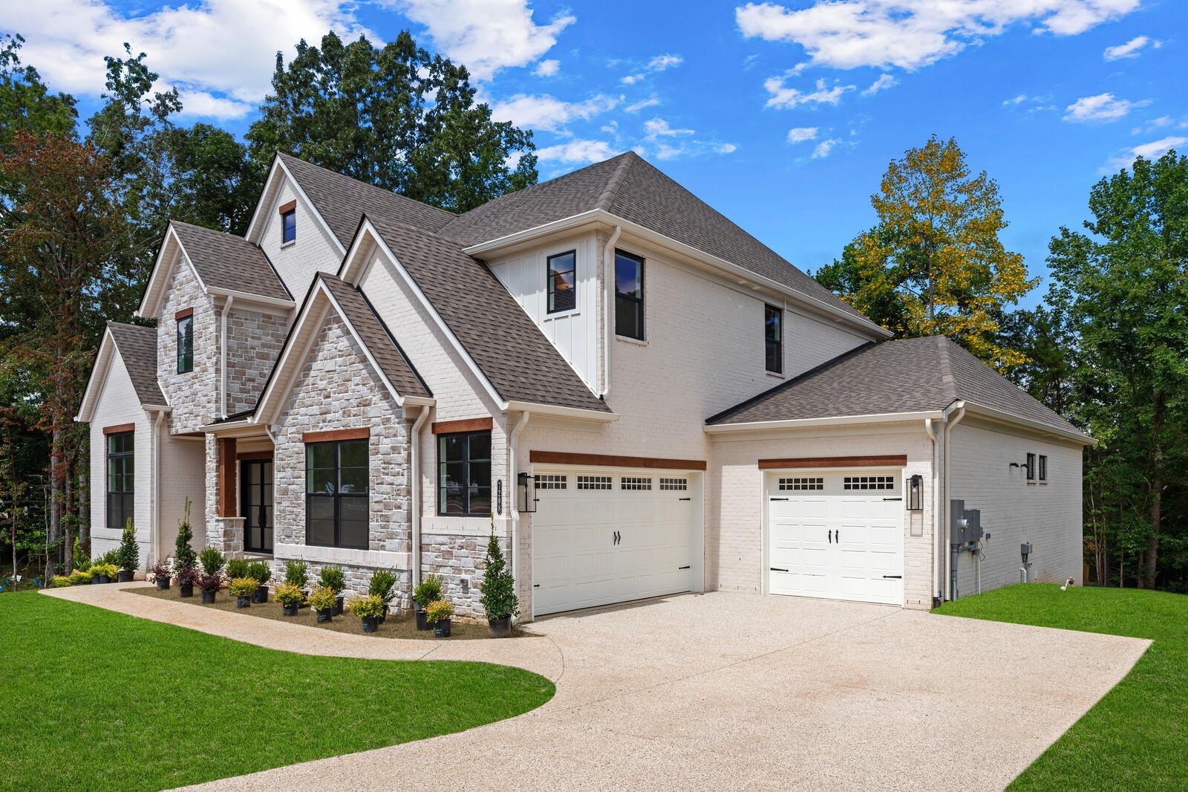
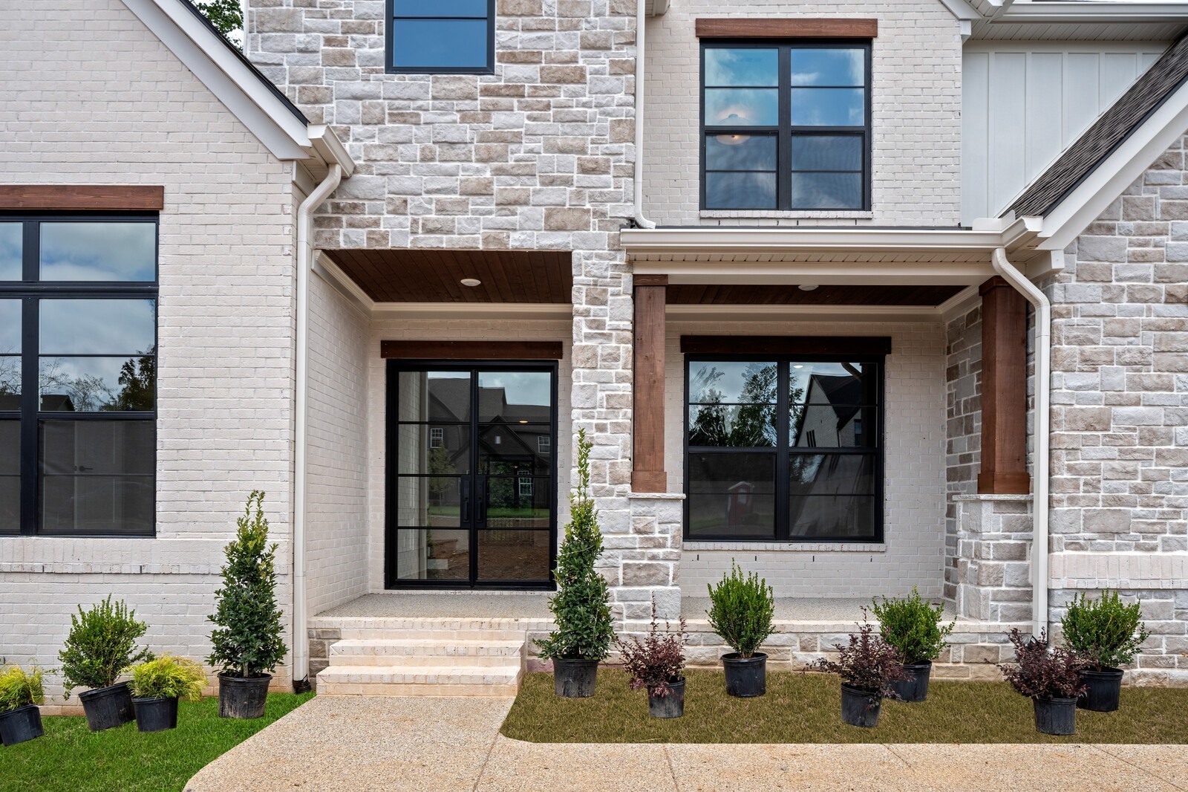
Property photo 1
Property photo 2
Property photo 3
Property photo 4
Property photo 5
5 Beds
6 Baths
4,628 sqft

$1,399,990

7208 Severide Street, Fairview TN, 37062

Price per sqft$302.50
Built in2026
Property size4,628 sqft
Property typeResidential
Courtesy of Drees Homes, Terrance Murray Listing Contact: 6158568805

Overview

Active

Listed Sep 1, 2026

Updated 2 days ago

PRICE IMPROVEMENT & BUILT WITH YOU IN MIND! Welcome to the Wilshire plan by Drees Homes. This plans is MOVE IN READY and features 5-bedrooms, 5 full baths, 1 half bath. The home offers a well-designed floor plan with both a primary suite and secondary suite on the main level. The two-story foyer features a floor-to-ceiling picture frame accent wall and opens to a two-story family room with a coffered ceiling, stone fireplace, and abundant natural light. The kitchen, living spaces, and outdoor areas are designed for both everyday living and entertaining. Outdoor features include a screened porch with a gas fireplace, an additional patio, and a second-story deck accessed from the media room. Situated on a premium homesite, the property offers a tree-lined setting along the side and rear of the home for added privacy. Additional highlights include a 3-car garage, tankless water heater, and a spacious primary suite featuring a freestanding tub and oversized shower. We've also added in irrigation & the 400 AMP service so this home is ready for a sauna or electric car charger. 8 Green Giants are being adding at the rear property line for more even more privacy! For a limited time, buyers may receive up to $20,000 in incentives when financing through First Equity Mortgage. Don't miss the opportunity to own this popular floor plan in Fairview's newest estate style community. Schedule your tour today. Don't wait to make this home yours. Call us today to schedule your tour or for more information.

$9,314/mo

Est. mortgage payment based on a $1,399,990 home price.

All estimates are provided by Luxury Presence for informational purposes only. Actual amounts may vary.

Additional information

MLS® ID
3530307
Available since
July 24, 2026

Interior Features

Bedrooms
5
Bathrooms
6
Fireplace
Yes
Cooling
Yes
Heating
Yes
Basement
No

Exterior Features

Lot Size
0.92 Acres

Other Property Details

Taxes
$4,500
Tax Frequency
Annually
Association Fee Frequency
Monthly
Garage
Yes
View
Yes
Pets Allowed
Yes
New Construction
Yes
55+/Senior Community
No

Listings courtesy of Middle Tennessee Regional Multiple Listing Service as distributed by MLS GRID

All information deemed reliable but not guaranteed and should be independently verified. All properties are subject to prior sale, change or withdrawal. Neither listing broker(s) nor Greg Sanford shall be responsible for any typographical errors, misinformation, misprints and shall be held totally harmless. Properties displayed may be listed or sold by various participants in the MLS.

Based on information submitted to the MLS GRID as of 3:07 AM UTC on 9/16/2026. All data is obtained from various sources and may not have been verified by broker or MLS GRID. Supplied Open House Information is subject to change without notice. All information should be independently reviewed and verified for accuracy. Properties may or may not be listed by the office/agent presenting the information.

©2026
Middle Tennessee Regional Multiple Listing Service . All rights reserved.

DMCA Notice


Powered by Luxury Presence