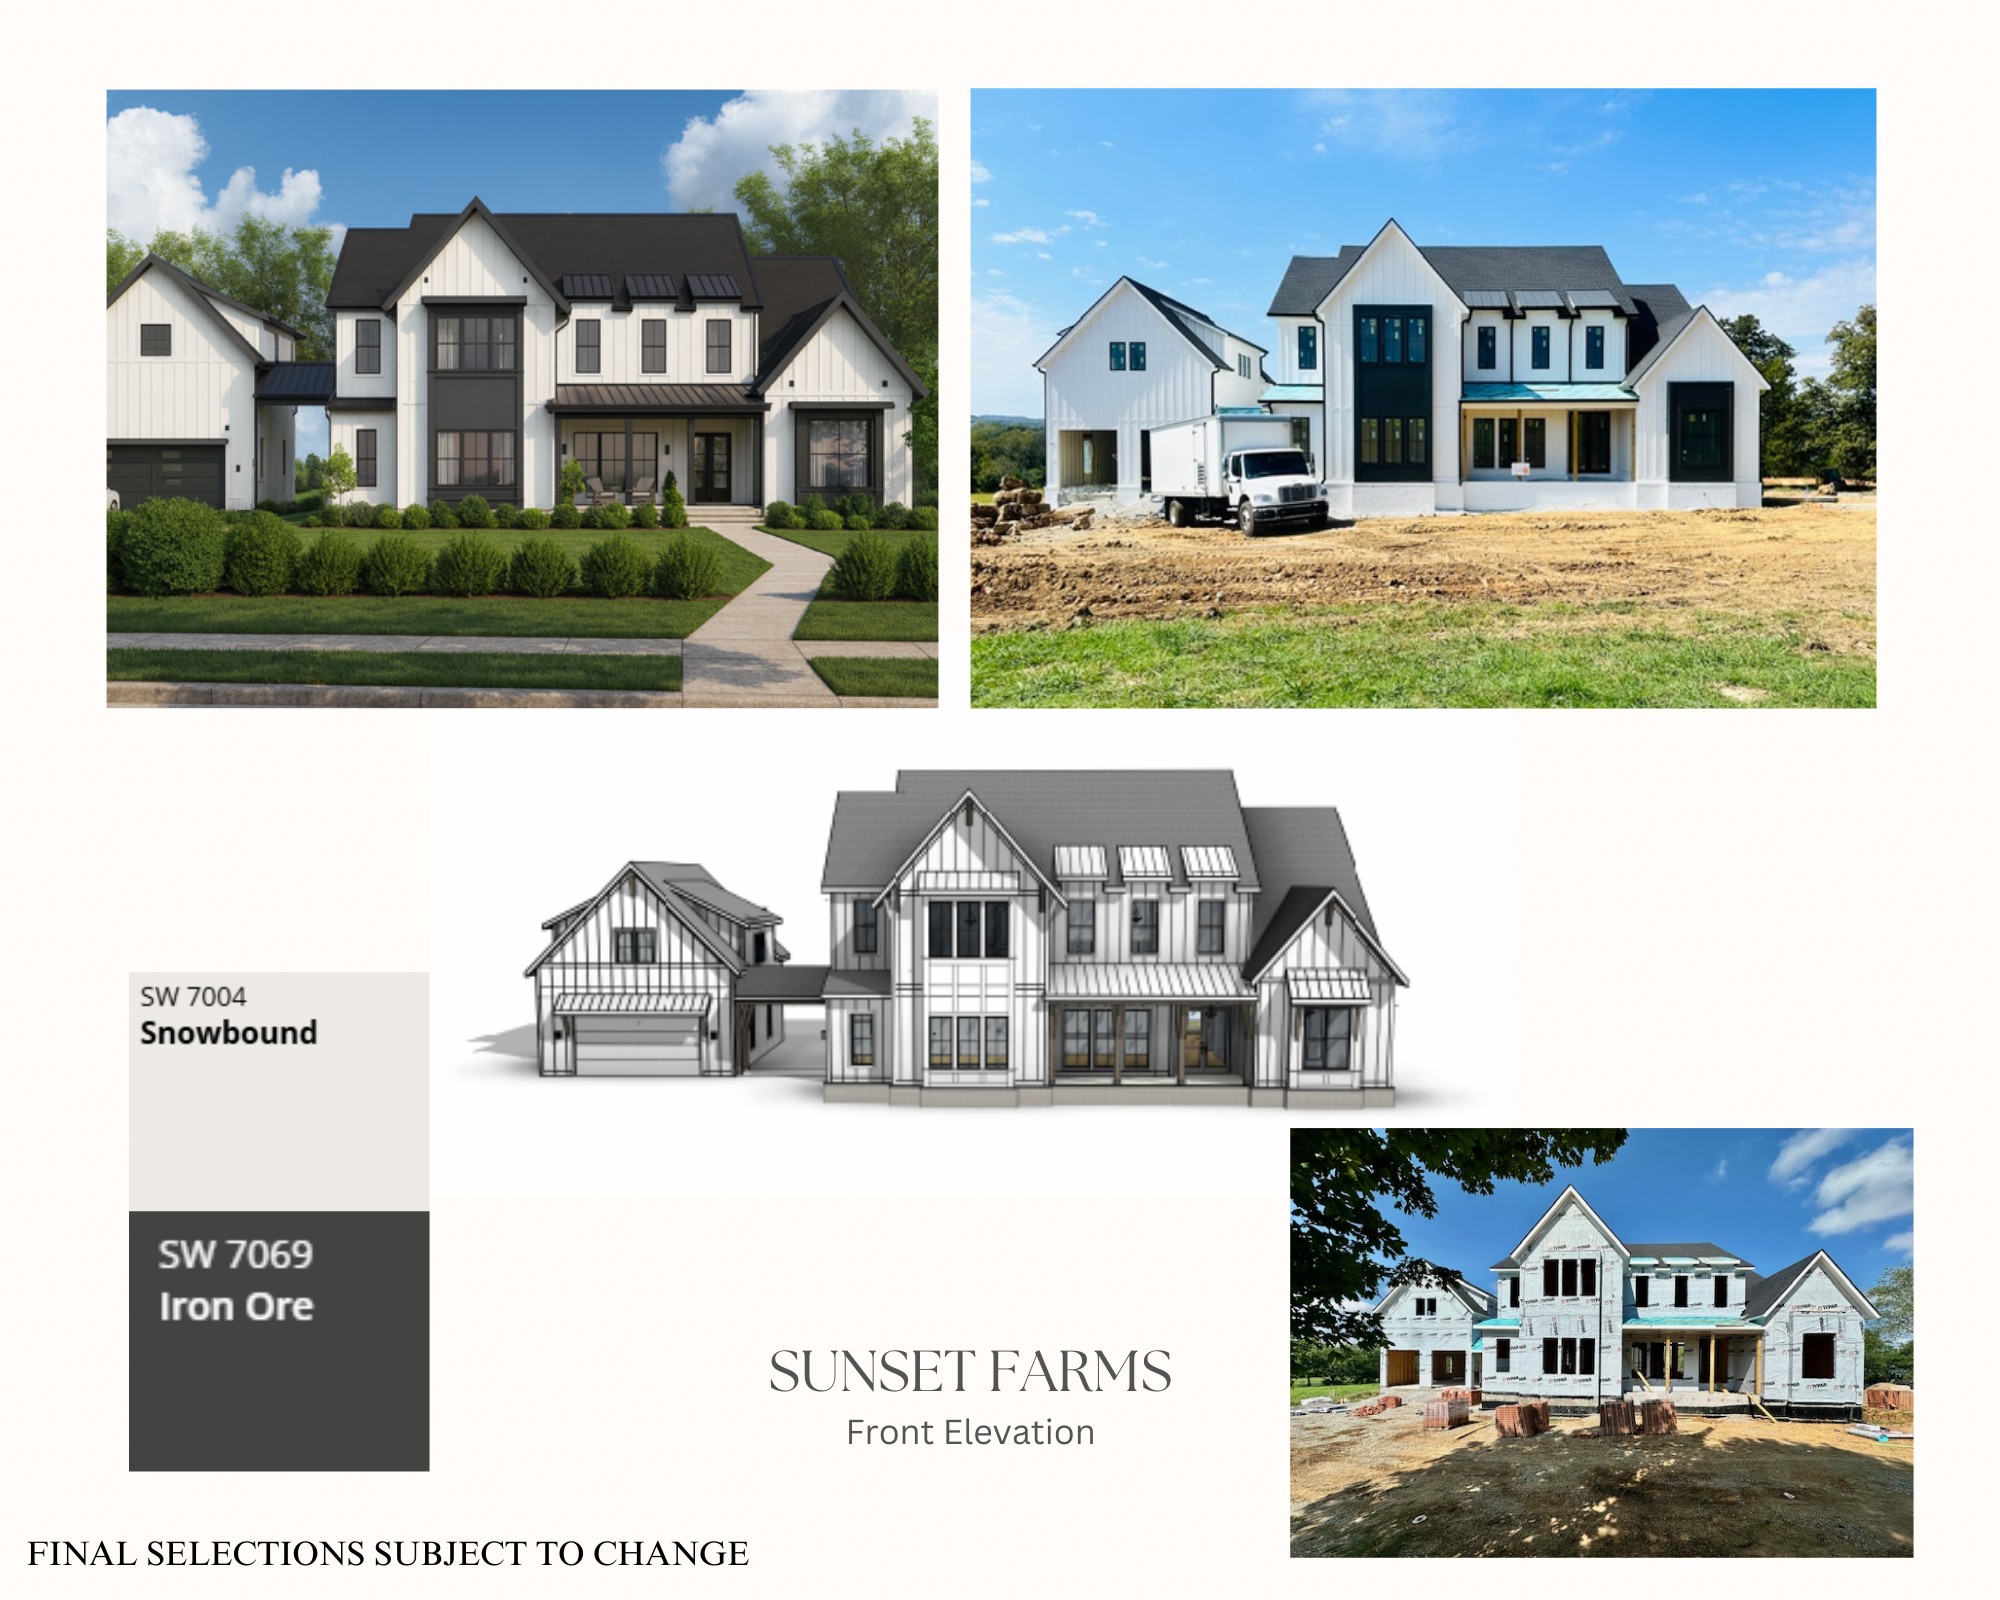
Property photo 1
Property photo 2
Property photo 3
Property photo 4
Property photo 5
5 Beds
7 Baths
7,003 sqft

$5,718,774

6261 Lampkins Bridge Rd, College Grove TN, 37046

Price per sqft$816.62
Built in2025
Property size7,003 sqft
Property typeResidential
Courtesy of Benchmark Realty, LLC, Stephen Miller Listing Contact: 5124703426

Overview

Sold

Closed

Listed Nov 7, 2025

Updated Jun 3

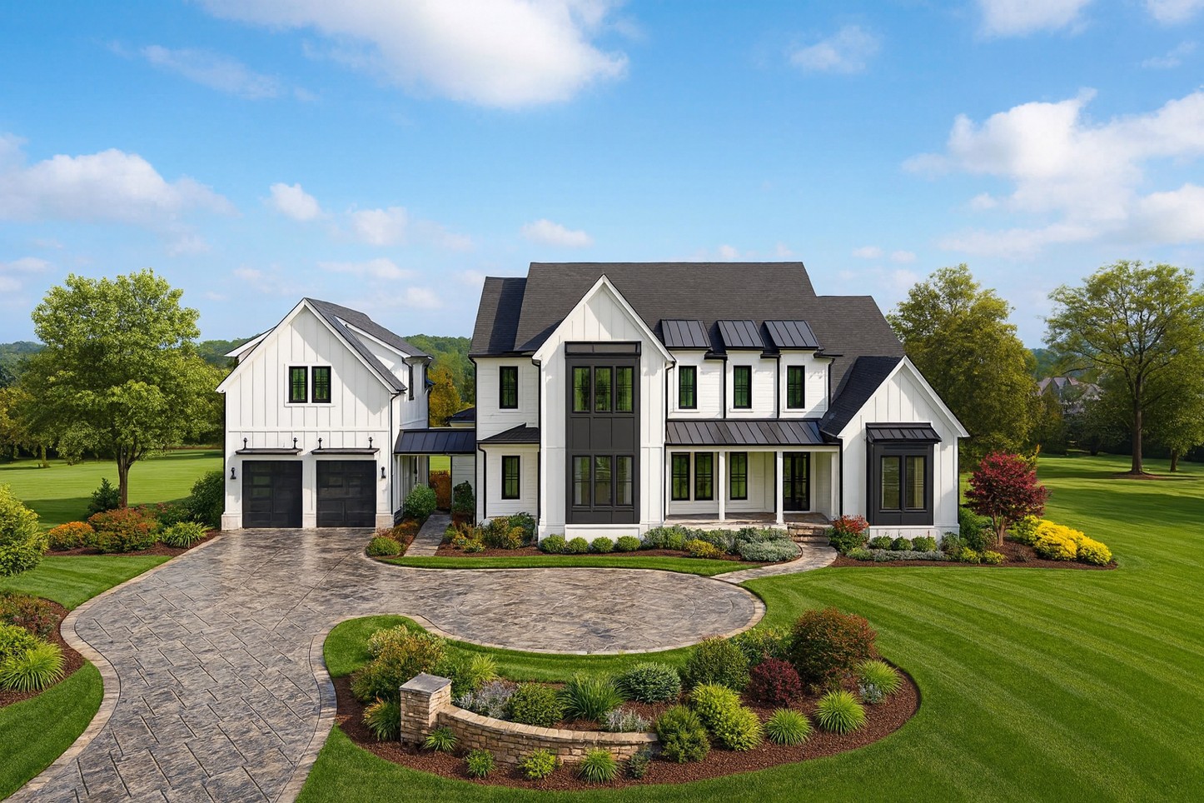
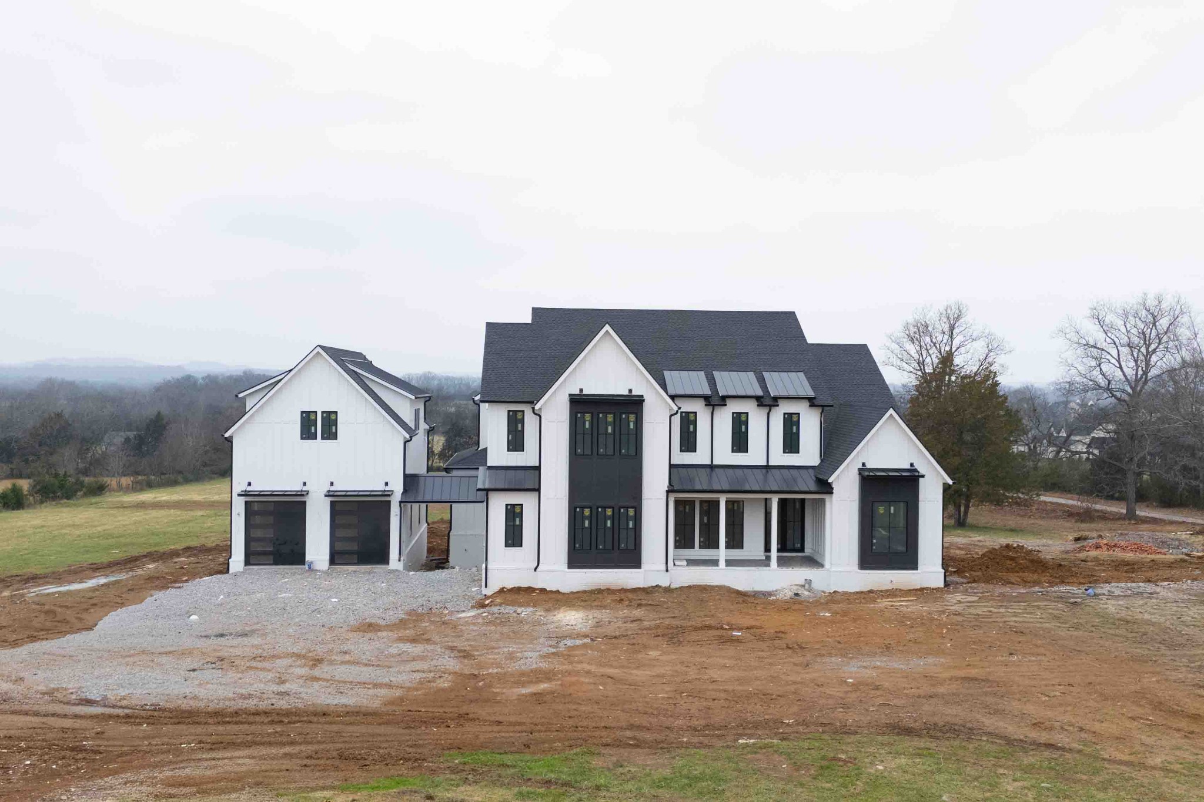
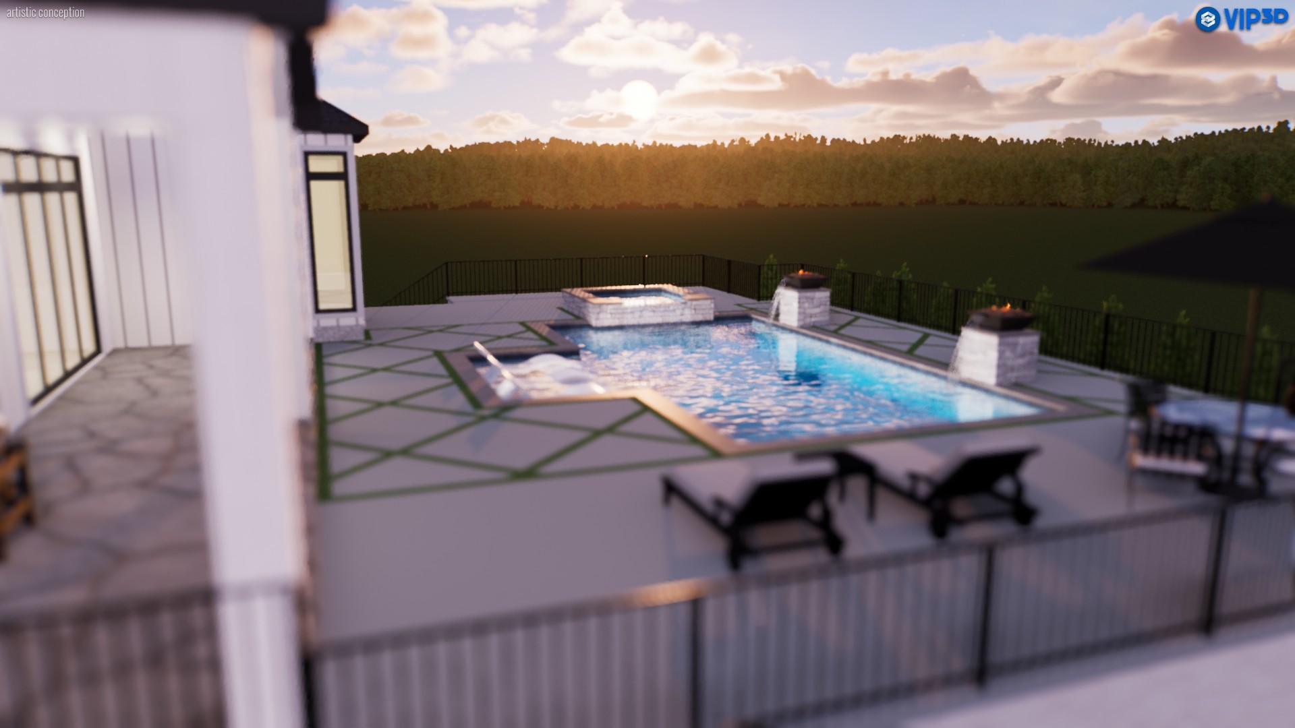
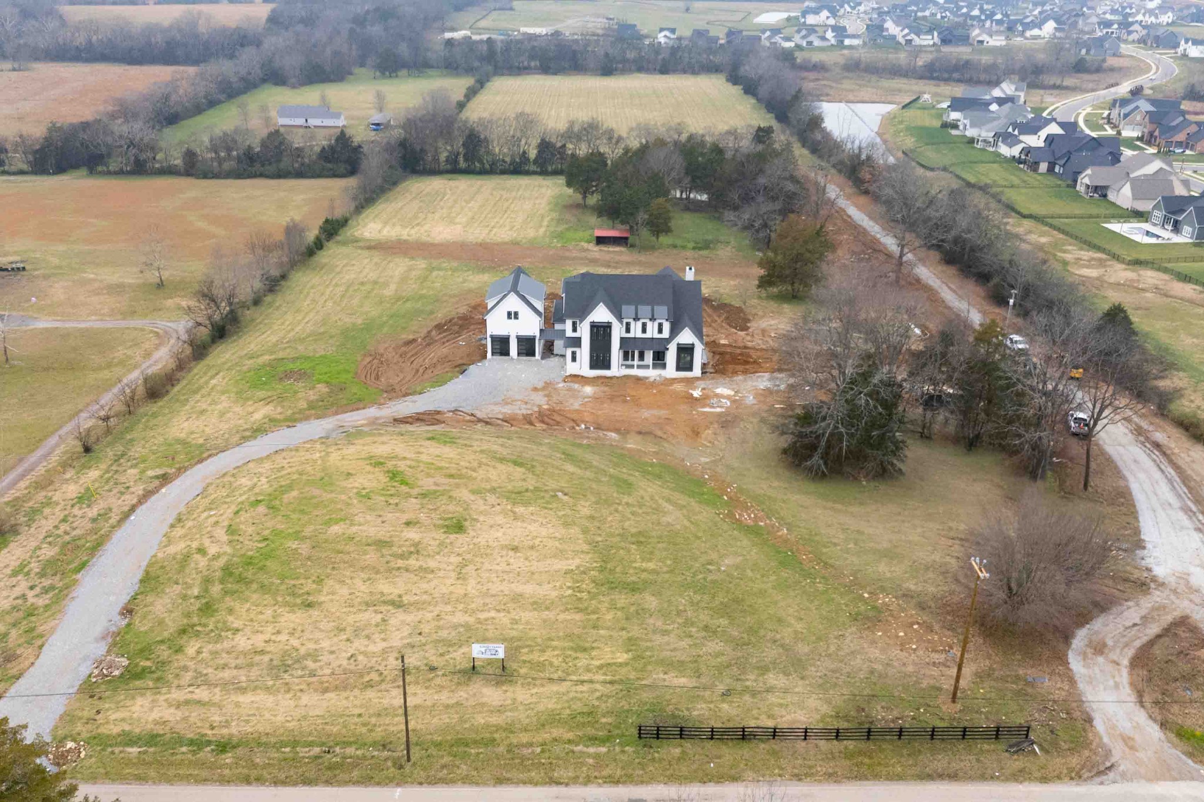
Offering 1% closing costs / rate buydown with preferred lender. Welcome to Sunset Farms—a one-of-a-kind luxury estate offering the rare combination of gated privacy, designer finishes, & wide-open spaces. Sitting on 8.35 beautifully landscaped acres with a private pond, this custom masterpiece spans 7,002 square feet of elevated living space with 5 spacious bedrooms (optional 4 with extra bonus), 5 full baths, & 2 elegant powder rooms. Every inch of this home has been meticulously curated, featuring vaulted ceilings with 14” beams, dramatic floor-to-ceiling fireplaces, & oversized slider doors that flood the home with light & stunning views. Wide plank hardwoods, stone accent walls, & custom millwork throughout showcase its true craftsmanship. The dream kitchen is anchored by soaring ceilings, 12’ custom oak cabinetry, & top-of-the-line Thermador appliances, including 48” range, built-in coffee maker, & scullery with second dishwasher & double oven, refrigerator/freezer, sink, & open shelving. The primary retreat features two-story ceilings, floor-to-ceiling windows, dual walk-in closets with custom cabinetry, chandeliers, full-height wall tile, a spa-worthy bath that is a true FEATURE, plus oversized shower with rain head & body sprays. Step outside to your backyard oasis, where a brand-new 16x32 Pebble Sheen pool & spa await, complete with fire bowls, waterfall, tanning ledge, travertine coping, brushed concrete, & turf decking. Enjoy sunsets from the expansive covered patio with two-story stone fireplace. Additional features include 4-car garage bays plus space for 2 additional cars or lifts, a natural operational well onsite, underground storm-safe room & wine cellar with spiral staircase, bonus flex space above garage (700+ sq ft with full bath & hardwoods), wired for whole-home entertainment & speakers, laundry room with dog station, pot filler & her closet access, additional 2-bedroom perc site perfect for a future guest or pool house. AN ABSOLUTE DREAM!

Additional information

MLS® ID
3034610
Available since
April 30, 2026

Interior Features

Bedrooms
5
Bathrooms
7
Fireplace
Yes
Cooling
Yes
Heating
Yes
Basement
Yes

Exterior Features

Lot Size
8.35 Acres

Other Property Details

Taxes
$2,614
Tax Frequency
Annually
Garage
Yes
Pets Allowed
Yes
New Construction
Yes
55+/Senior Community
No

Listings courtesy of Middle Tennessee Regional Multiple Listing Service as distributed by MLS GRID

All information deemed reliable but not guaranteed and should be independently verified. All properties are subject to prior sale, change or withdrawal. Neither listing broker(s) nor Greg Sanford shall be responsible for any typographical errors, misinformation, misprints and shall be held totally harmless. Properties displayed may be listed or sold by various participants in the MLS.

Based on information submitted to the MLS GRID as of 2:38 PM UTC on 6/3/2026. All data is obtained from various sources and may not have been verified by broker or MLS GRID. Supplied Open House Information is subject to change without notice. All information should be independently reviewed and verified for accuracy. Properties may or may not be listed by the office/agent presenting the information.

©2026
Middle Tennessee Regional Multiple Listing Service . All rights reserved.

DMCA Notice


Powered by Luxury Presence