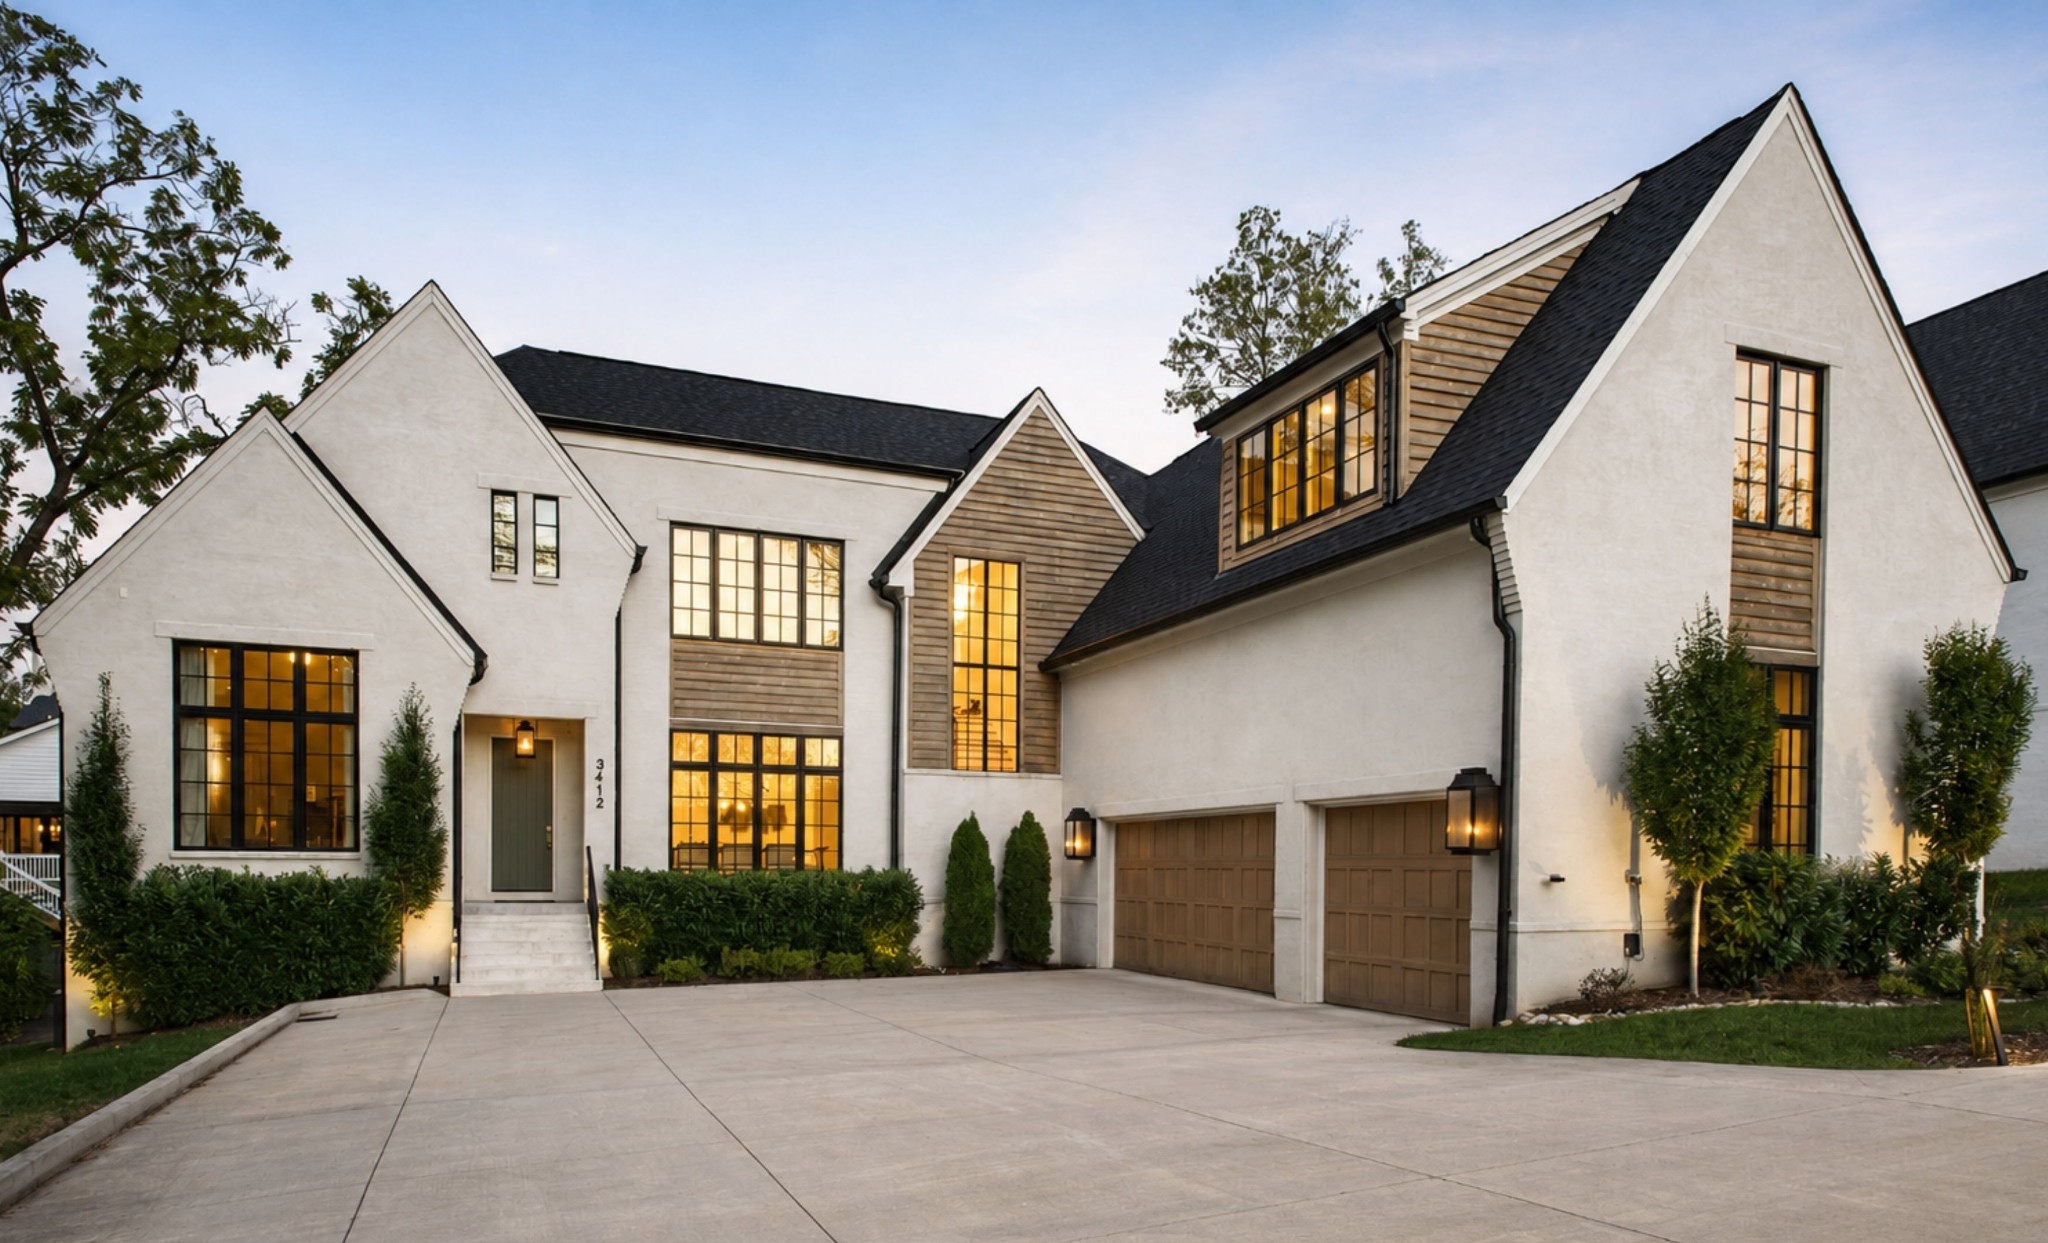
Property photo 1
Property photo 2
5 Beds
6 Baths
5,547 sqft

$2,499,900

3412 Golf Club Ln, Nashville TN, 37215

Price per sqft$450.68
Built in2020
Property size5,547 sqft
Property typeResidential
Courtesy of EVOLVE Real Estate, LLC, Hannah Myers - Tennessee Listing Contact: 7193211712

Overview

Active

Listed Oct 8, 2026

Updated 47h ago

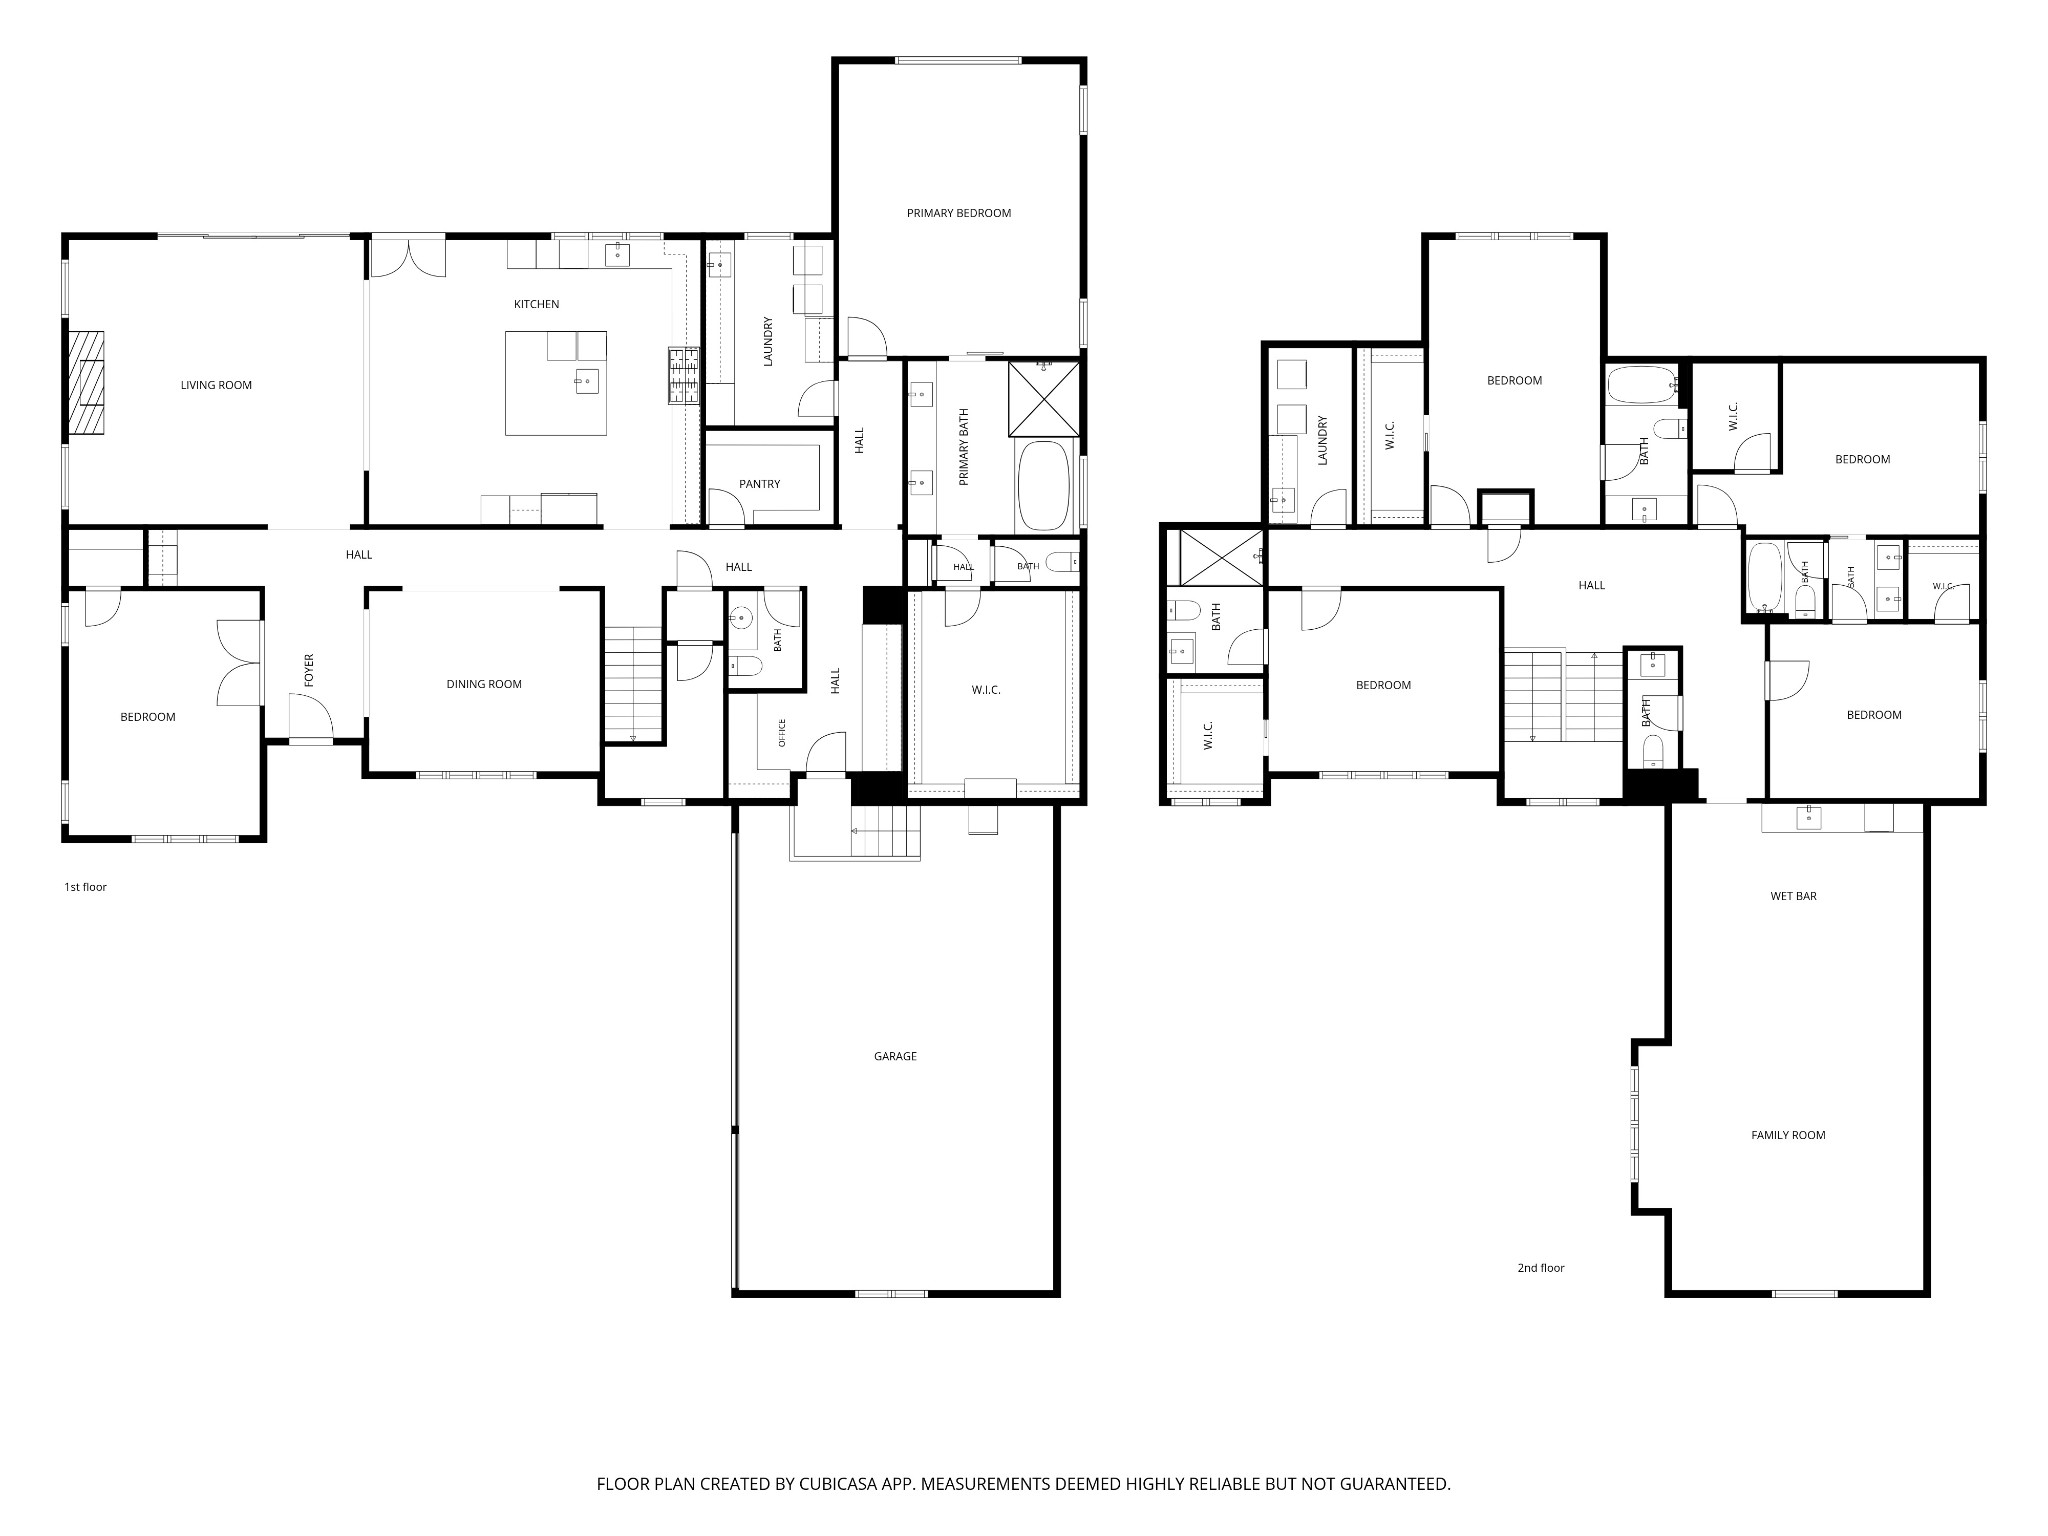
Exceptional proximity to Nashville’s Premier Shopping and Dining, while providing convenient access to Vanderbilt, area hospitals, private schools, Downtown Nashville, and the city’s most sought-after destinations. Thoughtfully designed with an uncompromising attention to Craftsmanship, Scale, and Livability, this remarkable Nashville residence pairs Timeless Architecture with Sophisticated Modern Details throughout. Dramatic Open Living Spaces, Expansive Window Walls, Beautiful Hardwood Flooring, and Abundant Natural Light create an effortless sense of warmth and grandeur. At the heart of the home, an Extraordinary Chef’s Kitchen is designed equally for intimate evenings and large-scale entertaining, featuring Wolf and Sub-Zero Appliances, Extensive Custom Cabinetry, Generous Prep and Gathering Spaces, and an adjoining Wine Room. The Main-Level Owner’s Suite offers a private retreat, complemented by a Dedicated Office and beautifully designed entertaining spaces. Upstairs, Four Spacious Ensuite Bedrooms, a Sprawling Bonus Room, and thoughtfully designed secondary spaces provide exceptional flexibility for family and guests. Laundry Rooms on Both Levels further elevate the home’s everyday functionality. Indoor and outdoor living transition beautifully through Walls of Windows to the Expansive Screened Porch, where a Second Fireplace creates an inviting setting for year-round entertaining, quiet mornings, and evenings at home. Every element has been considered-from Custom Millwork and Elevated Finishes to the impressive Scale, Natural Light, and Seamless Flow of the floor plan.

$16,632/mo

Est. mortgage payment based on a $2,499,900 home price.

All estimates are provided by Luxury Presence for informational purposes only. Actual amounts may vary.

Additional information

MLS® ID
3514533

Interior Features

Bedrooms
5
Bathrooms
6
Fireplace
Yes
Cooling
Yes
Heating
Yes
Basement
No

Exterior Features

Lot Size
0.06 Acres

Other Property Details

Taxes
$16,891
Tax Frequency
Annually
Garage
Yes
Pets Allowed
Yes
55+/Senior Community
No

Listings courtesy of Middle Tennessee Regional Multiple Listing Service as distributed by MLS GRID

All information deemed reliable but not guaranteed and should be independently verified. All properties are subject to prior sale, change or withdrawal. Neither listing broker(s) nor Greg Sanford shall be responsible for any typographical errors, misinformation, misprints and shall be held totally harmless. Properties displayed may be listed or sold by various participants in the MLS.

Based on information submitted to the MLS GRID as of 4:28 AM UTC on 10/9/2026. All data is obtained from various sources and may not have been verified by broker or MLS GRID. Supplied Open House Information is subject to change without notice. All information should be independently reviewed and verified for accuracy. Properties may or may not be listed by the office/agent presenting the information.

©2026
Middle Tennessee Regional Multiple Listing Service . All rights reserved.

DMCA Notice


Powered by Luxury Presence