Property photo 1
Property photo 2
Property photo 3
Property photo 4
Property photo 5
5 Beds
6 Baths
5,305 sqft

$1,429,990

7242 Florim Ct, Fairview TN, 37062

Price per sqft$269.56
Built in2026
Property size5,305 sqft
Property typeResidential
Courtesy of Drees Homes, Terrance Murray Listing Contact: 6158568805

Overview

Active

Listed Aug 26, 2026

Updated 2 weeks ago

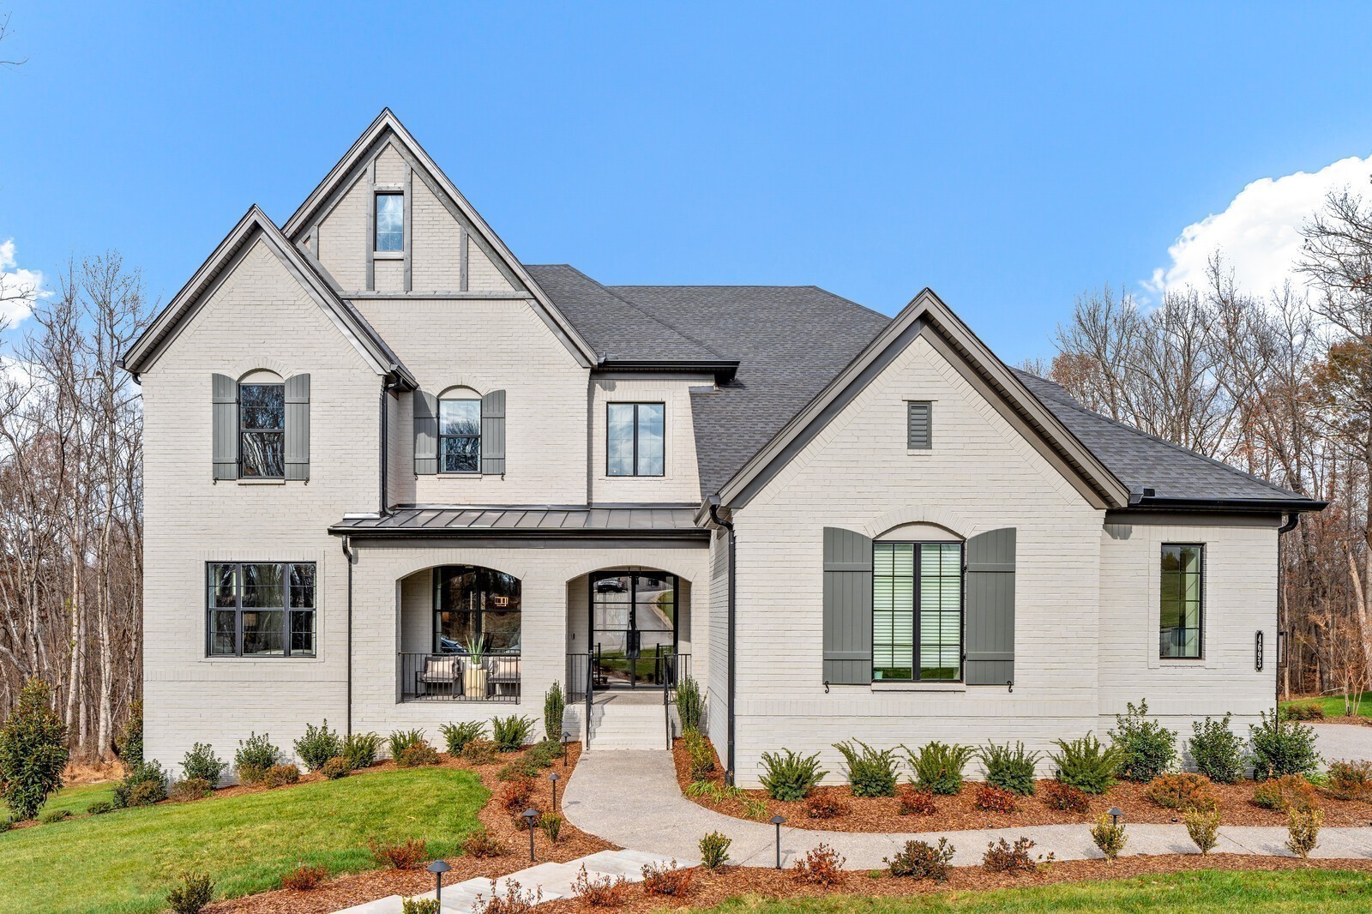
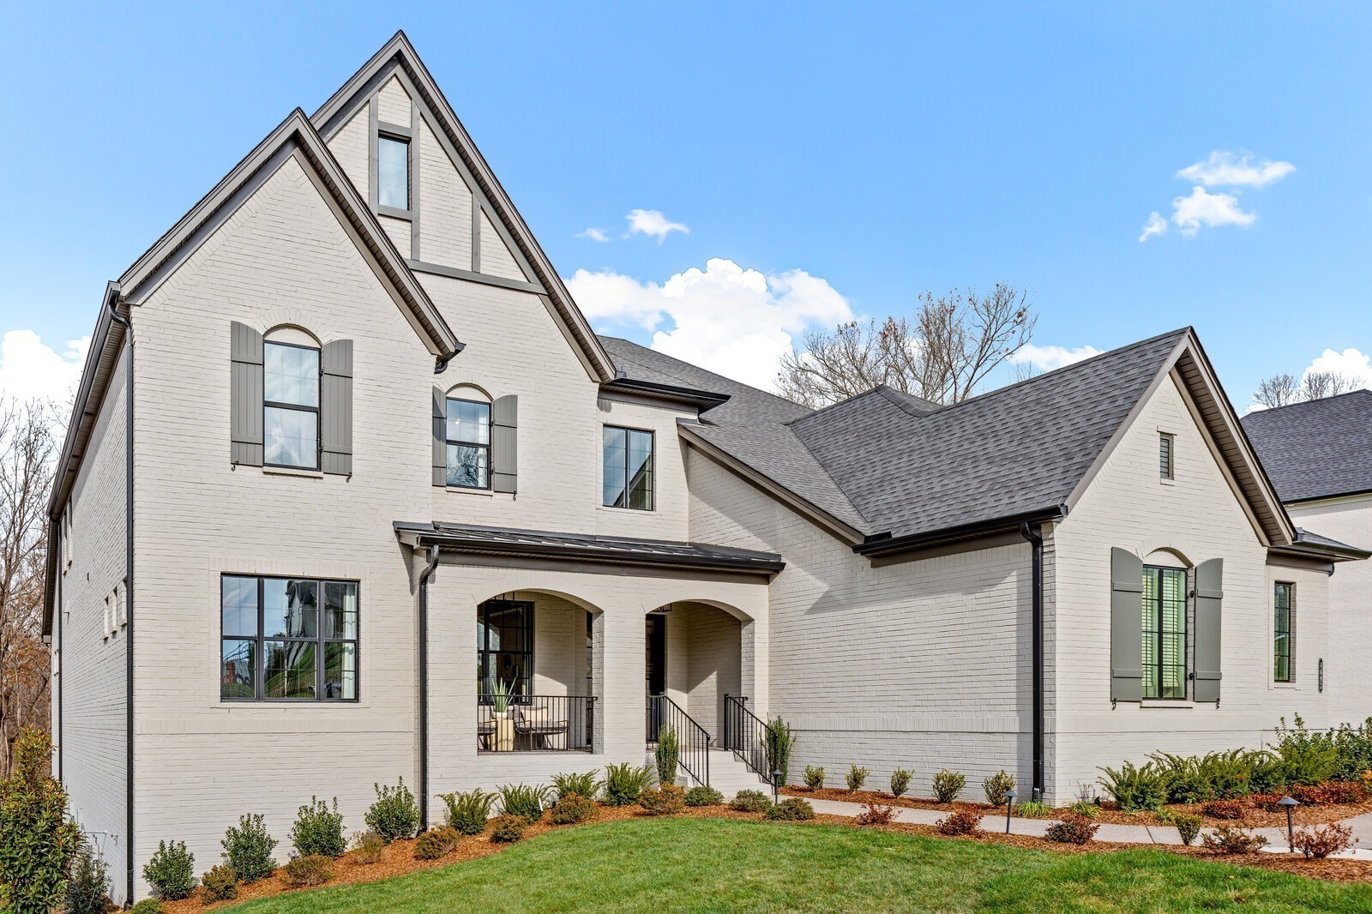
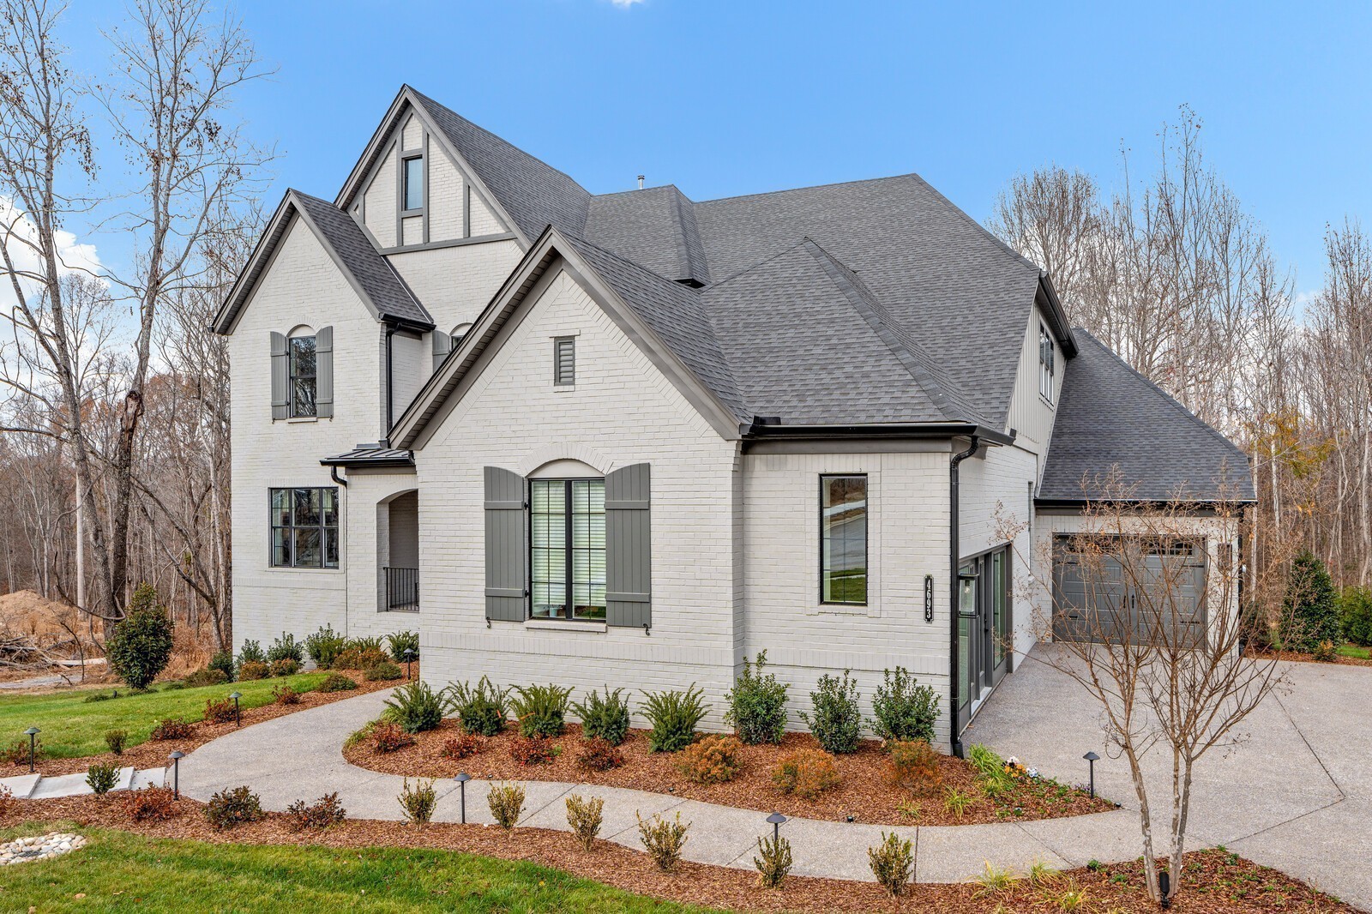
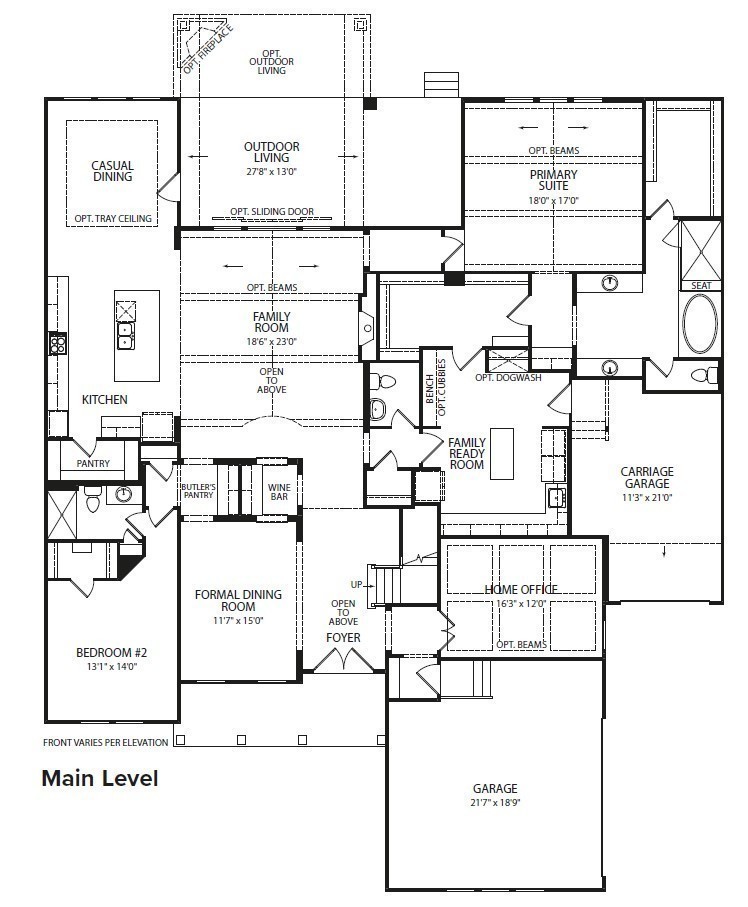
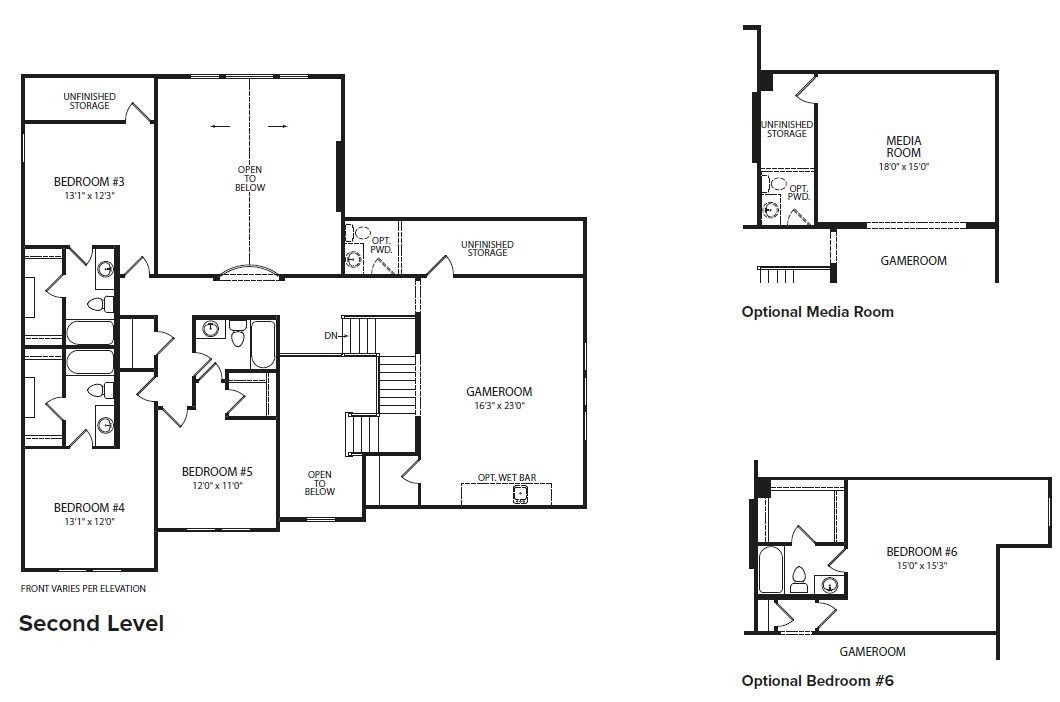
This ELMSDALE is the epitome of understated elegance at 5 bedrooms and 5.5 bath, this home offers exceptional living spaces and luxurious finishes throughout. Set on a spacious acre WOODED homesite, this property combines elegance, comfort, and modern design in a highly desirable neighborhood. As you enter the dramatic two story foyer, you'll be immediately captivated by the soaring ceilings and open flow of the home. The vaulted great room is the perfect gathering space, with large windows that flood the room with natural light while offering views of the expansive backyard. The gourmet kitchen is a chef's dream, featuring high end appliances, a large island, and extensive cabinetry. A true one of a kind with a formal dining room, butler's pantry and optional wine bar adjacent to the expansive guest suite, all located on the main level. The luxury primary suite is a private retreat with vaulted ceilings and optional wood beams, complete with an oversized shower and soaking tub, dual walk in closets, and serene views of the wooded homesite. Each of the bedrooms offers ensuite bathrooms, providing comfort and privacy. The vaulted outdoor living space features an optional gas fireplace to create the backyard of your dreams! This meticulously designed home is built for those that appreciate high-end finishes, ample space, and modern conveniences. Located in a desirable neighborhood, it combines private, tranquil living with incredibly proximity to local amenities such as Bowie Nature Park, Montgomery Bell State Park and Fairview Rec Center. Bring your imagination and Pinterest board to design the home of your dreams in Fairview's newest estate community. Seller is providing $20,000 in design credits with the use of our preferred lender. Please note, the pictures shown in the listing are of a previously completed model home with optional upgrades. The floorplan is the same, but finishes may differ depending on your preferred design aesthetic.

$9,514/mo

Est. mortgage payment based on a $1,429,990 home price.

All estimates are provided by Luxury Presence for informational purposes only. Actual amounts may vary.

Additional information

MLS® ID
3526979
Available from
May 31, 2027

Interior Features

Bedrooms
5
Bathrooms
6
Fireplace
Yes
Cooling
Yes
Heating
Yes
Basement
No

Exterior Features

Lot Size
0.94 Acres

Other Property Details

Taxes
$6,500
Tax Frequency
Annually
Association Fee Frequency
Monthly
Garage
Yes
View
Yes
Pets Allowed
Yes
New Construction
Yes
55+/Senior Community
No

Listings courtesy of Middle Tennessee Regional Multiple Listing Service as distributed by MLS GRID

All information deemed reliable but not guaranteed and should be independently verified. All properties are subject to prior sale, change or withdrawal. Neither listing broker(s) nor Greg Sanford shall be responsible for any typographical errors, misinformation, misprints and shall be held totally harmless. Properties displayed may be listed or sold by various participants in the MLS.

Based on information submitted to the MLS GRID as of 2:42 AM UTC on 9/4/2026. All data is obtained from various sources and may not have been verified by broker or MLS GRID. Supplied Open House Information is subject to change without notice. All information should be independently reviewed and verified for accuracy. Properties may or may not be listed by the office/agent presenting the information.

©2026
Middle Tennessee Regional Multiple Listing Service . All rights reserved.

DMCA Notice


Powered by Luxury Presence