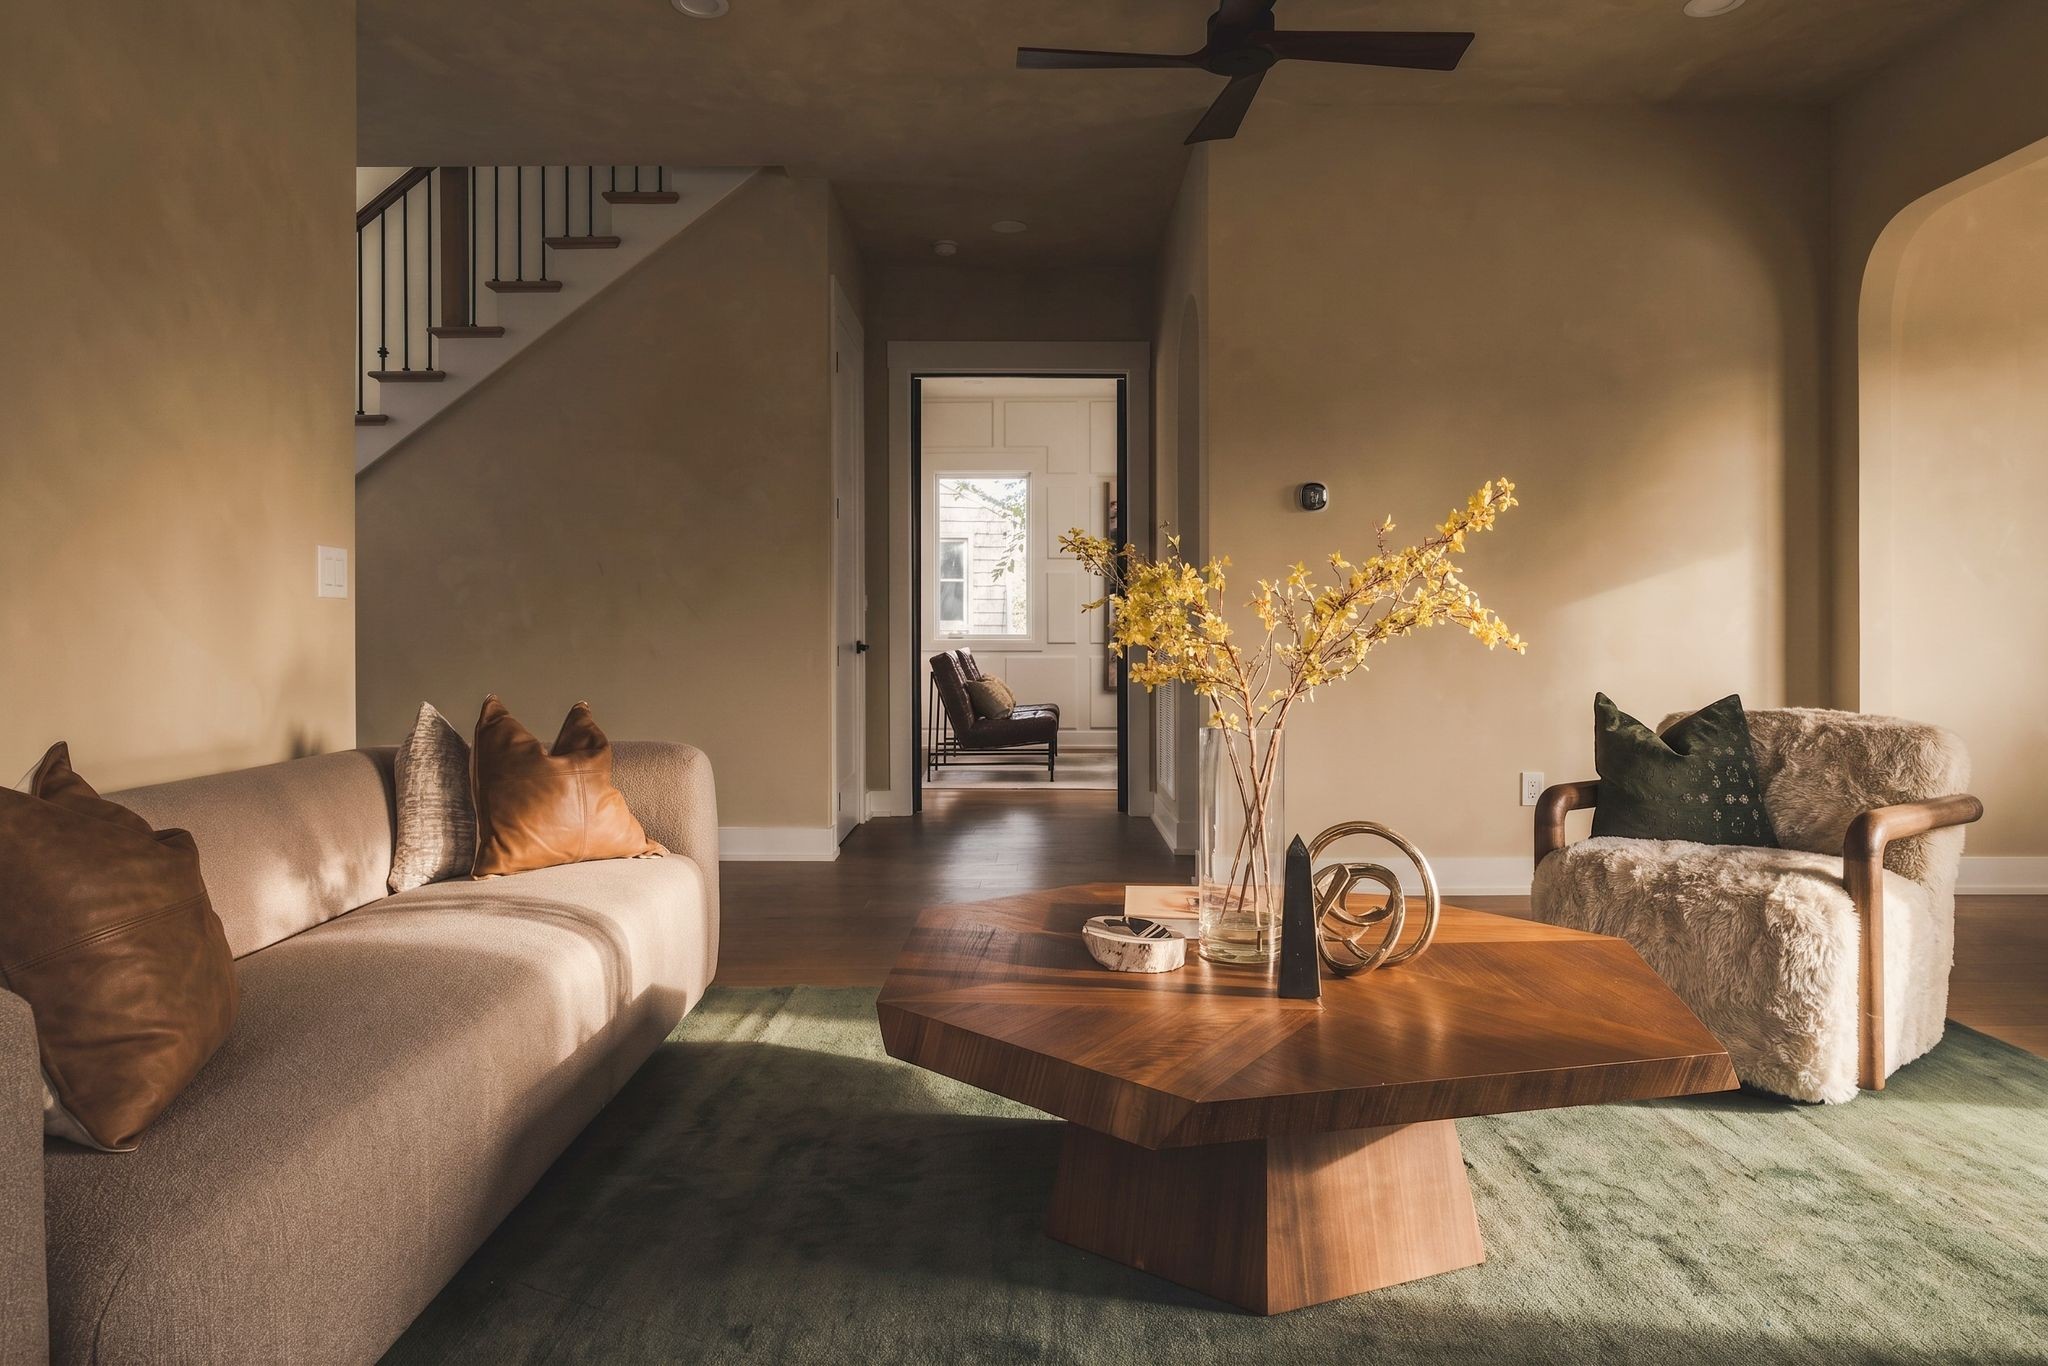
Property photo 1
Property photo 2
Property photo 3
Property photo 4
Property photo 5
5 Beds
7 Baths
4,633 sqft

$1,925,000

929 S 13th Ct, Nashville TN, 37206

Price per sqft$415.50
Built in2026
Property size4,633 sqft
Property typeResidential
Courtesy of Keller Williams Realty Nashville/Franklin, John Omer Listing Contact: 6156351660

Overview

Active

Listed Sep 17, 2026

Updated 5h ago

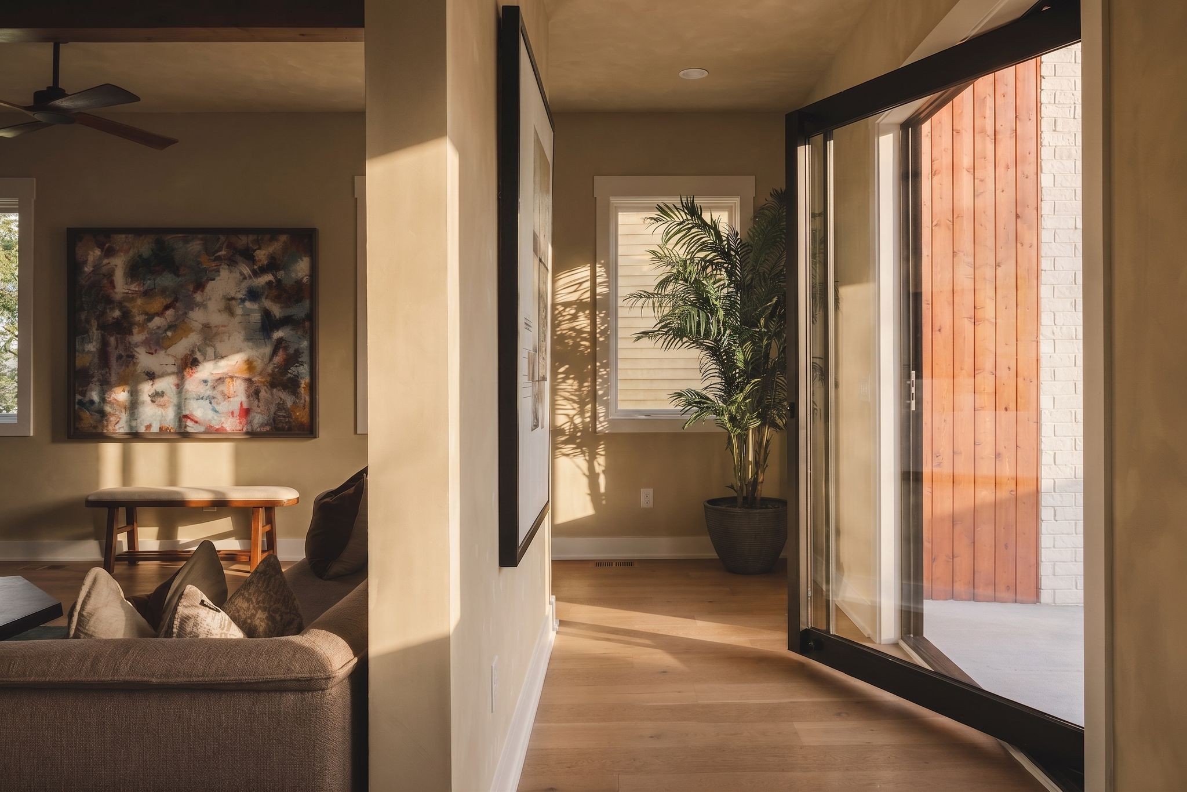
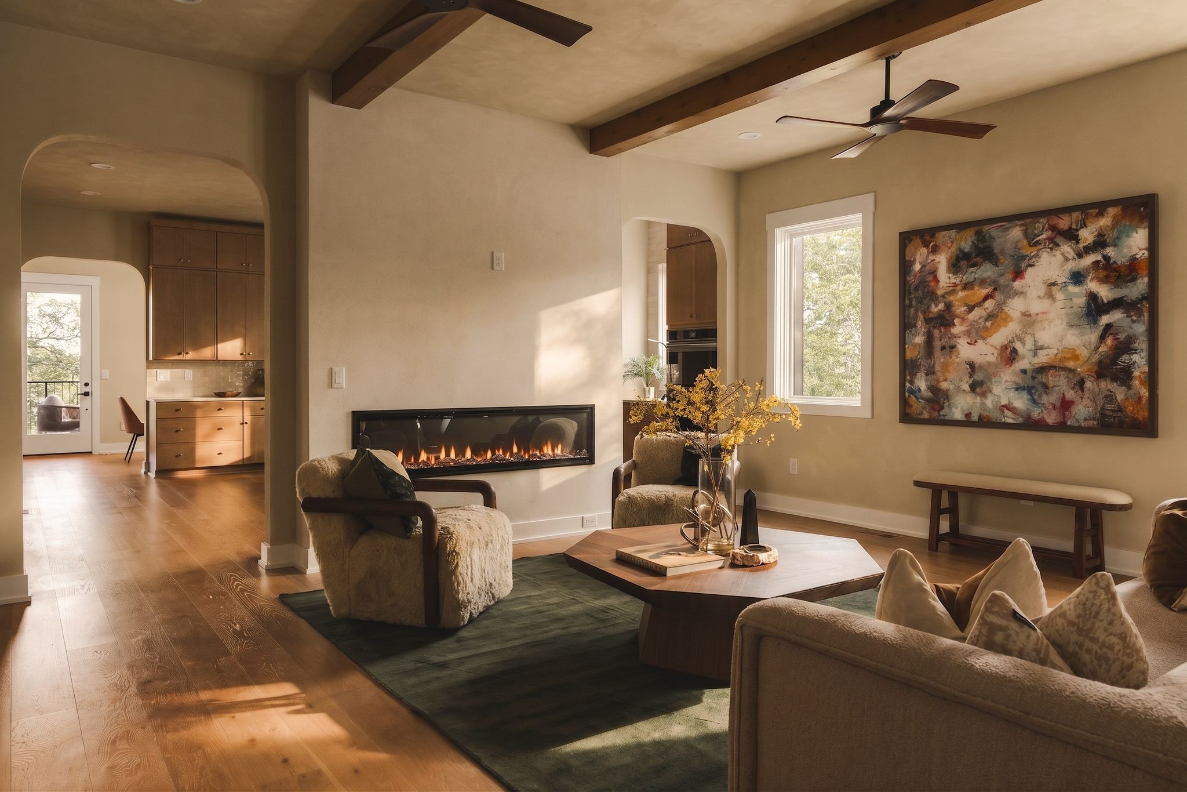
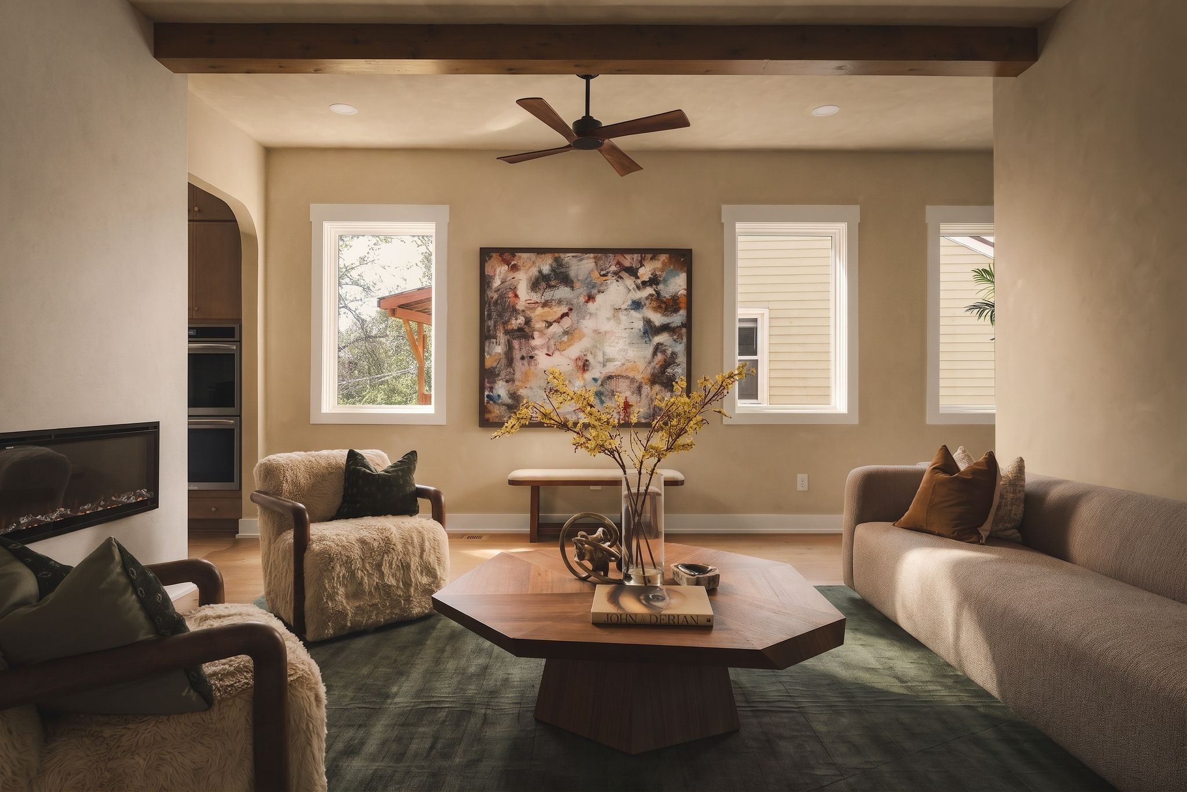
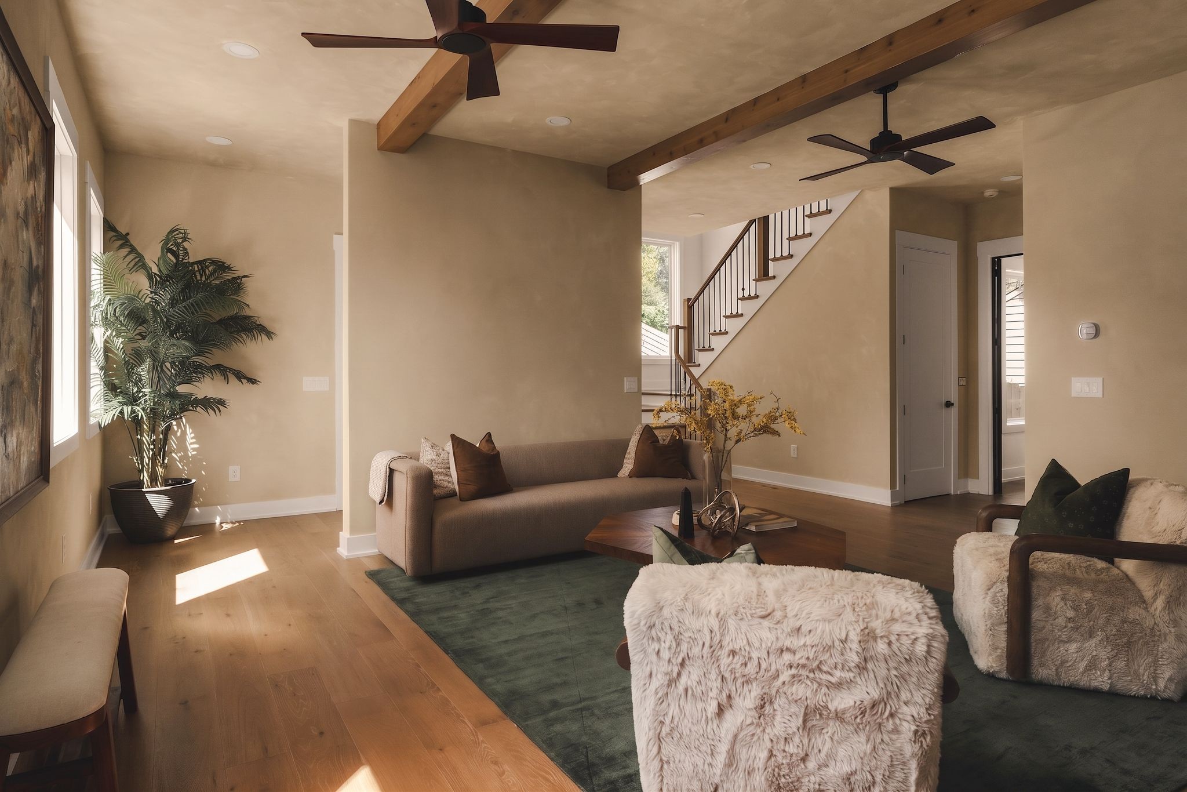
City Living - by Highmark. A refined expression of organic modern design in the heart of East Nashville's Shelby Heights. A rare instance where new construction feels timeless and deeply rooted. Every material, texture, and architectural detail has been thoughtfully considered to create a home that feels not simply built, but meant to be here. Inside, a sense of elegance fills the space. From the soaring ceilings, European wide plank white oak floors, soft lime-wash paint throughout creating depth and texture, and the endless amounts of natural light peaking through each window - makes this a place you never want to leave. The gourmet kitchen - the heart of the home - is wrapped in stunning custom white oak cabinetry, premium ZLINE gas appliances, double ovens, and generous workspace - effortlessly accommodating everything from everyday meals to elevated entertaining. The main-level primary bedroom is located in its own wing of the home - private and convenient. Featuring a spa inspired ensuite bath with hand laid ceramic tiles, a oversized walk-in shower, soak tub, and a boutique-style walk-in closet with your own stackable washer/dryer connection. To top it off - exclusive access to a walk-out terrace overlooking the Cumberland River - perfect for those quiet mornings or relaxed evenings. The upper levels of the home is where you'll find your second primary suite, additional bedrooms each with their own ensuite bathrooms, wet bars, a dedicated laundry room, a spacious bonus room, and multiple walk out terraces with 360-degree views of Nashville. More than a collection of beautiful spaces, this home was designed around the art of living well - where thoughtful functionality, enduring quality, and refined design come together effortlessly. Lastly, a true standout 3-car garage offers a expansive layout with exceptionally tall ceilings, perfect for automotive lifts/ storage, home gym, and the freedom to make the space your own. A new standard of living awaits.

$12,807/mo

Est. mortgage payment based on a $1,925,000 home price.

All estimates are provided by Luxury Presence for informational purposes only. Actual amounts may vary.

Additional information

MLS® ID
3594110
Available since
September 18, 2026

Interior Features

Bedrooms
5
Bathrooms
7
Cooling
Yes
Heating
Yes
Basement
Yes

Other Property Details

Garage
Yes
View
Yes
Pets Allowed
Yes
New Construction
Yes
55+/Senior Community
No

Listings courtesy of Middle Tennessee Regional Multiple Listing Service as distributed by MLS GRID

All information deemed reliable but not guaranteed and should be independently verified. All properties are subject to prior sale, change or withdrawal. Neither listing broker(s) nor Greg Sanford shall be responsible for any typographical errors, misinformation, misprints and shall be held totally harmless. Properties displayed may be listed or sold by various participants in the MLS.

Based on information submitted to the MLS GRID as of 3:04 AM UTC on 9/18/2026. All data is obtained from various sources and may not have been verified by broker or MLS GRID. Supplied Open House Information is subject to change without notice. All information should be independently reviewed and verified for accuracy. Properties may or may not be listed by the office/agent presenting the information.

©2026
Middle Tennessee Regional Multiple Listing Service . All rights reserved.

DMCA Notice


Powered by Luxury Presence